Skip main navigation
Sold for $450,000
  • $450,000

    8601 Via Tavoleria Way, Windermere, FL 34786

    3beds
    1,936sqft
    Townhouse
    Built in 2014
    3,499 Square Feet Lot
    $451,700 Zestimate®
    $232/sqft
    $2,816 Estimated rent

    Home value

    $451,700

    $416,000 - $492,000

    $2,816/mo

    Zestimate® history
    Loading
    Loading...

    Owner options

    List your home for rent

    $2,816/mo

    Rent Zestimate®

    Find your next renter with Zillow Rental Manager. Plus, with online applications, you can quickly screen prospective tenants – for free.

    Learn more

    $2,816/mo

    Rent Zestimate®

    Refinance and save

    $3,533/mo

    Est. payment

    Refinancing to a lower rate could help reduce your monthly payments and save thousands over the life of the loan.

    See today's rates

    $3,533/mo

    Est. payment

    Explore your selling options

    Work with a Zillow partner agent

    Leverage their expertise and Zillow's premium Showcase listings to get your home seen by more buyers.

    Get started

    List with your own agent

    Get your home in front of millions of buyers by listing it on Zillow.

    Learn how to do it

    Sell it yourself

    Take full control of how buyers see your home on Zillow by listing For Sale by Owner (FSBO).

    List your home

    What's special

    Versatile loftLarge granite islandFresh paintAdditional living spaceAbundant natural lightTall ceilingsCovered screened lanai
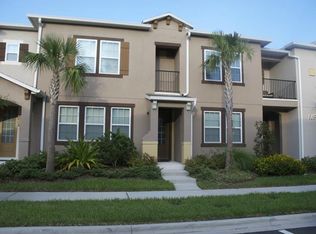
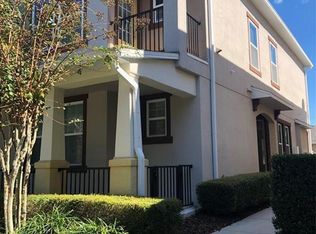
    One or more photo(s) has been virtually staged. Rare end unit townhouse on a corner lot in Horizon West offering abundant natural light and a well designed layout. The first floor features a spacious primary suite along with an open living area highlighted by tall ceilings, 8 foot doors, and 18 inch tile flooring throughout with no carpet. The kitchen is equipped with a large granite island, under cabinet lighting, recessed lighting, and ample storage, flowing seamlessly into the main living space for everyday living and entertaining. Upstairs offers a versatile loft and additional living space, including a converted oversized room that can function as a theater, large bedroom, or be returned to two separate bedrooms. The home also includes built in closets, upgraded ceiling fans, fresh paint, decorative tile details, and CAT 5 wiring. Outdoor living is just as inviting with a covered screened lanai and a private fenced brick paver courtyard that connects to the garage through a covered walkway. The garage is enhanced with built in cabinetry and a finished painted floor. Enjoy views of Disney fireworks from the balcony and take advantage of the convenient Horizon West location near shopping, dining, and major roadways. Roof replaced approximately 4 years ago.

    Zillow last checked:

    Listing updated:

    Listed by:

    Liza Farzati 561-385-8271,

    SERHANT 786-296-8626

    Bought with:

    Christopher Nolan, Jr, 3441223

    EXP REALTY, LLC.

    Source: Stellar MLS,MLS#: O6394940MLS LogoOriginating MLS: Orlando Regional

    Facts & features

    Interior

    Bedrooms & bathrooms
    • Bedrooms: 3
    • Bathrooms: 4
    • Full bathrooms: 3
    • 1/2 bathrooms: 1
    Primary bedroom
    • Features: Walk-In Closet(s)
    • Level: First
    Kitchen
    • Level: First
    Living room
    • Level: First
    Heating
    • Central, Electric
    Cooling
    • Central Air
    Appliances
    • Included: Dryer, Microwave, Range, Washer
    • Laundry: Inside, Laundry Room
    Features
    • Ceiling Fan(s), High Ceilings, Kitchen/Family Room Combo, Primary Bedroom Main Floor, Solid Surface Counters, Walk-In Closet(s)
    • Flooring: Ceramic Tile, Epoxy, Vinyl
    • Has fireplace: No
    Interior area
    • Total structure area: 2,746
    • Total interior livable area: 1,936 sqft

    Property

    Parking
    • Total spaces: 2
    • Parking features: Garage
    • Garage spaces: 2
    Features
    • Levels: Two
    • Stories: 2
    • Patio & porch: Front Porch
    • Exterior features: Balcony, Rain Gutters, Sidewalk
    Lot
    • Size: 3,499 Square Feet
    • Features: Corner Lot
    Details
    • Parcel number: 012427150000500
    • Zoning: P-D
    • Special conditions: None

    Construction

    Type & style
    • Home type: Townhouse
    • Property subtype: Townhouse
    Materials
    • Block, Stucco
    • Foundation: Slab
    • Roof: Shingle
    Condition
    • New construction: No
    • Year built: 2014

    Utilities & green energy

    • Sewer: Public Sewer
    • Water: Public
    • Utilities for property: Cable Available

    Community & HOA

    Community
    • Features: Community Mailbox, Pool
    • Pet fee: $0 monthly
    • Subdivision: CARRINGTON
    HOA
    • Has HOA: Yes
    • Services included: Community Pool
    • HOA fee: $316 monthly
    • HOA name: Beacon Community Management/Michael Murphy
    • HOA phone: 407-494-1099
    Location
    • Region: Windermere

    Financial & listing details

    • Price per square foot: $232/sqft
    • Tax assessed value: $407,295
    • Annual tax amount: $4,531
    • Date on market: 4/2/2026
    • Cumulative days on market: 5 days
    • Listing terms: Cash,Conventional,FHA,VA Loan
    • Ownership: Fee Simple
    • Total actual rent: 0
    • Road surface type: Asphalt

    Price history

    DateEventPrice
    4/23/2026Sold$450,000-3.2%$232/sqft
    Source: Stellar MLS #O6394940 Report a problem
    4/9/2026Pending sale$465,000$240/sqft
    Source: Stellar MLS #O6394940 Report a problem
    4/2/2026Listed for sale$465,000+66.1%$240/sqft
    Source: Stellar MLS #O6394940 Report a problem
    10/16/2017Sold$280,000-3.1%$145/sqft
    Source: Public Record Report a problem
    6/27/2017Listing removed$289,000$149/sqft
    Source: GOLFPARK PROPERTIES #O5513361 Report a problem
    5/28/2017Listed for sale$289,000+11.5%$149/sqft
    Source: GOLFPARK PROPERTIES #O5513361 Report a problem
    3/26/2014Sold$259,100$134/sqft
    Source: Public Record Report a problem

    Public tax history

    YearProperty taxesTax assessment
    2024$4,315 +7.3%$270,850 +3%
    2023$4,021 +4.4%$262,961 +3%
    2022$3,850 +1.1%$255,302 +3%
    2021$3,809 -1.5%$247,866 -0.6%
    2020$3,868 0%$249,385 +0.6%
    2019$3,868 +1.5%$247,837 +1.9%
    2018$3,809 $243,216 +2.3%
    2017$3,809 +10.7%$237,698 +2.7%
    2016$3,440 0%$231,533 +7.9%
    2015$3,441 +377.1%$214,559 +1466.7%
    2014$721 $13,695
    Find assessor info on the county website

    Neighborhood: 34786

    Nearby schools

    GreatSchools rating
    Schools provided by the listing agent
    • Elementary: Bay Lake Elementary
    • Middle: Horizon West Middle School
    • High: Windermere High School

    Source: Stellar MLS. This data may not be complete. We recommend contacting the local school district to confirm school assignments for this home.

    Get a cash offer in 3 minutes
    Find out how much your home could sell for in as little as 3 minutes with a no-obligation cash offer.
    Estimated market value
    $451,700
    Get a cash offer in 3 minutes
    Find out how much your home could sell for in as little as 3 minutes with a no-obligation cash offer.
    Estimated market value
    $451,700