Welcome to one of Nottingham Forest South's most compelling offerings: a beautifully maintained home in one of the area's most sought-after neighborhoods, freshly refreshed and move-in ready.
Step inside to an elegant layout designed for both everyday living and effortless entertaining. A gracious foyer opens to a formal dining room and a versatile front room ideal as a home office or sitting room. The heart of the home is the spectacular eat-in kitchen, featuring a large center island with built-in beverage fridge, induction cooktop with pot filler, convection microwave, and wall oven. A chef's dream with the storage and style to match. The adjacent family room keeps everyone connected, and dual staircases from both the entry and kitchen provide seamless flow to the bedroom level. The large laundry and mud room is accessible from both the garage and back door and includes a convenient half bath, and chute from bedroom closet to laundry room closet.
Upstairs, generously sized bedrooms each enjoy private or shared bath access. The primary suite is a true retreat: a cozy fireplace, spa-worthy en-suite with walk-in shower, jetted tub, and a walk-in closet that impresses.
The finished walk-out lower level adds exceptional versatility with wet bar, full bath, a sauna, and a cedar-lined closet, all opening to the backyard. The area beneath the deck has been thoughtfully enclosed for additional storage.
Comfort is covered year-round with zoned heating and dual water heaters. Windows have all been updated and this month? New roof, gutters, new interior paint, new carpet, and a freshly restained/painted deck means nothing left to do but move in.
Outside the front door, NFS delivers an unmatched lifestyle: community pool with high and low diving boards, lifeguard on duty, and a neighborhood swim team, plus pickleball and tennis courts and direct access to a nature trail. All of this, in the award-winning Blue Valley School District. Opportunities like this don't last.
Sold
Price Unknown
8601 W 139th St, Overland Park, KS 66223
4beds
4,776sqft
Single Family Residence
Built in 1988
0.51 Acres Lot
$812,600 Zestimate®
$--/sqft
$5,326 Estimated rent
Home value
$812,600
$772,000 - $853,000
$5,326/mo
Zestimate® history
Owner options
List your home for rent
$5,326/mo
Rent Zestimate®
Find your next renter with Zillow Rental Manager. Plus, with online applications, you can quickly screen prospective tenants – for free.
$5,326/mo
Rent Zestimate®
Refinance and save
$1,111/mo
Est. payment
Refinancing to a lower rate could help reduce your monthly payments and save thousands over the life of the loan.
$1,111/mo
Est. payment
Explore your selling options
Work with a Zillow partner agent
Leverage their expertise and Zillow's premium Showcase listings to get your home seen by more buyers.
Get startedList with your own agent
Get your home in front of millions of buyers by listing it on Zillow.
Learn how to do itSell it yourself
Take full control of how buyers see your home on Zillow by listing For Sale by Owner (FSBO).
List your homeWhat's special
Zillow last checked:
Listing updated:
Listed by:
Jacklyn Gomez 913-915-5666,
RE/MAX State Line
Bought with:
Melody Ghavami, SP00239040
ReeceNichols- Leawood Town Center
Source: Heartland MLS as distributed by MLS GRID,MLS#: 2621298
Facts & features
Interior
Bedrooms & bathrooms
- Bedrooms: 4
- Bathrooms: 6
- Full bathrooms: 4
- 1/2 bathrooms: 2
Heating
- Natural Gas
Cooling
- Electric
Appliances
- Included: Cooktop, Microwave, Built-In Oven, Trash Compactor
- Laundry: Off The Kitchen
Features
- Basement: Finished,Full,Walk-Out Access
- Number of fireplaces: 3
- Fireplace features: Basement, Family Room
Interior area
- Total structure area: 4,776
- Total interior livable area: 4,776 sqft
- Finished area above ground: 3,804
- Finished area below ground: 972
Property
Parking
- Total spaces: 3
- Parking features: Attached, Garage Faces Side
- Attached garage spaces: 3
Lot
- Size: 0.51 Acres
Details
- Parcel number: NP543700030005
Construction
Type & style
- Home type: SingleFamily
- Property subtype: Single Family Residence
Materials
- Brick/Mortar, Wood Siding
- Roof: Composition
Condition
- Year built: 1988
Utilities & green energy
- Water: Public
Community & HOA
Community
- Subdivision: Nottingham Forest South
HOA
- Has HOA: Yes
- HOA fee: $1,111 annually
Location
- Region: Overland Park
Financial & listing details
- Tax assessed value: $677,700
- Annual tax amount: $8,010
- Date on market: 5/28/2026
- Listing terms: Cash,Conventional
- Ownership: Private
Price history
| Date | Event | Price |
|---|---|---|
| 8/3/2026 | Sold | -- |
Source:  Heartland MLS as distributed by MLS GRID #2621298 Report a problem Heartland MLS as distributed by MLS GRID #2621298 Report a problem | ||
| 7/9/2026 | Pending sale | $825,000$173/sqft |
Source: Heartland MLS as distributed by MLS GRID #2621298 Report a problem | ||
| 6/11/2026 | Price change | $825,000-2.9%$173/sqft |
Source: Heartland MLS as distributed by MLS GRID #2621298 Report a problem | ||
| 5/28/2026 | Listed for sale | $850,000+104.8%$178/sqft |
Source: Heartland MLS as distributed by MLS GRID #2621298 Report a problem | ||
| 8/19/2010 | Sold | -- |
Source: Agent Provided Report a problem | ||
| 7/31/2010 | Pending sale | $415,000$87/sqft |
Source: Prudential Kansas City Realty #1668658 Report a problem | ||
| 6/2/2010 | Price change | $415,000-4.6%$87/sqft |
Source: Prudential Real Estate #1668658 Report a problem | ||
| 4/18/2010 | Listed for sale | $435,000$91/sqft |
Source: Prudential Real Estate #1668658 Report a problem | ||
Public tax history
| Year | Property taxes | Tax assessment |
|---|---|---|
| 2025 | $8,010 +6.2% | $77,935 +6.4% |
| 2024 | $7,540 -1.9% | $73,243 -0.5% |
| 2023 | $7,689 +12.5% | $73,623 +14.4% |
| 2022 | $6,838 | $64,331 +9.7% |
| 2021 | -- | $58,616 -1.1% |
| 2020 | $6,671 | $59,271 +1.3% |
| 2019 | -- | $58,512 +4.2% |
| 2018 | -- | $56,154 +7.3% |
| 2017 | $6,248 +4.3% | $52,313 +4.4% |
| 2016 | $5,988 +1.4% | $50,105 +1.9% |
| 2015 | $5,904 +4.9% | $49,174 +6% |
| 2013 | $5,626 -4.3% | $46,402 +1.1% |
| 2012 | $5,876 +5.5% | $45,885 -6% |
| 2010 | $5,572 +3.3% | $48,806 -2.1% |
| 2009 | $5,394 -2.1% | $49,864 -3.2% |
| 2008 | $5,511 -0.4% | $51,499 -2.4% |
| 2007 | $5,536 +7.4% | $52,762 +6.4% |
| 2006 | $5,155 | $49,600 |
| 2005 | -- | $49,600 |
Find assessor info on the county website
Neighborhood: Nottingham Forest South
Nearby homes
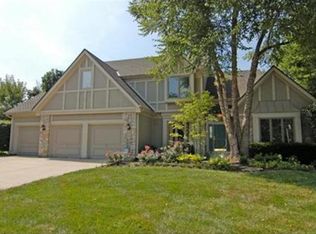
- $841,9005 bd5 ba4.5k sqft8605 W 139th St, Overland Park, KS 66223Off Market
- $741,4004 bd5 ba4.3k sqft13920 Mackey St, Overland Park, KS 66223Off Market

- $704,3005 bd4 ba3.4k sqft13905 Mackey St, Overland Park, KS 66223Off Market
- $816,3004 bd6 ba4.1k sqft13901 Mackey St, Overland Park, KS 66223Off Market
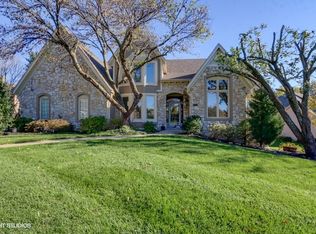
- $765,0004 bd4 ba3.5k sqft13909 Mackey St, Overland Park, KS 66223Off Market
- $695,8004 bd4 ba3.4k sqft13831 Mackey St, Overland Park, KS 66223Off Market
- $928,7005 bd5 ba4.1k sqft8609 W 139th St, Overland Park, KS 66223Off Market
- $758,6004 bd6 ba4.3k sqft13924 Mackey St, Overland Park, KS 66223Off Market
Nearby schools
GreatSchools rating
- 8/10Harmony Elementary SchoolGrades: K-5Distance: 0.6 mi
- 9/10Harmony Middle SchoolGrades: 6-8Distance: 0.8 mi
- 9/10Blue Valley Northwest High SchoolGrades: 9-12Distance: 1.5 mi
Schools provided by the listing agent
- High: Blue Valley NW
Source: Heartland MLS as distributed by MLS GRID. This data may not be complete. We recommend contacting the local school district to confirm school assignments for this home.
Get a cash offer in 3 minutes
Find out how much your home could sell for in as little as 3 minutes with a no-obligation cash offer.
Estimated market value
$812,600
Get a cash offer in 3 minutes
Find out how much your home could sell for in as little as 3 minutes with a no-obligation cash offer.
Estimated market value
$812,600
Nearby cities
Nearby neighborhoods
Nearby zip codes
Other Overland Park Topics
