Updated and well-located condo in the desirable Cherry Creek neighborhood of South Austin, featuring high ceilings and available furnished or unfurnished to fit your needs. The home offers updated flooring, modern window coverings, and a stylish kitchen backsplash for a fresh, move-in-ready feel. The unit is wheelchair accessible and tucked away in a private location within the community, with a spacious front yard area that provides added privacy and separation from neighboring units. Enjoy a low-maintenance, lock-and-leave lifestyle with convenient access to major roadways, shopping, dining, and everyday amenities. This property is part of an Affordable Housing Program. Buyer must meet income and eligibility requirements and comply with applicable program guidelines, approval processes, and resale restrictions. For additional information, contact the listing agent.
Active
Price cut: $9K (5/7)
$205,000
8601 W Gate Blvd Unit 4104, Austin, TX 78745
2beds
866sqft
Condominium
Built in 2021
-- sqft lot
$196,000 Zestimate®
$237/sqft
$260/mo HOA
What's special
Modern window coveringsHigh ceilingsUpdated flooringSpacious front yard areaStylish kitchen backsplash
- 159 days |
- 259 |
- 16 |
Zillow last checked:
Listing updated:
Listed by:
Janiece Dickson (512) 718-1888,
Compass RE Texas, LLC (512) 575-3644
Source: Unlock MLS,MLS#: 7488660
Loading...
Facts & features
Interior
Bedrooms & bathrooms
- Bedrooms: 2
- Bathrooms: 2
- Full bathrooms: 2
- Main level bedrooms: 2
Primary bedroom
- Features: Ceiling Fan(s), High Ceilings
- Level: Main
Bedroom
- Features: Ceiling Fan(s), High Ceilings
- Level: Main
Primary bathroom
- Description: Handicap Accessible
- Features: Walk-in Shower
- Level: Main
Heating
- Ductless
Cooling
- Ductless, Multi Units, Wall/Window Unit(s)
Appliances
- Included: Dishwasher, Dryer, Electric Range, Microwave, Range, Refrigerator, Washer, Washer/Dryer, Washer/Dryer Stacked, Electric Water Heater
Features
- Breakfast Bar, Ceiling Fan(s), Electric Dryer Hookup, High Speed Internet, Kitchen Island, No Interior Steps, Open Floorplan, Primary Bedroom on Main, Stackable W/D Connections, Washer Hookup
- Flooring: Carpet, Vinyl
- Windows: Blinds, Drapes, Double Pane Windows, Window Coverings
Interior area
- Total interior livable area: 866 sqft
Video & virtual tour
Property
Parking
- Parking features: Asphalt, Assigned, Off Street
Accessibility
- Accessibility features: Accessible Bedroom, Central Living Area, Customized Wheelchair Accessible, Enhanced Accessible, Accessible Entrance, Accessible Full Bath, Fully Accessible, Accessible Kitchen, Lower Fixtures, Visitor Bathroom
Features
- Levels: One
- Stories: 1
- Patio & porch: Front Porch, Porch
- Exterior features: No Exterior Steps, Private Entrance, Private Yard
- Pool features: None
- Fencing: Fenced, Front Yard, Wrought Iron
- Has view: Yes
- View description: None
- Waterfront features: None
Lot
- Size: 3,223 Square Feet
- Features: Corner Lot, Curbs, Few Trees, Front Yard, Landscaped, Level
Details
- Additional structures: None
- Parcel number: 04222316460000
- Special conditions: Third Party Approval
Construction
Type & style
- Home type: Condo
- Property subtype: Condominium
- Attached to another structure: Yes
Materials
- Foundation: Slab
- Roof: Shingle
Condition
- Resale
- New construction: No
- Year built: 2021
Utilities & green energy
- Sewer: Public Sewer
- Water: Public
- Utilities for property: Cable Available, Electricity Connected, Internet-Fiber, Phone Available, Sewer Connected, Water Connected
Community & HOA
Community
- Features: Cluster Mailbox, Curbs, Sidewalks, Street Lights
- Subdivision: CANOPY AT WESTGATE GROVE CONDOMINIUMS
HOA
- Has HOA: Yes
- Services included: Common Area Maintenance, Maintenance Grounds, Maintenance Structure, Parking
- HOA fee: $260 monthly
- HOA name: Canopy at Westgate Grove Condo Association
Location
- Region: Austin
Financial & listing details
- Price per square foot: $237/sqft
- Tax assessed value: $204,880
- Annual tax amount: $4,192
- Date on market: 2/9/2026
- Listing terms: Buyer Assistance Programs,Cash,Conventional,FHA,VA Loan
- Electric utility on property: Yes
Estimated market value
$196,000
$186,000 - $206,000
$1,712/mo
Price history
| Date | Event | Price |
|---|---|---|
| 6/26/2026 | Listing removed | $1,650$2/sqft |
Source: Zillow Rentals Report a problem | ||
| 6/9/2026 | Listed for rent | $1,650$2/sqft |
Source: Zillow Rentals Report a problem | ||
| 5/7/2026 | Price change | $205,000-4.2%$237/sqft |
Source:  Unlock MLS #7488660 Report a problem Unlock MLS #7488660 Report a problem | ||
| 2/9/2026 | Listed for sale | $214,000$247/sqft |
Source: Unlock MLS #7488660 Report a problem | ||
Public tax history
| Year | Property taxes | Tax assessment |
|---|---|---|
| 2025 | $2,475 -6.7% | $204,880 +2% |
| 2024 | $2,653 +16.1% | $200,940 +4.5% |
| 2023 | $2,286 -17.9% | $192,200 +9.1% |
| 2022 | $2,783 | $176,119 |
Find assessor info on the county website
Monthly payment
Est. payment
Payment breakdown
Explore the cost of this home by adjusting the details. Changes won't be saved.Climate risks
Neighborhood: Cherry Creek
Nearby schools
GreatSchools rating
- 8/10Cowan Elementary SchoolGrades: PK-5Distance: 0.3 mi
- 6/10Covington Middle SchoolGrades: 6-8Distance: 1.5 mi
- 9/10Bowie High SchoolGrades: 9-12Distance: 1.7 mi
Schools provided by the listing agent
- Elementary: Cowan
- Middle: Covington
- High: Bowie
- District: Austin ISD
Source: Unlock MLS. This data may not be complete. We recommend contacting the local school district to confirm school assignments for this home.
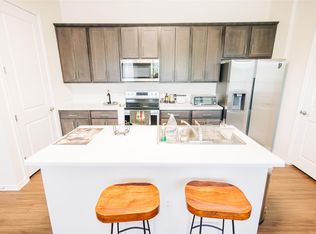
- $169,0001 bd1 ba982 sqft8601 W Gate Blvd APT 4203, Austin, TX 78745For Sale
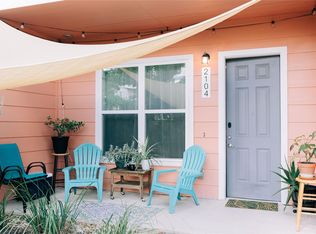
- $192,0002 bd2 ba866 sqft8601 W Gate Blvd #2104, Austin, TX 78745For Sale
- $326,200-- bd-- ba-- sqft8711 W Gate Blvd, Austin, TX 78745Off Market
- $3,668,256-- bd-- ba72k sqft8601 W Gate Blvd, Austin, TX 78745Off Market
- $154,600-- bd-- ba696 sqft8601 W Gate Blvd #5203, Austin, TX 78745Off Market
- $200,400-- bd-- ba982 sqft8601 W Gate Blvd APT 5103, Austin, TX 78745Off Market
- $171,300-- bd-- ba793 sqft8601 W Gate Blvd #6101, Austin, TX 78745Off Market
- $195,300-- bd-- ba982 sqft8601 W Gate Blvd #1203, Austin, TX 78745Off Market
A local agent can set up tours, give advice and negotiate with sellers.
A local lender can help you make sure your offer is ready when you are.
Similar homes
- $--2 bd2 ba1k sqft4361 S Congress Ave Unit 209, Austin, TX 78745Auction
 Auction.com 2
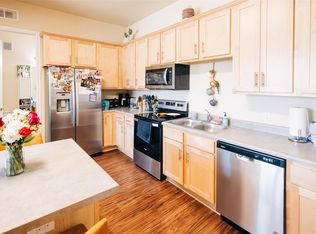
 - $229,0002 bd2 ba831 sqft8601 W Gate Blvd Unit 9104, Austin, TX 78745Active
 MLS ID #2961257, Juana Palacios, HomeBase. Unlock MLS
 - $169,0001 bd1 ba982 sqft8601 W Gate Blvd APT 4203, Austin, TX 78745ActiveMLS ID #8533263, Juana Palacios, HomeBase. Unlock MLS
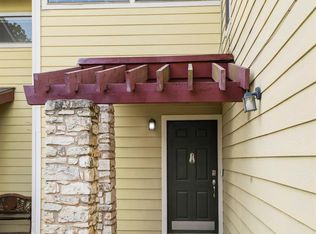
- $225,0002 bd2 ba1k sqft512 Eberhart Ln APT 204, Austin, TX 78745Active
 MLS ID #8825185, Knolly Williams, eXp Realty, LLC. Unlock MLS
 - $249,9192 bd2 ba1k sqft512 Eberhart Ln APT 1003, Austin, TX 78745ActiveMLS ID #9961620, Rebecca Gindele, eXp Realty, LLC. Unlock MLS
- $250,0002 bd2 ba1k sqft6810 Deatonhill Dr #1100, Austin, TX 78745ActiveMLS ID #6891746, Jonathan Ratcliff, Keller Williams Realty. Unlock MLS
- $209,0001 bd1 ba825 sqft4361 S Congress Ave Unit 402, Austin, TX 78745ActiveMLS ID #6290658, Hannah Lloyd, Moreland Properties. Unlock MLS
- $255,0002 bd2 ba1k sqft6810 Deatonhill Dr #4102, Austin, TX 78745ActiveMLS ID #6618518, Michael Quinones, Compass RE Texas, LLC. Unlock MLS
- $210,0001 bd1 ba825 sqft4361 S Congress Ave Unit 322, Austin, TX 78745ActiveMLS ID #5245071, Cesar Cabrera, Keller Williams Realty. Unlock MLS
- $225,0002 bd2 ba925 sqft4800 Westgate Cir #103, Austin, TX 78746ActiveMLS ID #9600477, Amanda White, Christies Intl Real Estate Lone Star. Unlock MLS
- $249,0002 bd3 ba1.2k sqft7805 Cooper Ln #401, Austin, TX 78745ActiveMLS ID #8301138, Candace Comer Landa, Compass RE Texas, LLC. Unlock MLS
- $235,0001 bd2 ba941 sqft604 N Bluff Dr Unit 235, Austin, TX 78745ActiveMLS ID #5420332, Adam Walker, Compass RE Texas, LLC. Unlock MLS
- $225,0001 bd1 ba749 sqft4361 S Congress Ave Unit 427, Austin, TX 78745ActiveMLS ID #7307208, Pirie Humphries, KW-Austin Portfolio Real Estate. Unlock MLS
- $195,0002 bd2 ba1k sqft1601 Faro Dr APT 1404, Austin, TX 78741ActiveMLS ID #1637339, Tomas Corzo, Keller Williams Realty. Unlock MLS
- $207,9002 bd2 ba967 sqft2425 Ashdale Dr APT 32, Austin, TX 78757ActiveMLS ID #7335898, Bill Mills, Austin Fine Properties LLC. Unlock MLS
- $199,0002 bd1 ba901 sqft5922 Little Creek Trl, Austin, TX 78744ActiveMLS ID #1119468, Diana Galvan, Realty One Group Prosper. Unlock MLS
- $197,0002 bd2 ba940 sqft7801 Shoal Creek Blvd APT 139, Austin, TX 78757ActiveMLS ID #6166725, Ryan Roberts, Roberts Realty. Unlock MLS
- $169,5002 bd2 ba1k sqft2450 Wickersham Ln #1606, Austin, TX 78741ActiveMLS ID #6463957, Victor Aguilar, Realty of America, LLC. Unlock MLS
- $215,0002 bd2 ba1k sqft935 La Posada Dr Unit 128, Austin, TX 78752ActiveMLS ID #9536284, Adri Overton, eXp Realty, LLC. Unlock MLS
- $199,9001 bd1 ba638 sqft3703 Harmon Ave APT 101, Austin, TX 78705ActiveMLS ID #9058355, Jeremy Smith, Waterloo Realty, LLC. Unlock MLS
