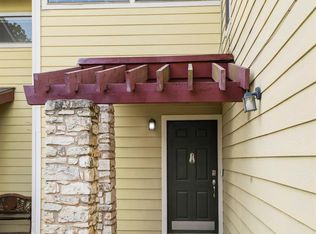
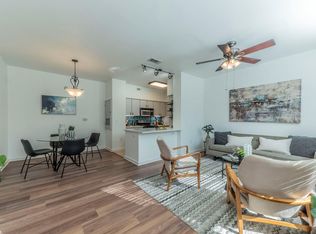
Charming and move-in ready, this 2-bedroom, 2-bath home offers efficient and modern living in 831 sq ft. Built in 2022, the home features an open-concept layout with a well-designed kitchen showcasing shaker-style cabinetry and ample storage. The functional floor plan provides comfortable living spaces and privacy between bedrooms. One bathroom includes a walk-in shower for added convenience. Enjoy a private porch, perfect for relaxing outdoors. The property includes two assigned parking spaces. Ideal for low-maintenance living in a convenient Austin location.**PLEASE READ CAREFULLY **This condo is part of the Affordable Housing Program and MUST be sold to an income-qualified buyer who has applied and been APPROVED for the program. Gross household income must not exceed 100% of the Median Family Income. Please review the attached documents for the application process before texting or calling!! **
Active
$229,000
8601 W Gate Blvd Unit 9104, Austin, TX 78745
2beds
831sqft
Condominium
Built in 2022
-- sqft lot
$221,800 Zestimate®
$276/sqft
$260/mo HOA
What's special
Efficient and modern livingPrivate porchFunctional floor planPrivacy between bedroomsComfortable living spacesAmple storageShaker-style cabinetry
- 159 days
- 187
- 7
Zillow last checked:
Listing updated:
Listed by:
Juana Palacios (512) 865-6091,
HomeBase (512) 865-6091,
Laura Gutierrez (512) 786-8252,
HomeBase
Source: Unlock MLS,MLS#: 2961257
Facts & features
Interior
Bedrooms & bathrooms
- Bedrooms: 2
- Bathrooms: 2
- Full bathrooms: 2
- Main level bedrooms: 2
Heating
- Ductless
Cooling
- Ceiling Fan(s), Ductless
Appliances
- Included: Dishwasher, Disposal, Electric Range, Exhaust Fan, Microwave
Features
- Breakfast Bar, Ceiling Fan(s), High Ceilings, Laminate Counters, Electric Dryer Hookup, Open Floorplan, Primary Bedroom on Main, Washer Hookup
- Flooring: Vinyl
- Windows: Blinds
Interior area
- Total interior livable area: 831 sqft
Property
Parking
- Parking features: Parking Lot, Reserved
Accessibility
- Accessibility features: None
Features
- Levels: One
- Stories: 1
- Patio & porch: Covered, Front Porch
- Exterior features: Private Yard
- Pool features: None
- Fencing: Front Yard
- Has view: Yes
- View description: None
- Waterfront features: None
Lot
- Size: 3,223 Square Feet
- Features: Few Trees, Front Yard, Landscaped, Near Public Transit, Public Maintained Road
Details
- Additional structures: None
- Parcel number: 04222316780000
- Special conditions: See Remarks
Construction
Type & style
- Home type: Condo
- Property subtype: Condominium
- Attached to another structure: Yes
Materials
- Foundation: Slab
- Roof: Shingle
Condition
- Resale
- New construction: No
- Year built: 2022
Utilities & green energy
- Sewer: Public Sewer
- Water: Public
- Utilities for property: Cable Available, Electricity Connected, Internet-Cable, Sewer Connected, Water Connected
Community & HOA
Community
- Features: Cluster Mailbox, Sidewalks
- Subdivision: Canopy/Westgate Grove Condos
HOA
- Has HOA: Yes
- Services included: Common Area Maintenance, Insurance
- HOA fee: $260 monthly
- HOA name: Canopy at Westgate Grove
Location
- Region: Austin
Financial & listing details
- Price per square foot: $276/sqft
- Tax assessed value: $225,815
- Annual tax amount: $4,621
- Date on market: 3/28/2026
- Listing terms: Conventional
- Electric utility on property: Yes
Estimated market value
$221,800
$211,000 - $233,000
$1,780/mo
Price history
| Date | Event | Price |
|---|---|---|
| 3/28/2026 | Listed for sale | $229,000$276/sqft |
Source:  Unlock MLS #2961257 Report a problem Unlock MLS #2961257 Report a problem | ||
Public tax history
| Year | Property taxes | Tax assessment |
|---|---|---|
| 2025 | $4,621 +5.3% | $225,815 +2% |
| 2024 | $4,387 +233.6% | $221,387 +143.6% |
| 2023 | $1,315 | $90,865 |
Find assessor info on the county website
Monthly payment
Est. payment
Payment breakdown
Explore the cost of this home by adjusting the details. Changes won't be saved.Climate risks
Neighborhood: Cherry Creek
Nearby schools
Schools provided by the listing agent
- Elementary: Cowan
- Middle: Covington
- High: Bowie
- District: Austin ISD
Source: Unlock MLS. This data may not be complete. We recommend contacting the local school district to confirm school assignments for this home.
- $178,400-- bd-- ba866 sqft8601 W Gate Blvd APT 1104, Austin, TX 78745Off Market
- $183,600-- bd-- ba866 sqft8601 W Gate Blvd #2104, Austin, TX 78745Off Market
- $186,400-- bd-- ba942 sqft8601 W Gate Blvd #5102, Austin, TX 78745Off Market
- $175,400-- bd-- ba888 sqft8601 W Gate Blvd #1204, Austin, TX 78745Off Market
Similar homes
- $159,0001 bd1 ba982 sqft8601 W Gate Blvd APT 4203, Austin, TX 78745Active

 MLS ID #4794433, Juana Palacios, HomeBase. Unlock MLS
 - $225,0002 bd2 ba1k sqft512 Eberhart Ln APT 204, Austin, TX 78745Active
 MLS ID #8825185, Knolly Williams, eXp Realty, LLC. Unlock MLS
 - $244,9002 bd2 ba993 sqft1201 Grove Blvd APT 702, Austin, TX 78741Active
 MLS ID #6476171, Amy Lewis, Urban Provision, REALTORS. Unlock MLS
 - $133,3001 bd1 ba538 sqft6903 Deatonhill Dr APT 20, Austin, TX 78745Active
 MLS ID #3756304, Hannah Williams, Keller Williams - Lake Travis. Unlock MLS
 - $220,0002 bd2 ba1k sqft2450 Wickersham Ln APT 302, Austin, TX 78741ActiveMLS ID #2970165, Charlie Aghadiuno, All City Real Estate Ltd. Co. Unlock MLS
- $250,0002 bd2 ba992 sqft5326 Balcones Dr APT D, Austin, TX 78731ActiveMLS ID #2689336, Joe Bryson, Real Estate Alliance, Inc.. Unlock MLS
- $225,0002 bd1 ba935 sqft2450 Wickersham Ln APT 501, Austin, TX 78741ActiveMLS ID #1540219, Anthony Gibson, Keller Williams Realty. Unlock MLS
- $225,0002 bd2 ba1k sqft8621 Putnam Dr APT A, Austin, TX 78757ActiveMLS ID #4974592, Jennifer Plourde, Deborah Kosierowski, Broker. Unlock MLS
- $225,0001 bd1 ba641 sqft300 Crockett St APT 210, Austin, TX 78704ActiveMLS ID #8379834, Chris Anderson, Twelve Rivers Realty. Unlock MLS
- $160,0001 bd1 ba616 sqft5215 Saint Georges Grn #B, Austin, TX 78745ActiveMLS ID #5477997, Joe Shashaty, Compass RE Texas, LLC. Unlock MLS
- $255,000-- bd1 ba520 sqft2505 Thornton Rd #2306, Austin, TX 78704ActiveMLS ID #2265498, Alex Bartram, Austin Marketing + Development. Unlock MLS
- $215,0002 bd2 ba850 sqft7685 Northcross Dr Unit 628, Austin, TX 78757ActiveMLS ID #4688162, Abby Alwan, Compass RE Texas, LLC. Unlock MLS
- $290,0002 bd2 ba1k sqft3809 Menchaca Rd #C, Austin, TX 78704ActiveMLS ID #9568590, Breeya Johnson, JPAR Austin. Unlock MLS
- $206,0003 bd3 ba1.2k sqft7051 Meadow Lake Blvd #10103, Austin, TX 78744ActiveMLS ID #2015497, Laura Gutierrez, HomeBase. Unlock MLS
- $245,0002 bd1 ba716 sqft2414 Longview St APT 101, Austin, TX 78705ActiveMLS ID #8645857, Nicole Baird, Austin Home Girls Realty. Unlock MLS
- $275,0002 bd2 ba1.2k sqft2918 Ranch Rd #205-620, Austin, TX 78745ActiveMLS ID #1701881, Ann Kimbriel, Keller Williams - Lake Travis. Unlock MLS
- $249,9002 bd1 ba814 sqft6000 Shepherd Mountain Cv Unit 807, Austin, TX 78730ActiveMLS ID #1945192, Alex McCormick, Keller Williams Realty. Unlock MLS
- $209,0001 bd1 ba878 sqft4415 Jackson Ave Unit 4306, Austin, TX 78731ActiveMLS ID #8654418, Laura Gutierrez, HomeBase. Unlock MLS
- $204,9002 bd2 ba967 sqft2425 Ashdale Dr APT 32, Austin, TX 78757ActiveMLS ID #7335898, Bill Mills, Austin Fine Properties LLC. Unlock MLS
- $299,9003 bd1 ba1k sqft8604 Dittmar Oaks Dr, Austin, TX 78748ActiveMLS ID #9004518, Israel Trujillo, Texas Realty Mall. Unlock MLS
