Skip main navigation
Off market
Street View
  • Tax assessed value
    $325,400

    8601 W Lincolnshire Dr, Yorktown, IN 47396

    3beds
    3,954sqft
    SingleFamily
    Built in 1989
    1.94 Acres Lot
    $-- Zestimate®
    $82/sqft
    $2,578 Estimated rent

    Home value

    Not available

    Estimated sales range

    Not available

    $2,578/mo

    Zestimate® history
    Loading
    Loading...

    Owner options

    List your home for rent

    $2,578/mo

    Rent Zestimate®

    Find your next renter with Zillow Rental Manager. Plus, with online applications, you can quickly screen prospective tenants – for free.

    Learn more

    $2,578/mo

    Rent Zestimate®

    Refinance and save

    $2,001/mo

    Est. payment

    Refinancing to a lower rate could help reduce your monthly payments and save thousands over the life of the loan.

    See today's rates

    $2,001/mo

    Est. payment

    Explore your selling options

    Work with a Zillow partner agent

    Leverage their expertise and Zillow's premium Showcase listings to get your home seen by more buyers.

    Get started

    List with your own agent

    Get your home in front of millions of buyers by listing it on Zillow.

    Learn how to do it

    Sell it yourself

    Take full control of how buyers see your home on Zillow by listing For Sale by Owner (FSBO).

    List your home

    What's special

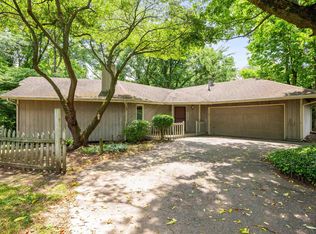
    Yorktown schools! Two stunning acres, 190 ft of river frontage! This property is the best of both worlds. Located in a neighborhood, this home has a super private backyard that makes you feel like you are in the country. From the moment you pull in the drive, you can see the current owners have meticulously maintained this property. The landscaping is simply beautiful. When you enter the home the formal dining room is to your left and living room is to the right. As you head towards the back of the home, you will absolutely love the two story family room with stunning river views. The kitchen features updated granite counters, tile floors, updated stainless steel appliances, and under cabinet lighting. The kitchen has tons of storage including a full wall of cabinets a large pantry area with room for a second refrigerator in the laundry room. The breakfast area also offers great river views and has a sliding door that leads out to the upper level of the deck and the screen porch. Just off the kitchen is the mudroom area that is complete with 4 "locker cabinets" that will help keep you organized. The first floor is also home to the office, an additional den which could be a 4th bedroom, and the guest half bath. Upstairs there are three spacious bedrooms. The master stretches from the front of the home to the back of the home. It features his and her closets, a large master bath with two vanities, large tub, and walk in shower. The upstairs hallway looks out over the two story family room and leads to the two additional bedrooms and the other full bath. The two other bedrooms are spacious and have huge oversized closets. The basement is home to a nice kitchenette area, large rec area, and an additional room that the current owner uses as a craft room. This could be an additional bedroom as needed. Outside there is a beautiful stamped concrete patio that steps down to the lower level lawn area. There is a two level deck with a lovely screen porch. The lower level deck is also protected by the screen porch roof and is a great place to enjoy a summer rain while staying dry. You will love the rolling lawn which is perfect for large outdoor parties, bonfires, or just relaxing. Launch your canoe from your backyard and enjoy all the White River has to offer. This home is located close to the schools, walking trail, Morrow's Meadows, and walking distance to downtown Yorktown. Do not miss out! Set up your showing today!

    This property is not currently displayed as for sale or rent on Zillow. This may be different from what's on other websites or public sources.

    Facts & features

    Interior

    Bedrooms & bathrooms
    • Bedrooms: 3
    • Bathrooms: 3
    • Full bathrooms: 2
    • 1/2 bathrooms: 1
    Heating
    • Other
    Cooling
    • Central
    Features
    • Basement: Unfinished
    • Has fireplace: Yes
    • Fireplace features: Electric
    Interior area
    • Total interior livable area: 3,954 sqft

    Property

    Parking
    • Parking features: Garage - Attached
    Lot
    • Size: 1.94 Acres
    Details
    • Parcel number: 181015404007000017

    Construction

    Type & style
    • Home type: SingleFamily
    • Architectural style: Traditional
    Materials
    • masonry
    • Foundation: Crawl/Raised
    • Roof: Asphalt
    Condition
    • Year built: 1989

    Utilities & green energy

    • Sewer: City

    Community & HOA

    Location
    • Region: Yorktown

    Financial & listing details

    • Price per square foot: $82/sqft
    • Tax assessed value: $325,400
    • Annual tax amount: $3,273

    Price history

    DateEventPrice
    8/27/2018Sold$357,500$90/sqft
    Source: MIBOR as distributed by MLS GRID #21574289 Report a problem
    7/18/2018Pending sale$357,500$90/sqft
    Source: RE/MAX REAL ESTATE GROUPS #201825580 Report a problem
    7/13/2018Price change$357,500-10.6%$90/sqft
    Source: RE/MAX REAL ESTATE GROUPS #201825580 Report a problem
    6/14/2018Listed for sale$399,900$101/sqft
    Source: RE/MAX Real Estate Groups #201825580 Report a problem

    Public tax history

    YearProperty taxesTax assessment
    2019$3,273 +9.3%$325,400
    2018$2,994 +7.3%$325,400 +10.1%
    2017$2,792 +6.4%$295,500 +7.3%
    2016$2,624 -0.9%$275,300 +3.7%
    2014$2,648 +0.2%$265,400 +1%
    2013$2,643 -2.9%$262,900 -2.8%
    2012$2,720 +12.7%$270,500 +9.2%
    2011$2,413 -0.7%$247,600 +2.4%
    2010$2,431 +3.3%$241,800 +3.3%
    2009$2,353 $234,000
    Find assessor info on the county website

    Neighborhood: 47396

    Nearby schools

    GreatSchools rating
    Schools provided by the listing agent
    • Elementary: Pleasant View (K-2) Yorktown (3-
    • Middle: Yorktown
    • High: Yorktown
    • District: Yorktown Community Schools

    Source: The MLS. This data may not be complete. We recommend contacting the local school district to confirm school assignments for this home.

    Get pre-qualified for a loan
    At Zillow Home Loans, we can pre-qualify you in as little as 5 minutes with no impact to your credit score.

    An equal housing lender. NMLS #10287.
