Step inside this sprawling frame ranch and picture how life could flow here. The outstanding location puts you within easy reach of work and play in Indian River, Petoskey, Gaylord, and Harbor Springs—perfect for enjoying everything Northern Michigan offers. A welcoming two-sided wood-burning fireplace anchors the living areas, adding warmth and character you'll appreciate in every season. Real hardwood floors lead to an open kitchen with fresh countertops and a cheerful dining area—ideal for gatherings or quiet mornings. Three generously sized bedrooms and two full bathrooms provide comfort and functionality, while the full basement offers both a workroom and a recreation area, giving you the flexibility to create the spaces you need. PLEASE HAVE AGENT REVIEW SELLER'S SHOWING SCHEDULE. An attached two-car garage with an additional storage building with a lean-to makes it easy to keep your gear organized. With ATV and snowmobile trails right out your back door, plus an oversized backyard for recreation or extra storage, you can embrace Northern Michigan's outdoor lifestyle. With a bit of updating, this solid home has the potential to be truly spectacular. The seller's new home will be ready on December 5th, meaning you could be settling in for the holidays. Home warranty included.
Sold for $266,400
$266,400
8601 W M 68 Hwy, Indian River, MI 49749
3beds
2,782sqft
Single Family Residence
Built in ----
-- sqft lot
$274,800 Zestimate®
$96/sqft
$2,142 Estimated rent
Home value
$274,800
Estimated sales range
Not available
$2,142/mo
Zestimate® history
Owner options
List your home for rent
$2,142/mo
Rent Zestimate®
Find your next renter with Zillow Rental Manager. Plus, with online applications, you can quickly screen prospective tenants – for free.
$2,142/mo
Rent Zestimate®
Refinance and save
$1,676/mo
Est. payment
Refinancing to a lower rate could help reduce your monthly payments and save thousands over the life of the loan.
$1,676/mo
Est. payment
Explore your selling options
Work with a Zillow partner agent
Leverage their expertise and Zillow's premium Showcase listings to get your home seen by more buyers.
Get startedList with your own agent
Get your home in front of millions of buyers by listing it on Zillow.
Learn how to do itSell it yourself
Take full control of how buyers see your home on Zillow by listing For Sale by Owner (FSBO).
List your homeWhat's special
Two-sided wood-burning fireplaceFull basementOversized backyardRecreation areaReal hardwood floorsFresh countertopsGenerously sized bedrooms
Zillow last checked:
Listing updated:
Listed by:
Team Martinchek audreymartinchek@bhhsmi.com,
Berkshire Hathaway HomeServices-Cheboygan
Source: WWMLS,MLS#: 201837168
Facts & features
Interior
Bedrooms & bathrooms
- Bedrooms: 3
- Bathrooms: 2
- Full bathrooms: 2
Heating
- Baseboard, Hot Water, Natural Gas
Appliances
- Included: Washer, Range/Oven, Refrigerator, Microwave, Dryer, Dishwasher
Features
- Ceiling Fan(s), Walk-In Closet(s)
- Flooring: Hardwood, Tile
- Basement: Full,Partially Finished
- Has fireplace: Yes
- Fireplace features: Insert
Interior area
- Total structure area: 2,782
- Total interior livable area: 2,782 sqft
- Finished area above ground: 1,391
Property
Parking
- Parking features: Garage Door Opener
- Has garage: Yes
Features
- Frontage type: None
Lot
- Dimensions: 242 x 190 x 260 x 91
- Features: Adj State/Federal Ld
Details
- Additional structures: Garage(s)
- Parcel number: 16102710002200
Construction
Type & style
- Home type: SingleFamily
- Architectural style: Ranch
- Property subtype: Single Family Residence
Materials
- Foundation: Basement
Utilities & green energy
- Sewer: Septic Tank
Community & HOA
Community
- Security: Smoke Detector(s)
- Subdivision: T35N R3W
Location
- Region: Indian River
Financial & listing details
- Price per square foot: $96/sqft
- Tax assessed value: $257,000
- Annual tax amount: $1,572
- Date on market: 9/19/2025
- Listing terms: Cash,Conventional Mortgage
- Ownership: Owner
- Road surface type: Paved, Maintained
Price history
| Date | Event | Price |
|---|---|---|
| 10/28/2025 | Sold | $266,400-1.3%$96/sqft |
Source:  WWMLS #201837168 Report a problem WWMLS #201837168 Report a problem | ||
| 9/22/2025 | Contingent | $269,900$97/sqft |
Source: WWMLS #201837168 Report a problem | ||
| 9/19/2025 | Listed for sale | $269,900+145.2%$97/sqft |
Source: WWMLS #201837168 Report a problem | ||
| 6/2/2015 | Sold | $110,053$40/sqft |
Source: Public Record Report a problem | ||
Public tax history
| Year | Property taxes | Tax assessment |
|---|---|---|
| 2025 | $1,572 +7.1% | $128,500 +10.5% |
| 2024 | $1,467 +3.6% | $116,300 +19.7% |
| 2023 | $1,416 +0.7% | $97,200 +23.5% |
| 2022 | $1,406 | $78,700 +32.9% |
| 2021 | -- | $59,200 +12.5% |
| 2020 | -- | $52,600 -0.9% |
| 2019 | -- | $53,100 -7.7% |
| 2018 | -- | $57,500 +1.6% |
| 2017 | -- | $56,600 +12.5% |
| 2016 | -- | $50,300 +14.6% |
| 2015 | -- | $43,900 -14.3% |
| 2014 | -- | $51,200 +17.7% |
| 2012 | -- | $43,500 -5.8% |
| 2011 | -- | $46,200 +2% |
| 2010 | -- | $45,300 |
Find assessor info on the county website
Neighborhood: 49749
Nearby homes
- $300,3003 bd2 ba2.7k sqft8601 M 68, Indian River, MI 49749Off Market
- $249,0002 bd1 ba1.6k sqft8748 Parke Rd, Indian River, MI 49749Off Market
- $30,600-- bd-- ba-- sqft8537 W M 68 Hwy, Indian River, MI 49749Off Market
- $374,3003 bd3 ba4k sqft8617 W M 68 Hwy, Indian River, MI 49749Off Market
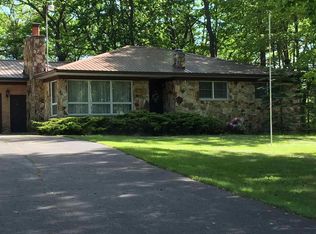
- $189,300-- bd-- ba-- sqft8621 W M 68 Hwy, Indian River, MI 49749Off Market
- $12,000-- bd-- ba-- sqft8768 Parke Rd, Indian River, MI 49749Off Market
- $1,850,0003 bd3 ba2.8k sqft8554 W M 68 Hwy, Indian River, MI 49749For Sale
- $3,929,800-- bd-- ba-- sqft8544 Kingsley Beach Dr, Indian River, MI 49749Off Market
Nearby schools
GreatSchools rating
- 3/10Inland Lakes Elementary SchoolGrades: K-5Distance: 1.8 mi
- 6/10Inland Lakes High SchoolGrades: 6-12Distance: 1.8 mi
Schools provided by the listing agent
- Elementary: Inland Lakes
- High: Inland Lakes
Source: WWMLS. This data may not be complete. We recommend contacting the local school district to confirm school assignments for this home.


Get pre-qualified for a loan
At Zillow Home Loans, we can pre-qualify you in as little as 5 minutes with no impact to your credit score.An equal housing lender. NMLS #10287.
- Michigan
- Cheboygan County
- Indian River
- 49749
- 8601 W M 68 Hwy
Nearby cities
Nearby zip codes
Other Indian River Topics
