Add this to your list of must-see homes this weekend! This is a rare offering in Riverside Estates. You will fall in love with this solid rambler on a quarter acre lot. This 5-bedroom, 2.5-bath home has been lovingly maintained for many years, and it is evident from the moment you walk up the driveway. The main level has a wonderful layout and easy access to the patio for entertaining in the outdoor living space. You will appreciate the gorgeous hardwood flooring throughout the main level and the beautifully updated kitchen (2025) with high-end cabinetry and granite countertops. The spacious, walk-out basement has so much to offer, including a spacious family room, two bedrooms and a bonus room, a huge laundry room with additional storage, and a generously sized storage closet. You will love hosting gatherings at your home! You will fall in love with the beautiful gardens and landscaping, including two mature fig trees! Come take a tour and see all that this beautiful home has to offer. Some recent updates include a new roof (2026), renovated kitchen (2025), HVAC (2024), and basement renovated (2024). Situated on one of George Washington’s original farms, this property is just over a mile from Mount Vernon Estate and within walking distance of Mount Vernon High School. This is the ideal neighborhood for learning how to ride a bike or taking your pets for a walk. This home is truly special.
For sale
Price cut: $25K (9/9)
$824,900
8601 Wagon Wheel Rd, Alexandria, VA 22309
5beds
3,005sqft
Single Family Residence
Built in 1963
10,500 Square Feet Lot
$815,300 Zestimate®
$275/sqft
$-- HOA
What's special
Basement renovatedSpacious walk-out basementBeautiful gardens and landscapingWonderful layoutSpacious family roomTwo mature fig treesGenerously sized storage closet
- 56 days
- 570
- 26
Zillow last checked:
Listing updated:
Listed by:
Gina Lee 703-967-8198,
TTR Sotheby's International Realty 7037149030
Source: Bright MLS,MLS#: VAFX2331994
Facts & features
Interior
Bedrooms & bathrooms
- Bedrooms: 5
- Bathrooms: 3
- Full bathrooms: 2
- 1/2 bathrooms: 1
- Main level bathrooms: 2
- Main level bedrooms: 3
Rooms
- Room types: Living Room, Dining Room, Primary Bedroom, Bedroom 2, Bedroom 3, Bedroom 4, Bedroom 5, Kitchen, Family Room, Laundry, Recreation Room, Bathroom 2, Bonus Room, Primary Bathroom, Half Bath
Primary bedroom
- Features: Attached Bathroom, Flooring - HardWood
- Level: Main
- Area: 169 Square Feet
- Dimensions: 13 X 13
Bedroom 2
- Features: Flooring - HardWood
- Level: Main
- Area: 100 Square Feet
- Dimensions: 10 X 10
Bedroom 3
- Features: Flooring - HardWood
- Level: Main
- Area: 130 Square Feet
- Dimensions: 13 X 10
Bedroom 4
- Features: Flooring - Carpet
- Level: Lower
- Area: 143 Square Feet
- Dimensions: 11 X 13
Bedroom 5
- Features: Flooring - Carpet
- Level: Lower
- Area: 143 Square Feet
- Dimensions: 11 X 13
Primary bathroom
- Features: Bathroom - Stall Shower
- Level: Main
Bathroom 2
- Features: Double Sink, Bathroom - Tub Shower
- Level: Main
Bonus room
- Features: Flooring - Carpet
- Level: Lower
- Area: 120 Square Feet
- Dimensions: 12 X 10
Dining room
- Features: Flooring - HardWood
- Level: Main
- Area: 110 Square Feet
- Dimensions: 10 X 11
Family room
- Features: Fireplace - Wood Burning, Flooring - HardWood
- Level: Main
- Area: 221 Square Feet
- Dimensions: 17 X 13
Half bath
- Level: Lower
Kitchen
- Features: Kitchen - Gas Cooking
- Level: Main
- Area: 144 Square Feet
- Dimensions: 12 X 12
Laundry
- Level: Lower
- Area: 322 Square Feet
- Dimensions: 23 X 14
Living room
- Features: Flooring - HardWood
- Level: Main
- Area: 252 Square Feet
- Dimensions: 12 X 21
Recreation room
- Features: Flooring - Luxury Vinyl Plank, Basement - Finished
- Level: Lower
- Area: 460 Square Feet
- Dimensions: 23 X 20
Heating
- Forced Air, Natural Gas
Cooling
- Central Air, Electric
Appliances
- Included: Oven/Range - Gas, Stainless Steel Appliance(s), Water Heater, Microwave, Refrigerator, Gas Water Heater
- Laundry: Laundry Room
Features
- Basement: Full,Walk-Out Access
- Number of fireplaces: 1
- Fireplace features: Wood Burning
Interior area
- Total structure area: 3,251
- Total interior livable area: 3,005 sqft
- Finished area above ground: 1,484
- Finished area below ground: 1,521
Property
Parking
- Total spaces: 3
- Parking features: Garage Faces Front, Driveway, Attached
- Attached garage spaces: 1
- Uncovered spaces: 2
Accessibility
- Accessibility features: None
Features
- Levels: Two
- Stories: 2
- Pool features: None
- Fencing: Full
Lot
- Size: 10,500 Square Feet
Details
- Additional structures: Above Grade, Below Grade
- Parcel number: 1014 19 0027
- Zoning: 130
- Special conditions: Standard
Construction
Type & style
- Home type: SingleFamily
- Architectural style: Ranch/Rambler
- Property subtype: Single Family Residence
Materials
- Vinyl Siding, Brick
- Foundation: Concrete Perimeter
Condition
- New construction: No
- Year built: 1963
Utilities & green energy
- Sewer: Public Sewer
- Water: Public
Community & HOA
Community
- Security: Security System
- Subdivision: Riverside Estates
HOA
- Has HOA: No
Location
- Region: Alexandria
Financial & listing details
- Price per square foot: $275/sqft
- Tax assessed value: $780,500
- Annual tax amount: $9,004
- Date on market: 7/31/2026
- Listing agreement: Exclusive Right To Sell
- Ownership: Fee Simple
Estimated market value
$815,300
$775,000 - $856,000
$4,187/mo
Price history
| Date | Event | Price |
|---|---|---|
| 9/9/2026 | Price change | $824,900-2.9%$275/sqft |
Source:  Bright MLS #VAFX2331994 Report a problem Bright MLS #VAFX2331994 Report a problem | ||
| 7/31/2026 | Listed for sale | $849,900+80.8%$283/sqft |
Source: Bright MLS #VAFX2331994 Report a problem | ||
| 11/29/2007 | Sold | $470,000$156/sqft |
Source: Public Record Report a problem | ||
Public tax history
| Year | Property taxes | Tax assessment |
|---|---|---|
| 2025 | $8,246 +2.6% | $713,340 +2.8% |
| 2024 | $8,038 +7.2% | $693,830 +4.4% |
| 2023 | $7,500 +2.6% | $664,610 +3.9% |
| 2022 | $7,313 | $639,520 +12% |
| 2021 | -- | $570,800 +5.5% |
| 2020 | $6,404 +5.8% | $541,070 +5.8% |
| 2019 | $6,052 +3.3% | $511,380 +3.3% |
| 2018 | $5,856 +1.9% | $494,830 |
| 2017 | $5,745 +3.1% | $494,830 +2.9% |
| 2016 | $5,571 +3.8% | $480,850 |
| 2015 | $5,366 +8.6% | $480,850 +8.3% |
| 2014 | $4,943 | $443,910 +3.5% |
| 2013 | -- | $428,850 |
| 2012 | -- | $428,850 |
| 2011 | -- | $428,850 |
| 2010 | -- | $428,850 -1.4% |
| 2009 | -- | $435,120 -6.4% |
| 2008 | -- | $464,700 -6.5% |
| 2007 | -- | $497,070 +78.1% |
| 2003 | -- | $279,155 +19% |
| 2002 | -- | $234,520 +11.3% |
| 2001 | -- | $210,750 |
Find assessor info on the county website
Monthly payment
Est. payment
Payment breakdown
Explore the cost of this home by adjusting the details. Changes won't be saved.Climate risks
Neighborhood: 22309
Nearby schools
Schools provided by the listing agent
- Elementary: Riverside
- Middle: Whitman
- High: Mount Vernon
- District: Fairfax County Public Schools
Source: Bright MLS. This data may not be complete. We recommend contacting the local school district to confirm school assignments for this home.
Similar homes
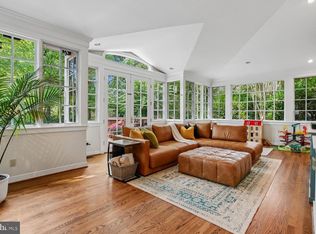
- $765,0004 bd3 ba2.4k sqft4216 Jackson Pl, Alexandria, VA 22309For Sale
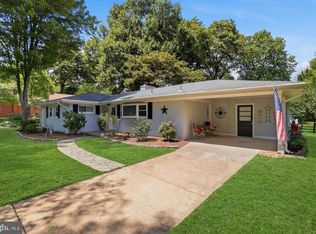
 MLS ID #VAFX2327102, Carrie Shokraei, Samson Properties. Bright MLS
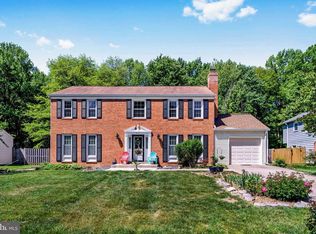
 - $975,0004 bd4 ba3k sqft8634 Gateshead Rd, Alexandria, VA 22309For Sale
 MLS ID #VAFX2339088, Melissa Rosario, Corcoran McEnearney. Bright MLS
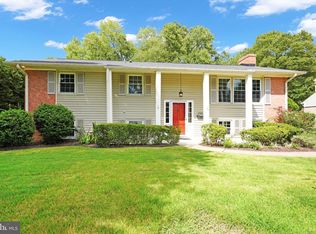
 - $740,0004 bd4 ba2.4k sqft8114 Orville St, Alexandria, VA 22309For Sale
 MLS ID #VAFX2342018, TALITHIA MORRIS, EXP Realty, LLC. Bright MLS
 - $840,0004 bd3 ba2.4k sqft2504 Stirrup Ln, Alexandria, VA 22308For Sale
 MLS ID #VAFX2335970, Lana De Moraes Africano, Compass. Bright MLS
 - $999,0004 bd5 ba4.2k sqft4217 Scotland Rd, Alexandria, VA 22309For SaleMLS ID #VAFX2340298, Chris White, Long & Foster Real Estate, Inc.. Bright MLS
- $849,9904 bd3 ba2.2k sqft6126 Redwood Ln, Alexandria, VA 22310For SaleMLS ID #VAFX2334712, Darius Mahdavi, Samson Properties. Bright MLS
- $850,0005 bd4 ba2.4k sqft8109 Overton Ct, Springfield, VA 22153For SaleMLS ID #VAFX2330760, Dina Braun, eXp Realty LLC. Bright MLS
- $1,200,0005 bd4 ba3.4k sqft3914 Rive Dr, Alexandria, VA 22309For SaleMLS ID #VAFX2313292, Dominique Zarow, KW Metro Center. Bright MLS
- $845,0003 bd3 ba2.2k sqft6802 Derrell Ct, Alexandria, VA 22307For SaleMLS ID #VAFX2325926, Ana Racanelli, Samson Properties. Bright MLS
- $790,0005 bd2 ba2.2k sqft4529 Eaton Pl, Alexandria, VA 22310For SaleMLS ID #VAFX2327940, Jim Sabol, Pearson Smith Realty, LLC. Bright MLS
- $645,0005 bd3 ba3.2k sqft5935 River Rd, Bryans Road, MD 20616For SaleMLS ID #MDCH2057064, Sarah Mulford-Martin, EXP Realty, LLC. Bright MLS
- $885,0005 bd4 ba3.7k sqft1304 Bryan Point Rd, Accokeek, MD 20607For SaleMLS ID #MDPG2201172, Elisabeth Pierce, KW Metro Center. Bright MLS
- $785,0004 bd2 ba1.5k sqft6522 Cavalier Dr, Alexandria, VA 22307For SaleMLS ID #VAFX2332398, Johnny Sarkis, Keller Williams Realty/Lee Beaver & Assoc.. Bright MLS
- $799,0004 bd3 ba3k sqft6604 Grey Fox Dr, Springfield, VA 22152For SaleMLS ID #VAFX2339542, Matias Leiva, Keller Williams Realty. Bright MLS
- $870,0004 bd3 ba2.4k sqft1516 N Chambliss St, Alexandria, VA 22312For SaleMLS ID #VAAX2064206, Laurie Gessaman, Pearson Smith Realty, LLC. Bright MLS
- $850,0005 bd4 ba3.3k sqft10244 Dale Dr, Fairfax, VA 22030For SaleMLS ID #VAFC2009216, Mindy Thunman, RE/MAX Allegiance. Bright MLS
- $765,0005 bd3 ba2.3k sqft7113 Galgate Dr, Springfield, VA 22152For SaleMLS ID #VAFX2329270, Jess Miller, Samson Properties. Bright MLS
- $795,0003 bd3 ba1.8k sqft7805 Richfield Rd, Springfield, VA 22153For SaleMLS ID #VAFX2329390, Max Koteen, Long & Foster Real Estate, Inc.. Bright MLS
- $850,0005 bd4 ba4k sqft11816 Antietam Rd, Woodbridge, VA 22192For SaleMLS ID #VAPW2126784, Tawnya Baird, Weichert, REALTORS. Bright MLS
- $799,0005 bd3 ba2.6k sqft3713 Randolph St, Fairfax, VA 22030For SaleMLS ID #VAFC2009196, Taylor Tolbert, Samson Properties. Bright MLS
