LOCATION, LIFESTYLE AND HIGHLY RATED SCHOOLS
This beautifully updated home offers the best of Ballantyne and South Charlotte. Set on a landscaped corner lot with mature hardwood trees, it provides a peaceful setting near top-rated schools, neighborhood amenities, parks, shopping, dining, and major commuter routes.
The open-concept chef’s kitchen features a 14-foot quartz island, farmhouse sink, wet bar, 36-inch professional induction range, Bespoke refrigerator, and abundant storage. The owner’s suite includes a claw-foot tub, oversized glass shower, marble-topped vanity, and walk-in closet.
Additional highlights include a main-level ensuite bedroom or office with access to a remodeled full bath, a spacious bonus room with separate climate control, a wood-burning fireplace, screened porch with EZE-Breeze windows, shaded deck, and a garage with storage, workbench, and roll-down screen.
Recent updates include a completely new roof fall 2024, 2022 HVAC, replacement windows, LVP flooring, fresh paint, LeafGuard gutters, and professional landscaping. A move-in-ready home in one of South Charlotte’s most desirable locations.
Active
Price cut: $16K (7/3)
$699,000
8601 Walsham Dr, Charlotte, NC 28277
5beds
2,661sqft
Single Family Residence
Built in 1992
0.28 Acres Lot
$692,100 Zestimate®
$263/sqft
$58/mo HOA
What's special
Wood-burning fireplaceShaded deckOversized glass showerWet barLvp flooringAbundant storageLandscaped corner lot
- 102 days |
- 1,266 |
- 56 |
Zillow last checked:
Listing updated:
Listed by:
Anne Pflaging 980-616-3333,
Resilient Realty LLC,
Joshua Blackwelder,
Resilient Realty LLC
Source: Canopy MLS as distributed by MLS GRID,MLS#: 4364626
Facts & features
Interior
Bedrooms & bathrooms
- Bedrooms: 5
- Bathrooms: 3
- Full bathrooms: 3
- Main level bedrooms: 1
Primary bedroom
- Level: Upper
Bedroom s
- Level: Main
Bedroom s
- Level: Upper
Bedroom s
- Level: Upper
Bathroom full
- Level: Main
Bathroom full
- Level: Upper
Bathroom full
- Features: Walk-In Closet(s)
- Level: Upper
Dining room
- Features: Open Floorplan
- Level: Main
Family room
- Features: Open Floorplan, Vaulted Ceiling(s)
- Level: Main
Flex space
- Level: Upper
Kitchen
- Features: Kitchen Island, Open Floorplan, Wet Bar
- Level: Main
Laundry
- Features: Storage
- Level: Main
Living room
- Features: Open Floorplan
- Level: Main
Heating
- Natural Gas
Cooling
- Attic Fan, Ceiling Fan(s), Central Air
Appliances
- Included: Convection Oven, Dishwasher, Disposal, Dryer, Dual Flush Toilets, Ice Maker, Induction Cooktop, Microwave, Refrigerator, Refrigerator with Ice Maker, Self Cleaning Oven, Warming Drawer, Washer/Dryer
- Laundry: Electric Dryer Hookup, In Kitchen, Laundry Room, Main Level
Features
- Attic Other
- Flooring: Carpet, Tile, Vinyl
- Doors: French Doors, Insulated Door(s), Storm Door(s)
- Windows: Insulated Windows, Skylight(s), Window Treatments
- Has basement: No
- Attic: Other,Pull Down Stairs
- Fireplace features: Family Room, Wood Burning
Interior area
- Total structure area: 2,661
- Total interior livable area: 2,661 sqft
- Finished area above ground: 2,661
- Finished area below ground: 0
Property
Parking
- Total spaces: 6
- Parking features: Driveway, Garage on Main Level
- Garage spaces: 2
- Uncovered spaces: 4
Features
- Levels: Two
- Stories: 2
- Patio & porch: Deck, Enclosed, Patio, Screened
- Exterior features: Rainwater Catchment, Storage
- Pool features: Community
- Fencing: Back Yard,Fenced
Lot
- Size: 0.28 Acres
- Features: Corner Lot
Details
- Additional structures: Shed(s)
- Parcel number: 22931355
- Zoning: R9CD
- Special conditions: Standard
Construction
Type & style
- Home type: SingleFamily
- Architectural style: Colonial
- Property subtype: Single Family Residence
Materials
- Fiber Cement
- Foundation: Slab
Condition
- New construction: No
- Year built: 1992
Utilities & green energy
- Sewer: Public Sewer
- Water: Public
- Utilities for property: Electricity Connected, Underground Power Lines, Underground Utilities
Green energy
- Water conservation: Dual Flush Toilets
Community & HOA
Community
- Features: Dog Park, Game Court, Picnic Area, Playground, Sidewalks, Sport Court, Street Lights, Tennis Court(s), Walking Trails
- Security: Carbon Monoxide Detector(s), Security System, Smoke Detector(s)
- Subdivision: Landen Meadows
HOA
- Has HOA: Yes
- HOA fee: $690 annually
- HOA name: Cusick Company
- HOA phone: 704-544-7779
Location
- Region: Charlotte
Financial & listing details
- Price per square foot: $263/sqft
- Tax assessed value: $479,000
- Annual tax amount: $3,678
- Date on market: 4/11/2026
- Cumulative days on market: 102 days
- Listing terms: Cash,Conventional,FHA
- Electric utility on property: Yes
- Road surface type: Concrete, Paved
Estimated market value
$692,100
$657,000 - $727,000
$3,161/mo
Price history
| Date | Event | Price |
|---|---|---|
| 7/3/2026 | Price change | $699,000-2.2%$263/sqft |
Source:  Canopy MLS as distributed by MLS GRID #4364626 Report a problem Canopy MLS as distributed by MLS GRID #4364626 Report a problem | ||
| 5/15/2026 | Price change | $715,000-3.1%$269/sqft |
Source: Canopy MLS as distributed by MLS GRID #4364626 Report a problem | ||
| 4/16/2026 | Price change | $737,500-1%$277/sqft |
Source: Canopy MLS as distributed by MLS GRID #4364626 Report a problem | ||
| 4/11/2026 | Listed for sale | $745,000+145.9%$280/sqft |
Source: Canopy MLS as distributed by MLS GRID #4364626 Report a problem | ||
| 7/20/2016 | Sold | $303,000$114/sqft |
Source: Canopy MLS as distributed by MLS GRID #3185841 Report a problem | ||
| 7/19/2016 | Pending sale | $303,000$114/sqft |
Source: Wilkinson ERA Real Estate #3185841 Report a problem | ||
| 6/11/2016 | Listed for sale | $303,000+42.8%$114/sqft |
Source: Wilkinson ERA Real Estate #3185841 Report a problem | ||
| 1/29/2016 | Sold | $212,231+10.2%$80/sqft |
Source: Public Record Report a problem | ||
| 12/9/2015 | Price change | $192,500$72/sqft |
Source: Auction.com Report a problem | ||
| 11/25/2015 | Listed for sale | -- |
Source: Auction.com Report a problem | ||
| 8/28/2015 | Listing removed | -- |
Source: Auction.com Report a problem | ||
| 8/26/2015 | Price change | $192,500-30%$72/sqft |
Source: Auction.com Report a problem | ||
| 8/13/2015 | Listed for sale | -- |
Source: Auction.com Report a problem | ||
| 6/3/2015 | Listing removed | $274,999$103/sqft |
Source: RE/MAX METRO REALTY #3088054 Report a problem | ||
| 6/3/2015 | Price change | $274,999-3.5%$103/sqft |
Source: RE/MAX METRO REALTY #3088054 Report a problem | ||
| 5/23/2015 | Listed for sale | $284,900+26.7%$107/sqft |
Source: RE/MAX METRO REALTY #3088054 Report a problem | ||
| 4/24/2013 | Listing removed | $224,900$85/sqft |
Source: Wilkinson & Associates #2118817 Report a problem | ||
| 11/18/2012 | Listed for sale | $224,900-17%$85/sqft |
Source: Wilkinson & Associates #2118817 Report a problem | ||
| 6/13/2007 | Sold | $271,000+36.9%$102/sqft |
Source: Public Record Report a problem | ||
| 8/31/2000 | Sold | $198,000+2.6%$74/sqft |
Source: Public Record Report a problem | ||
| 3/10/2000 | Sold | $193,000$73/sqft |
Source: Public Record Report a problem | ||
Public tax history
| Year | Property taxes | Tax assessment |
|---|---|---|
| 2025 | $3,678 +1.8% | $456,900 |
| 2024 | $3,613 +3.5% | $456,900 |
| 2023 | $3,491 +5.1% | $456,900 +38% |
| 2022 | $3,321 +0.3% | $331,100 |
| 2021 | $3,310 +0.2% | $331,100 |
| 2020 | $3,302 +0.5% | $331,100 |
| 2019 | $3,287 +9.3% | $331,100 +48.1% |
| 2018 | $3,007 +2% | $223,600 |
| 2016 | $2,948 | $223,600 |
| 2015 | $2,948 -2.7% | $223,600 -3.2% |
| 2014 | $3,029 | $231,000 |
| 2013 | -- | $231,000 -0.3% |
| 2012 | -- | $231,600 |
| 2011 | -- | $231,600 +27% |
| 2010 | -- | $182,400 |
| 2009 | -- | $182,400 |
| 2008 | -- | $182,400 |
| 2007 | -- | $182,400 |
| 2006 | -- | $182,400 |
| 2005 | -- | $182,400 |
| 2004 | -- | $182,400 |
| 2003 | -- | $182,400 +5.4% |
| 2002 | -- | $173,060 |
| 2001 | -- | $173,060 |
| 2000 | -- | $173,060 |
Find assessor info on the county website
Monthly payment
Est. payment
Payment breakdown
Explore the cost of this home by adjusting the details. Changes won't be saved.Climate risks
Neighborhood: Provincetowne
Nearby schools
GreatSchools rating
- 10/10Knights View Elementary SchoolGrades: PK-4Distance: 0.8 mi
- 10/10Community House MiddleGrades: 6-8Distance: 0.8 mi
- 9/10Ardrey Kell HighGrades: 9-12Distance: 0.7 mi
Schools provided by the listing agent
- Elementary: Knights View
- Middle: Community House
- High: Ardrey Kell
Source: Canopy MLS as distributed by MLS GRID. This data may not be complete. We recommend contacting the local school district to confirm school assignments for this home.
- $588,3004 bd2 ba2.5k sqft8609 Walsham Dr, Charlotte, NC 28277Off Market
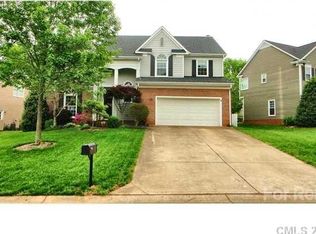
- $620,7004 bd2 ba2.6k sqft8414 Delberry Ln, Charlotte, NC 28277Off Market
- $556,5004 bd3 ba2k sqft8527 Walsham Dr, Charlotte, NC 28277Off Market

- $565,4004 bd3 ba2.1k sqft8617 Walsham Dr, Charlotte, NC 28277Off Market
- $501,9003 bd2 ba1.8k sqft8600 Walsham Dr, Charlotte, NC 28277Off Market
- $654,8004 bd3 ba2.6k sqft8606 Walsham Dr, Charlotte, NC 28277Off Market
- $643,5004 bd3 ba2.7k sqft8418 Delberry Ln, Charlotte, NC 28277Off Market
- $637,5004 bd3 ba2.3k sqft8625 Walsham Dr, Charlotte, NC 28277Off Market
A local agent can set up tours, give advice and negotiate with sellers.
Similar homes
- $645,0003 bd3 ba2.3k sqft12711 James Blakeney Ave, Charlotte, NC 28277For Sale

 MLS ID #4400729, Genya Helms, Dickens Mitchener & Associates Inc. Canopy MLS as distributed by MLS GRID
 - $719,0004 bd3 ba2.6k sqft203 Elven Ct, Waxhaw, NC 28173For Sale
 MLS ID #4382799, Daniel McKenna, Keller Williams Ballantyne Area. Canopy MLS as distributed by MLS GRID
 - $849,0005 bd3 ba2.8k sqft12227 Provincetowne Dr, Charlotte, NC 28277For Sale
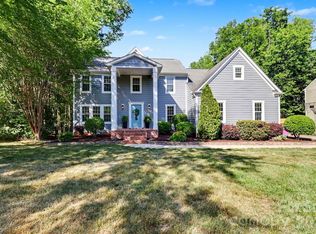 MLS ID #4373650, Dorota Rejter, NorthGroup Real Estate LLC. Canopy MLS as distributed by MLS GRID
 - $998,0004 bd4 ba3k sqftArdrey, Charlotte, NC 28277For Sale
 MLS ID #4384573, Christina Parker, Trelora Realty INC. Canopy MLS as distributed by MLS GRID
 - $625,0003 bd2 ba2k sqft7211 Baniff Cir, Charlotte, NC 28277For SaleMLS ID #4360989, Rebecca McGrath, COMPASS. Canopy MLS as distributed by MLS GRID
- $700,0005 bd3 ba2.6k sqft6202 Greengate Ln, Waxhaw, NC 28173For SaleMLS ID #4393326, Nancy Costa, Coldwell Banker Realty. Canopy MLS as distributed by MLS GRID
- $709,0005 bd3 ba3.2k sqft8120 Madrigal Ct, Waxhaw, NC 28173For SaleMLS ID #4394851, Nick Tarcea, Coldwell Banker Realty. Canopy MLS as distributed by MLS GRID
- $750,0004 bd3 ba2.1k sqft5812 Camelot Dr, Charlotte, NC 28270For SaleMLS ID #4382129, Megan Long, COMPASS. Canopy MLS as distributed by MLS GRID
- $658,0003 bd4 ba2.4k sqftIvy Ridge, Charlotte, NC 28277For SaleMLS ID #4395365, Rebecca Cullen, Keller Williams Connected. Canopy MLS as distributed by MLS GRID
- $739,9004 bd4 ba2.9k sqft2006 Wedgewood Dr, Matthews, NC 28104For SaleMLS ID #4381353, Elizabeth Callis, Fathom Realty NC LLC. Canopy MLS as distributed by MLS GRID
- $660,0003 bd3 ba2.6k sqft5064 Stonehill Ln, Matthews, NC 28104For SaleMLS ID #4405518, Kip McCurrach, Poppy Realty Carolina, Inc. Canopy MLS as distributed by MLS GRID
- $935,0006 bd4 ba3.6k sqft4936 Hawk Shadow Ln, Charlotte, NC 28277For SaleMLS ID #4372746, Sheila Chillcott, COMPASS. Canopy MLS as distributed by MLS GRID
- $615,0005 bd3 ba3k sqft14926 Bridle Trace Ln, Pineville, NC 28134For SaleMLS ID #4379453, Laura Dyer, Keller Williams Ballantyne Area. Canopy MLS as distributed by MLS GRID
- $985,0005 bd4 ba3.5k sqft8600 Brownes Pond Ln, Charlotte, NC 28277For SaleMLS ID #4372694, Helen Harp, Keller Williams Ballantyne Area. Canopy MLS as distributed by MLS GRID
- $779,9004 bd3 ba2.6k sqft5525 Lancelot Dr, Charlotte, NC 28270For SaleMLS ID #4372784, Scott Russo, The McDevitt Agency. Canopy MLS as distributed by MLS GRID
- $850,0005 bd3 ba3.6k sqft208 Kelly Ct, Fort Mill, SC 29715For SaleMLS ID #4400682, Suzette Gray, Coldwell Banker Realty. Canopy MLS as distributed by MLS GRID
- $741,9005 bd3 ba3.1k sqft610 Springwood Dr, Waxhaw, NC 28173For SaleMLS ID #4391184, Daniela Patton, EXP Realty LLC Ballantyne. Canopy MLS as distributed by MLS GRID
- $699,9004 bd3 ba3k sqft3507 Savannah Way, Monroe, NC 28110For SaleMLS ID #4381080, Rick Lopez, EXP Realty LLC Ballantyne. Canopy MLS as distributed by MLS GRID
- $675,0004 bd4 ba3.7k sqft16300 Autumn Creek Ct, Charlotte, NC 28278For SaleMLS ID #4331856, Karyn Porter, Premier South. Canopy MLS as distributed by MLS GRID
- $759,0004 bd4 ba3.4k sqft2003 Ptarmigan Ct, Waxhaw, NC 28173For SaleMLS ID #4376939, Kristin Ratliff, COMPASS. Canopy MLS as distributed by MLS GRID
