Skip main navigation
Closed
  • $217,000

    8601 Westwood Creek Dr, North Little Rock, AR 72113

    3beds
    1,544sqft
    Single Family Residence
    Built in 2021
    5,227 Square Feet Lot
    $223,900 Zestimate®
    $141/sqft
    $1,844 Estimated rent

    Home value

    $223,900

    $188,000 - $264,000

    $1,844/mo

    Zestimate® history
    Loading
    Loading...

    Owner options

    List your home for rent

    $1,844/mo

    Rent Zestimate®

    Find your next renter with Zillow Rental Manager. Plus, with online applications, you can quickly screen prospective tenants – for free.

    Learn more

    $1,844/mo

    Rent Zestimate®

    Refinance and save

    $1,683/mo

    Est. payment

    Refinancing to a lower rate could help reduce your monthly payments and save thousands over the life of the loan.

    See today's rates

    $1,683/mo

    Est. payment

    Explore your selling options

    Work with a Zillow partner agent

    Leverage their expertise and Zillow's premium Showcase listings to get your home seen by more buyers.

    Get started

    List with your own agent

    Get your home in front of millions of buyers by listing it on Zillow.

    Learn how to do it

    Sell it yourself

    Take full control of how buyers see your home on Zillow by listing For Sale by Owner (FSBO).

    List your home

    What's special

    Small patio areaNice size laundry roomDouble vanityFront roomOpen floorplanAll brick exteriorPrivate backyard
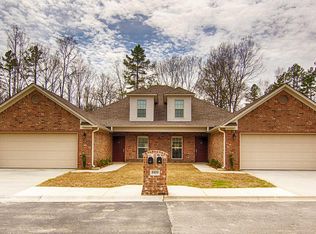
    ASSUMABLE LOAN at 5.25% fixed rate on this like new 3 BR, 2 Bath home with split BR plan. Open floorplan with kitchen opening to living room. Front room would make a great office or play area for kids. Kitchen has eat-in area, electric range, pantry, breakfast bar and lots of cabinets. Primary bedroom has 2 walk-in closets and double vanity. Second bedroom also has walk-in closet. Nice size laundry room. All brick exterior and 2 car garage make this home desirable. Small patio area overlooks private backyard. Easy access to restaurants, and shopping. Convenient to I40 or 430.

    Zillow last checked:

    Listing updated:

    Listed by:

    Gail Ott 501-680-2444,

    Re/Max Encore - NLR

    Bought with:

    Holly M Funderburk, AR

    Adkins & Associates Real Estate

    Source: CARMLS,MLS#: 24045697MLS Logo

    Facts & features

    Interior

    Bedrooms & bathrooms
    • Bedrooms: 3
    • Bathrooms: 2
    • Full bathrooms: 2
    Rooms
    • Room types: Great Room
    Dining room
    • Features: Eat-in Kitchen, Breakfast Bar
    Heating
    • Electric, Heat Pump
    Cooling
    • Electric
    Appliances
    • Included: Free-Standing Range, Electric Range, Dishwasher, Disposal, Refrigerator, Electric Water Heater
    • Laundry: Washer Hookup, Electric Dryer Hookup, Laundry Room
    Features
    • Walk-In Closet(s), Breakfast Bar, Pantry, Sheet Rock, 3 Bedrooms Same Level
    • Flooring: Carpet, Laminate
    • Doors: Insulated Doors
    • Windows: Window Treatments, Insulated Windows
    • Has fireplace: No
    • Fireplace features: None
    Interior area
    • Total structure area: 1,544
    • Total interior livable area: 1,544 sqft

    Property

    Parking
    • Total spaces: 2
    • Parking features: Garage, Two Car, Garage Door Opener
    • Has garage: Yes
    Features
    • Levels: One
    • Stories: 1
    • Patio & porch: Patio
    • Fencing: Full,Wood
    Lot
    • Size: 5,227 Square Feet
    • Dimensions: 47 x 106 x 48 x 106
    • Features: Level, Subdivided
    Details
    • Parcel number: 43N0112103900

    Construction

    Type & style
    • Home type: SingleFamily
    • Architectural style: Traditional
    • Property subtype: Single Family Residence
    Materials
    • Brick, Metal/Vinyl Siding
    • Foundation: Slab
    • Roof: Composition
    Condition
    • New construction: No
    • Year built: 2021

    Utilities & green energy

    • Electric: Elec-Municipal (+Entergy)
    • Sewer: Public Sewer
    • Water: Public
    Green energy
    • Energy efficient items: Doors

    Community & HOA

    Community
    • Subdivision: WHITE OAK CROSSING
    HOA
    • Has HOA: Yes
    • HOA fee: $300 annually
    Location
    • Region: North Little Rock

    Financial & listing details

    • Price per square foot: $141/sqft
    • Tax assessed value: $233,100
    • Annual tax amount: $1,900
    • Date on market: 12/28/2024
    • Listing terms: VA Loan,FHA,Conventional,Assumable,Cash
    • Road surface type: Paved

    Price history

    DateEventPrice
    3/12/2025Sold$217,000-0.9%$141/sqft
    Source: CARMLS #24045697 Report a problem
    12/28/2024Listed for sale$219,000-0.5%$142/sqft
    Source: CARMLS #24045697 Report a problem
    12/16/2023Listing removed$219,999$142/sqft
    Source: CARMLS #23036542 Report a problem
    12/2/2023Price change$219,999-2.2%$142/sqft
    Source: CARMLS #23036542 Report a problem
    11/12/2023Listed for sale$225,000+6.5%$146/sqft
    Source: CARMLS #23036542 Report a problem
    6/21/2022Sold$211,190$137/sqft
    Source: CARMLS #21038452 Report a problem

    Public tax history

    YearProperty taxesTax assessment
    2025-- $46,620
    2024$2,760 $46,620
    2023$2,760 +418%$46,620 +418%
    2022$533 +17900%$9,000 +28.6%
    2021$3 $7,000
    Find assessor info on the county website

    Neighborhood: 72113

    Nearby schools

    GreatSchools rating
    Sell for more on Zillow
    Get a Zillow Showcase℠ listing at no additional cost and you could sell for .
    $223,900
    2% more
    +$4,478
    With Zillow Showcase(estimated)
    $228,378
    Sell for more on Zillow
    Get a Zillow Showcase℠ listing at no additional cost and you could sell for .
    $223,900
    2% more
    +$4,478
    With Zillow Showcase(estimated)
    $228,378