Discover affordable and updated living in the highly desired Highview Mobile Home Community! This beautifully remodeled 3 bedroom, 2 bath home is exceptionally priced at ONLY $89,900 and features a recently re-leveled foundation (support pillars under home - an often looked over maintenance item) for added peace of mind. Conveniently located right at the entrance of the community, this home offers excellent accessibility along with ample parking both at the property and directly across at guest parking. Enjoy being just steps from the community office and playground, making this location incredibly convenient for everyday living. With a spacious layout, modern updates, and one of the BEST lot rents around at ONLY $900/month, this is an incredible opportunity to own a move-in-ready home at an affordable price!
For sale
Price cut: $7.9K (8/10)
$72,000
8601 Zuni Street LOT 4, Denver, CO 80260
3beds
1,152sqft
Manufactured Home
Built in 1973
-- sqft lot
$-- Zestimate®
$63/sqft
$900/mo HOA
What's special
Modern updatesSpacious layout
- 113 days
- 263
- 21
Zillow last checked:
Listing updated:
Listed by:
Elizabeth Martinez Garcia 720-288-6851 ElizabethDenverHomes@gmail.com,
Keller Williams Realty Downtown LLC
Source: REcolorado as distributed by MLS GRID,MLS#: 8608040
Facts & features
Interior
Bedrooms & bathrooms
- Bedrooms: 3
- Bathrooms: 2
- Full bathrooms: 2
- Main level bathrooms: 2
- Main level bedrooms: 3
Bedroom
- Level: Main
Bedroom
- Level: Main
Bedroom
- Features: Primary Suite
- Level: Main
Bathroom
- Level: Main
Bathroom
- Features: En Suite Bathroom
- Level: Main
Dining room
- Level: Main
Kitchen
- Level: Main
Laundry
- Level: Main
Living room
- Level: Main
Heating
- Forced Air
Cooling
- Has cooling: Yes
Appliances
- Included: Disposal, Microwave, Range
Features
- No Stairs, Smoke Free
- Flooring: Laminate
Interior area
- Total structure area: 1,152
- Total interior livable area: 1,152 sqft
- Finished area above ground: 1,152
- Finished area below ground: 0
Property
Parking
- Total spaces: 5
- Parking features: Asphalt, Concrete
- Carport spaces: 3
- Details: Off Street Spaces: 2
Features
- Patio & porch: Covered
- Exterior features: Playground
- Fencing: None
- Park: Highview Mobile Home Community
Details
- Parcel number: M0002532
- On leased land: Yes
- Lease amount: $900
- Land lease expiration date: 1798675200000
- Special conditions: Standard
Construction
Type & style
- Home type: MobileManufactured
- Property subtype: Manufactured Home
Materials
- Metal Siding
- Roof: Metal
Condition
- Year built: 1973
Utilities & green energy
- Electric: 110V, 220 Volts
- Sewer: Public Sewer
- Water: Public
- Utilities for property: Cable Available, Electricity Connected, Natural Gas Available, Natural Gas Connected, Phone Available, Phone Connected
Community & HOA
HOA
- Has HOA: Yes
- Amenities included: Clubhouse, Park, Parking, Playground
- HOA fee: $900 monthly
- HOA name: Highview Mobile Home Community
- HOA phone: 303-427-3690
Location
- Region: Westminster
Financial & listing details
- Price per square foot: $63/sqft
- Tax assessed value: $18,800
- Annual tax amount: $141
- Date on market: 5/13/2026
- Listing terms: Cash,Conventional,Other
- Exclusions: Sellers Personal Property
- Ownership: Individual
- Electric utility on property: Yes
- Body type: Double Wide
Estimated market value
Not available
Estimated sales range
Not available
Not available
Price history
| Date | Event | Price |
|---|---|---|
| 8/10/2026 | Price change | $72,000-9.9%$63/sqft |
Source:  REcolorado as distributed by MLS GRID #8608040 Report a problem REcolorado as distributed by MLS GRID #8608040 Report a problem | ||
| 8/4/2026 | Price change | $79,900-6%$69/sqft |
Source: REcolorado as distributed by MLS GRID #8608040 Report a problem | ||
| 6/12/2026 | Price change | $85,000-5.5%$74/sqft |
Source: REcolorado as distributed by MLS GRID #8608040 Report a problem | ||
| 5/13/2026 | Listed for sale | $89,900$78/sqft |
Source: REcolorado as distributed by MLS GRID #8608040 Report a problem | ||
Public tax history
| Year | Property taxes | Tax assessment |
|---|---|---|
| 2025 | -- | -- |
| 2024 | -- | -- |
| 2023 | -- | -- |
| 2022 | $141 | $1,310 -2.2% |
| 2021 | -- | $1,340 -23.4% |
| 2020 | $187 | $1,750 -0.6% |
| 2019 | $187 +125.7% | $1,760 +134.7% |
| 2018 | $83 | $750 |
| 2017 | $83 | $750 +23% |
| 2016 | -- | $610 |
| 2015 | $63 -30.4% | $610 -28.2% |
| 2014 | $90 | $850 |
| 2013 | -- | $850 |
| 2012 | -- | $850 |
| 2011 | -- | $850 |
| 2010 | -- | $850 |
| 2009 | -- | $850 -8.6% |
| 2008 | -- | $930 |
Find assessor info on the county website
Monthly payment
Climate risks
Neighborhood: 80031
Nearby schools
Schools provided by the listing agent
- Elementary: Rocky Mountain
- Middle: Thornton
- High: Northglenn
- District: Adams 12 5 Star Schl
Source: REcolorado as distributed by MLS GRID. This data may not be complete. We recommend contacting the local school district to confirm school assignments for this home.


Similar homes
- $75,0002 bd2 ba1k sqft1801 W 92nd Avenue LOT 407, Denver, CO 80260For Sale
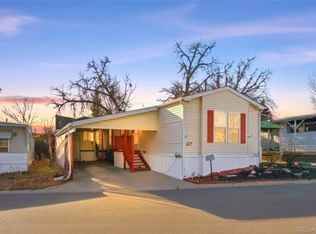
 MLS ID #6140087, Anna Sanchez, Real Broker, LLC DBA Real. REcolorado as distributed by MLS GRID
 - $70,0003 bd2 ba1k sqft2100 W 100th Avenue LOT 77.5, Denver, CO 80260For Sale
 MLS ID #8939812, Yadira Garcilazo-Rodriguez, Keller Williams Realty Urban Elite. REcolorado as distributed by MLS GRID
 - $80,0004 bd2 ba1.1k sqft5400 Sheridan Boulevard LOT 273, Arvada, CO 80002For Sale
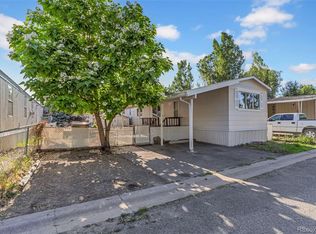 MLS ID #6988581, Brenda Moreno Yeverino, eXp Realty, LLC. REcolorado as distributed by MLS GRID
 - $80,0003 bd2 ba1.1k sqft5400 Sheridan Boulevard LOT 274, Arvada, CO 80002For Sale
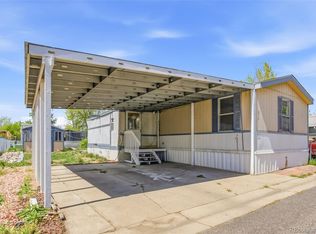 MLS ID #2531954, Carlos Banuelos, Keller Williams Realty Downtown LLC. REcolorado as distributed by MLS GRID
 - $80,0004 bd2 ba1.4k sqft2710 Hawk Street, Denver, CO 80260For SaleMLS ID #2182742, Araceli Quezada, Keller Williams Realty Downtown LLC. REcolorado as distributed by MLS GRID
- $70,0002 bd2 ba840 sqft9100 Tejon Street LOT 194, Denver, CO 80260For SaleMLS ID #2160164, Nydia Villa, eXp Realty, LLC. REcolorado as distributed by MLS GRID
- $99,9004 bd2 ba1.2k sqft2813 Oriole Street LOT 97, Denver, CO 80260For SaleMLS ID #1781220, Mario Galvan Zuniga, Keller Williams Realty Downtown LLC. REcolorado as distributed by MLS GRID
- $90,0002 bd2 ba1k sqft2551 W 92nd Avenue LOT 289, Denver, CO 80260For SaleMLS ID #5420170, Delia Rodriguez, Remax inMotion. REcolorado as distributed by MLS GRID
- $95,0003 bd2 ba1.5k sqft1801 W 92nd Avenue, Federal Heights, CO 80260For SaleMLS ID #4520243, Shannon Wester, Berkshire Hathaway HomeServices Colorado Real Estate, LLC - Brighton. REcolorado as distributed by MLS GRID
- $85,0004 bd2 ba1k sqft1500 W Thornton Parkway LOT 134, Denver, CO 80260For SaleMLS ID #4102337, Susana Santos, HomeSmart Realty. REcolorado as distributed by MLS GRID
- $79,0003 bd2 ba1.1k sqft9850 Federal Boulevard LOT 97, Denver, CO 80260For SaleMLS ID #8072945, Faith Young, Keller Williams Advantage Realty LLC. REcolorado as distributed by MLS GRID
- $65,0002 bd1 ba784 sqft2551 W 92nd Avenue LOT 220, Denver, CO 80260For SaleMLS ID #6637810, Eduardo Dominguez, Key Team Real Estate Corp.. REcolorado as distributed by MLS GRID
- $60,0002 bd1 ba868 sqft2100 W 100 Avenue, Denver, CO 80260For SaleMLS ID #6250406, Andres Olmos, Megastar Realty. REcolorado as distributed by MLS GRID
- $65,0003 bd2 ba1k sqft1616 E 78th Avenue, Denver, CO 80229For SaleMLS ID #6707691, Laura Aguayo, Gala Group, LLC. REcolorado as distributed by MLS GRID
- $69,5002 bd2 ba784 sqft1500 W Thornton Parkway LOT 233, Thornton, CO 80260For SaleMLS ID #8816445, Brenda Arellano, Megastar Realty. REcolorado as distributed by MLS GRID
- $58,0002 bd2 ba896 sqft1801 W 92nd Avenue LOT 338, Federal Heights, CO 80260For SaleMLS ID #7120914, Yvette Ortiz, Jade Real Estate. REcolorado as distributed by MLS GRID
- $85,0003 bd2 ba924 sqft9100 Tejon Street LOT 46, Denver, CO 80260For SaleMLS ID #3855960, Susana Santos, HomeSmart Realty. REcolorado as distributed by MLS GRID
- $78,0004 bd2 ba1.1k sqft9710 Gull Street LOT 23, Denver, CO 80260For SaleMLS ID #3898116, Charlie Belger, JPAR Modern Real Estate. REcolorado as distributed by MLS GRID
