Welcome to Boulder View Drive. Homes for sale in this community are rare. This home is a beautifully maintained single-level residence designed for comfort, convenience, and effortless living. From the moment you arrive, you'll appreciate the exceptional curb appeal, highlighted by professional landscaping, a spacious level yard, and a fully installed irrigation system.
Seller offering $3,000 for to upgrade to new appliances of your choice. Inside boasts stunning modern living with elegant lighting and hardware. The inviting main living area features a stunning rock fireplace, creating a warm and welcoming focal point for gathering with family and friends. The thoughtfully designed floor plan offers generous living spaces throughout, including an oversized primary suite complete with a jetted soaking tub and an expansive walk-in closet.
Additional features include elegant trey ceilings, a spacious kitchen with abundant cabinetry and workspace, and an oversized garage with a large dedicated storage room. The garage is equipped with handicap-accessible ramps, which can be removed at the buyer's request.
Storage is plentiful throughout the home, with large closets in multiple bedrooms, including an exceptionally spacious walk-in closet in both the primary suite and secondary bedroom. The oversized utility room provides flexibility for additional storage, pantry space, or other functional needs.
Located in the highly desirable Pebble Brook Community with easy access to major interstate and highways, this exceptional home combines comfort, functionality, and timeless appeal in one outstanding package.
Sold for $425,000
$425,000
8602 Boulder View Dr, Soddy Daisy, TN 37379
3beds
2,262sqft
Single Family Residence
Built in 2001
0.25 Acres Lot
$425,200 Zestimate®
$188/sqft
$2,399 Estimated rent
Home value
$425,200
$404,000 - $446,000
$2,399/mo
Zestimate® history
Owner options
List your home for rent
$2,399/mo
Rent Zestimate®
Find your next renter with Zillow Rental Manager. Plus, with online applications, you can quickly screen prospective tenants – for free.
$2,399/mo
Rent Zestimate®
Refinance and save
$2,653/mo
Est. payment
Refinancing to a lower rate could help reduce your monthly payments and save thousands over the life of the loan.
$2,653/mo
Est. payment
Explore your selling options
Work with a Zillow partner agent
Leverage their expertise and Zillow's premium Showcase listings to get your home seen by more buyers.
Get startedList with your own agent
Get your home in front of millions of buyers by listing it on Zillow.
Learn how to do itSell it yourself
Take full control of how buyers see your home on Zillow by listing For Sale by Owner (FSBO).
List your homeWhat's special
Stunning modern livingExpansive walk-in closetExceptional curb appealSpacious level yardStunning rock fireplaceGenerous living spacesElegant trey ceilings
Zillow last checked:
Listing updated:
Listed by:
Darlene Gordie 423-316-6956,
Hixson & Company Real Estate, LLC
Bought with:
Belinda J Winslett, 282054
Better Homes and Gardens Real Estate Signature Brokers
Source: Greater Chattanooga Realtors,MLS#: 1537318
Facts & features
Interior
Bedrooms & bathrooms
- Bedrooms: 3
- Bathrooms: 2
- Full bathrooms: 2
Primary bedroom
- Level: First
Bedroom
- Level: First
Bedroom
- Level: First
Bathroom
- Description: Full Bathroom
- Level: First
Dining room
- Level: First
Family room
- Level: First
Laundry
- Level: First
Living room
- Level: First
Other
- Description: Foyer: Level: First
Heating
- Central, Natural Gas
Cooling
- Central Air, Ceiling Fan(s), Electric
Appliances
- Included: Disposal, Dishwasher, Electric Range, Free-Standing Electric Range, Gas Water Heater, Microwave, Plumbed For Ice Maker, Range Hood, Self Cleaning Oven, Vented Exhaust Fan, Washer
- Laundry: Electric Dryer Hookup, Inside, Laundry Room, Main Level, Sink, Washer Hookup
Features
- Ceiling Fan(s), Double Vanity, Entrance Foyer, High Speed Internet, Kitchen Island, Pantry, Primary Downstairs, Recessed Lighting, Soaking Tub, Storage, Tray Ceiling(s), Walk-In Closet(s), Wired for Data, En Suite, Breakfast Room, Separate Dining Room, Plumbed, Whirlpool Tub
- Flooring: Carpet, Ceramic Tile, Hardwood
- Windows: Double Pane Windows, Insulated Windows, Vinyl Frames
- Basement: None
- Number of fireplaces: 1
- Fireplace features: Gas Starter
Interior area
- Total structure area: 2,262
- Total interior livable area: 2,262 sqft
- Finished area above ground: 2,262
Property
Parking
- Total spaces: 2
- Parking features: Concrete, Driveway, Garage Door Opener, Off Street, Garage Faces Side, Workshop in Garage
- Attached garage spaces: 2
Accessibility
- Accessibility features: Accessible Common Area, Accessible Approach with Ramp, Grip-Accessible Features
Features
- Levels: One
- Stories: 1
- Patio & porch: Front Porch, Rear Porch, Porch - Screened
- Exterior features: Private Entrance, Private Yard, Storage
Lot
- Size: 0.25 Acres
- Dimensions: 90 x 129.85
- Features: Back Yard, Cleared, Cul-De-Sac, Front Yard, Level, Paved, Sprinklers In Front, Sprinklers In Rear
Details
- Parcel number: 065n D 034.17
Construction
Type & style
- Home type: SingleFamily
- Architectural style: Ranch
- Property subtype: Single Family Residence
Materials
- Vinyl Siding
- Foundation: Block, Permanent
- Roof: Asphalt,Shingle
Condition
- Updated/Remodeled
- New construction: No
- Year built: 2001
Details
- Warranty included: Yes
Utilities & green energy
- Sewer: Public Sewer
- Water: Public
- Utilities for property: Cable Available, Electricity Connected, Natural Gas Connected, Sewer Connected, Water Connected
Community & HOA
Community
- Features: Street Lights
- Security: Smoke Detector(s), Security System
- Subdivision: Pebblebrook
HOA
- Has HOA: No
Location
- Region: Soddy Daisy
Financial & listing details
- Price per square foot: $188/sqft
- Tax assessed value: $382,000
- Annual tax amount: $2,506
- Date on market: 6/23/2026
- Listing terms: Cash,Conventional,FHA,USDA Loan,VA Loan
- Road surface type: Asphalt
Price history
| Date | Event | Price |
|---|---|---|
| 8/11/2026 | Sold | $425,000-3.2%$188/sqft |
Source: Greater Chattanooga Realtors #1537318 Report a problem | ||
| 7/18/2026 | Contingent | $439,000$194/sqft |
Source: Greater Chattanooga Realtors #1537318 Report a problem | ||
| 7/4/2026 | Price change | $439,000-1.9%$194/sqft |
Source: Greater Chattanooga Realtors #1537318 Report a problem | ||
| 6/23/2026 | Listed for sale | $447,500+87.6%$198/sqft |
Source: Greater Chattanooga Realtors #1537318 Report a problem | ||
| 2/24/2015 | Sold | $238,500-4.6%$105/sqft |
Source: Greater Chattanooga Realtors #1220761 Report a problem | ||
| 1/8/2015 | Listed for sale | $249,900+14.1%$110/sqft |
Source: Sherlin Realty Group LLC #20150074 Report a problem | ||
| 6/29/2007 | Sold | $219,000+16.5%$97/sqft |
Source: Public Record Report a problem | ||
| 6/30/2005 | Sold | $188,000+9%$83/sqft |
Source: Public Record Report a problem | ||
| 10/15/2001 | Sold | $172,500+590%$76/sqft |
Source: Public Record Report a problem | ||
| 2/5/2001 | Sold | $25,000$11/sqft |
Source: Public Record Report a problem | ||
Public tax history
| Year | Property taxes | Tax assessment |
|---|---|---|
| 2025 | $2,507 +10.2% | $95,500 +50% |
| 2024 | $2,274 +6.1% | $63,675 |
| 2023 | $2,144 | $63,675 |
| 2022 | $2,144 +50.5% | $63,675 |
| 2021 | $1,425 -9.2% | $63,675 +12.3% |
| 2020 | $1,569 | $56,725 |
| 2019 | $1,569 | $56,725 |
| 2018 | $1,569 -33.1% | $56,725 |
| 2017 | $2,345 +8.1% | $56,725 |
| 2016 | $2,169 | -- |
| 2015 | $2,169 | $52,450 |
| 2014 | $2,169 +9% | -- |
| 2013 | $1,990 | $52,450 -0.8% |
| 2012 | $1,990 | $52,850 |
| 2011 | $1,990 +9.1% | $52,850 |
| 2010 | $1,824 | $52,850 |
| 2009 | $1,824 | $52,850 +11.7% |
| 2008 | -- | $47,325 |
| 2007 | -- | $47,325 |
| 2006 | -- | $47,325 |
| 2005 | -- | $47,325 +15.6% |
| 2004 | -- | $40,950 |
| 2003 | -- | $40,950 |
| 2002 | -- | $40,950 |
Find assessor info on the county website
Neighborhood: 37379
Nearby homes
- $411,500-- bd2 ba1.8k sqft8604 Boulder View Dr, Soddy Daisy, TN 37379Off Market
- $448,1003 bd2 ba2.3k sqft8600 Boulder View Dr, Soddy Daisy, TN 37379Off Market
- $395,1003 bd2 ba1.7k sqft8603 Pebblestone Dr, Soddy Daisy, TN 37379Off Market
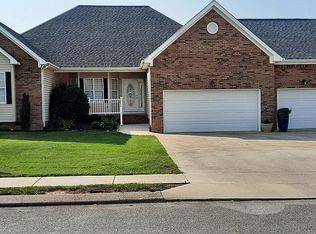
- $399,700-- bd1 ba2.2k sqft8601 Pebblestone Dr, Soddy Daisy, TN 37379Off Market
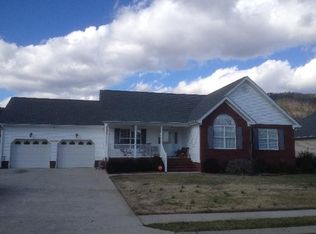
- $429,500-- bd2 ba1.9k sqft8603 Boulder View Dr, Soddy Daisy, TN 37379Off Market
- $448,8004 bd2 ba2.2k sqft8605 Pebblestone Dr, Soddy Daisy, TN 37379Off Market
- $476,100-- bd2 ba2.1k sqft8606 Boulder View Dr, Soddy Daisy, TN 37379Off Market
- $464,5003 bd2 ba2.6k sqft8605 Boulder View Dr, Soddy Daisy, TN 37379Off Market
Nearby schools
GreatSchools rating
- 8/10Daisy Elementary SchoolGrades: PK-5Distance: 2.5 mi
- 5/10Soddy Daisy Middle SchoolGrades: 6-8Distance: 3.8 mi
- 7/10Soddy Daisy High SchoolGrades: 9-12Distance: 2.4 mi
Schools provided by the listing agent
- Elementary: Daisy Elementary
- Middle: Soddy-Daisy Middle
- High: Soddy-Daisy High
Source: Greater Chattanooga Realtors. This data may not be complete. We recommend contacting the local school district to confirm school assignments for this home.
Get a cash offer in 3 minutes
Find out how much your home could sell for in as little as 3 minutes with a no-obligation cash offer.
Estimated market value
$425,200
Get a cash offer in 3 minutes
Find out how much your home could sell for in as little as 3 minutes with a no-obligation cash offer.
Estimated market value
$425,200
- Tennessee
- Hamilton County
- Soddy-Daisy
- 37379
- 8602 Boulder View Dr
