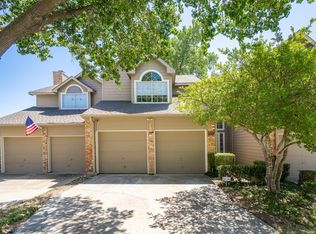
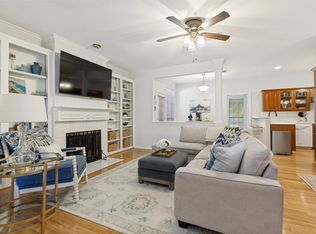
Nestled in a quiet Lake Highlands community and zoned to sought-after Richardson Independent School District schools, this well-maintained townhome offers the perfect combination of comfort, convenience, and low-maintenance living. Fresh interior paint and brand-new carpet create a move-in-ready feel, while HVAC systems updated within the last five years provide added peace of mind. The spacious primary suite enjoys serene views of a lush greenbelt, creating a peaceful retreat at the end of the day. Inside, you’ll find a wonderful blank canvas ready for your personal decorating style and future updates. Whether you envision a contemporary refresh or timeless traditional finishes, this home offers the opportunity to customize and create a space that reflects your taste. Residents enjoy a resort-style community pool, walking areas, and beautifully maintained grounds. The HOA takes care of landscaping, roof maintenance, and exterior insurance, providing a truly low-maintenance lifestyle. Ideally located with quick access to I-635, shopping, dining, and major employment centers, this home offers an exceptional opportunity to enjoy the best of Lake Highlands living in a quiet, established neighborhood. Bring your vision and make it your own!
This home is in an estate. Seller: Teresa Marie Scannell, Independent Executor of the Estate of Anita Lou Paternostro
Sold
Price Unknown
8602 Brittania Way, Dallas, TX 75243
3beds
1,984sqft
Single Family Residence
Built in 1992
3,005 Square Feet Lot
$344,800 Zestimate®
$--/sqft
$3,027 Estimated rent
Home value
$344,800
$317,000 - $372,000
$3,027/mo
Zestimate® history
Owner options
List your home for rent
$3,027/mo
Rent Zestimate®
Find your next renter with Zillow Rental Manager. Plus, with online applications, you can quickly screen prospective tenants – for free.
$3,027/mo
Rent Zestimate®
Refinance and save
$434/mo
Est. payment
Refinancing to a lower rate could help reduce your monthly payments and save thousands over the life of the loan.
$434/mo
Est. payment
Explore your selling options
Work with a Zillow partner agent
Leverage their expertise and Zillow's premium Showcase listings to get your home seen by more buyers.
Get startedList with your own agent
Get your home in front of millions of buyers by listing it on Zillow.
Learn how to do itSell it yourself
Take full control of how buyers see your home on Zillow by listing For Sale by Owner (FSBO).
List your homeWhat's special
Fresh interior paintBrand-new carpetWalking areasBeautifully maintained groundsResort-style community poolSpacious primary suite
Zillow last checked:
Listing updated:
Listed by:
Mary Markey 0721839 469-682-8821,
Compass RE Texas, LLC. 214-814-8100
Bought with:
Amanda Garcia, 0650536
Monument Realty
Source: NTREIS,MLS#: 21295692
Facts & features
Interior
Bedrooms & bathrooms
- Bedrooms: 3
- Bathrooms: 3
- Full bathrooms: 2
- 1/2 bathrooms: 1
Primary bedroom
- Features: Ceiling Fan(s), Dual Sinks, En Suite Bathroom, Jetted Tub, Sitting Area in Primary, Separate Shower, Walk-In Closet(s)
- Level: Second
- Dimensions: 15 x 13
Bedroom
- Features: Ceiling Fan(s), Walk-In Closet(s)
- Level: Second
- Dimensions: 15 x 11
Bedroom
- Features: Ceiling Fan(s), Walk-In Closet(s)
- Level: Second
- Dimensions: 14 x 12
Primary bathroom
- Features: Built-in Features, Dual Sinks, En Suite Bathroom, Jetted Tub, Sitting Area in Primary, Solid Surface Counters, Sink, Separate Shower
- Level: Second
- Dimensions: 8 x 9
Breakfast room nook
- Level: First
- Dimensions: 7 x 9
Dining room
- Level: First
- Dimensions: 16 x 9
Family room
- Features: Ceiling Fan(s), Fireplace
- Level: First
- Dimensions: 16 x 15
Other
- Features: Built-in Features, Garden Tub/Roman Tub, Solid Surface Counters
- Level: Second
- Dimensions: 5 x 8
Half bath
- Features: Solid Surface Counters
- Level: First
- Dimensions: 6 x 5
Kitchen
- Features: Breakfast Bar, Built-in Features, Eat-in Kitchen, Pantry, Solid Surface Counters, Walk-In Pantry
- Level: First
- Dimensions: 12 x 9
Laundry
- Level: First
- Dimensions: 3 x 6
Living room
- Features: Ceiling Fan(s)
- Level: First
- Dimensions: 16 x 15
Heating
- Central, Electric, Fireplace(s)
Cooling
- Central Air, Ceiling Fan(s), Electric
Appliances
- Included: Dishwasher, Electric Cooktop, Electric Oven, Electric Water Heater, Disposal, Microwave, Vented Exhaust Fan
- Laundry: Washer Hookup, Dryer Hookup, ElectricDryer Hookup, Laundry in Utility Room
Features
- Built-in Features, Chandelier, Decorative/Designer Lighting Fixtures, Eat-in Kitchen, High Speed Internet, Open Floorplan, Pantry, Cable TV, Vaulted Ceiling(s), Walk-In Closet(s)
- Flooring: Carpet, Ceramic Tile, Hardwood, Tile, Wood
- Has basement: No
- Number of fireplaces: 1
- Fireplace features: Decorative, Family Room, Wood Burning
Interior area
- Total interior livable area: 1,984 sqft
Property
Parking
- Total spaces: 2
- Parking features: Concrete, Covered, Direct Access, Door-Single, Driveway, Enclosed, Garage Faces Front, Garage, Garage Door Opener, Inside Entrance, Kitchen Level, Lighted, Side By Side, Storage
- Attached garage spaces: 2
Features
- Levels: Two
- Stories: 2
- Patio & porch: Rear Porch, Patio
- Exterior features: Lighting, Private Yard, Rain Gutters
- Pool features: None
- Fencing: Back Yard,Fenced,Privacy,Wood
Lot
- Size: 3,005 Square Feet
- Features: Interior Lot, Landscaped, Subdivision, Few Trees
- Residential vegetation: Grassed
Details
- Parcel number: 0081020D000380000
Construction
Type & style
- Home type: SingleFamily
- Architectural style: Traditional
- Property subtype: Single Family Residence
Materials
- Brick, Wood Siding
- Foundation: Slab
- Roof: Composition,Shingle
Condition
- Resale
- Year built: 1992
Utilities & green energy
- Sewer: Public Sewer
- Water: Public
- Utilities for property: Electricity Available, Electricity Connected, Phone Available, Sewer Available, Separate Meters, Underground Utilities, Water Available, Cable Available
Community & HOA
Community
- Features: Trails/Paths, Curbs, Sidewalks
- Security: Smoke Detector(s), Security Lights
- Subdivision: Copperfield Add
HOA
- Has HOA: Yes
- Services included: All Facilities, Association Management
- HOA fee: $434 monthly
- HOA name: Kpm Association Management
- HOA phone: 214-874-0900
Location
- Region: Dallas
Financial & listing details
- Tax assessed value: $422,540
- Annual tax amount: $9,879
- Date on market: 6/9/2026
- Cumulative days on market: 48 days
- Listing terms: Cash,Conventional,FHA,VA Loan
Price history
| Date | Event | Price |
|---|---|---|
| 8/14/2026 | Sold | -- |
Source: NTREIS #21295692 Report a problem | ||
| 8/3/2026 | Pending sale | $345,000$174/sqft |
Source: NTREIS #21295692 Report a problem | ||
| 7/28/2026 | Contingent | $345,000$174/sqft |
Source: NTREIS #21295692 Report a problem | ||
| 7/12/2026 | Price change | $345,000-2.8%$174/sqft |
Source: NTREIS #21295692 Report a problem | ||
| 6/24/2026 | Price change | $355,000-1.9%$179/sqft |
Source: NTREIS #21295692 Report a problem | ||
| 6/9/2026 | Listed for sale | $362,000+106.9%$182/sqft |
Source: NTREIS #21295692 Report a problem | ||
| 2/1/2011 | Listing removed | $175,000$88/sqft |
Source: Ebby Halliday Realtors #11444695 Report a problem | ||
| 10/2/2010 | Price change | $175,000-2.2%$88/sqft |
Source: Ebby Halliday Realtors #11444695 Report a problem | ||
| 7/24/2010 | Listed for sale | $179,000-1.4%$90/sqft |
Source: Active Website #11444695 Report a problem | ||
| 6/9/2010 | Listing removed | $181,500$91/sqft |
Source: Virginia Cook, Realtors #11352385 Report a problem | ||
| 5/14/2010 | Price change | $181,500-1.9%$91/sqft |
Source: Virginia Cook, Realtors #11352385 Report a problem | ||
| 12/5/2009 | Listed for sale | $185,000$93/sqft |
Source: Ebby Halliday Realtors #11311285 Report a problem | ||
Public tax history
| Year | Property taxes | Tax assessment |
|---|---|---|
| 2025 | $1,959 +7.9% | $422,540 |
| 2024 | $1,816 +6.8% | $422,540 +24.5% |
| 2023 | $1,700 -4.3% | $339,260 |
| 2022 | $1,777 +6.4% | $339,260 +22.1% |
| 2021 | $1,670 +9.8% | $277,760 +9.4% |
| 2020 | $1,521 +2.3% | $253,950 |
| 2019 | $1,487 +8.6% | $253,950 |
| 2018 | $1,369 -54.5% | $253,950 +11.3% |
| 2017 | $3,010 -1.5% | $228,160 +6.5% |
| 2016 | $3,057 +10.3% | $214,270 +25.6% |
| 2015 | $2,772 | $170,620 |
| 2014 | $2,772 | $170,620 |
| 2013 | -- | -- |
| 2012 | -- | -- |
| 2011 | -- | -- |
| 2010 | -- | -- |
| 2009 | -- | -- |
| 2008 | -- | -- |
| 2007 | -- | -- |
| 2005 | -- | -- |
| 2004 | -- | -- |
| 2003 | -- | -- |
| 2002 | -- | -- |
| 2001 | -- | -- |
Find assessor info on the county website
Neighborhood: 75243
Nearby homes
- $--2 bd3 ba1.3k sqft8606 Brittania Way, Dallas, TX 75243Sold
- $363,9003 bd3 ba2k sqft8570 Brittania Way, Dallas, TX 75243Off Market

- $425,0004 bd4 ba2.1k sqft8610 Brittania Way, Dallas, TX 75243For Sale
- $--2 bd3 ba1.3k sqft8566 Brittania Way, Dallas, TX 75243Sold

- $360,3002 bd3 ba1.8k sqft8562 Brittania Way, Dallas, TX 75243Off Market
- $331,9002 bd2 ba1.7k sqft8558 Brittania Way, Dallas, TX 75243Off Market
- $359,0003 bd2 ba1.9k sqft8554 Brittania Way, Dallas, TX 75243Off Market
- $316,0002 bd2 ba1.6k sqft8611 Brittania Ct, Dallas, TX 75243Off Market
Nearby schools
GreatSchools rating
- 2/10Skyview Elementary SchoolGrades: PK-5Distance: 0.7 mi
- 4/10Forest Meadow Junior High SchoolGrades: 6-8Distance: 0.9 mi
- 5/10Lake Highlands High SchoolGrades: 9-12Distance: 0.7 mi
Schools provided by the listing agent
- Elementary: Skyview
- Middle: Forest Meadow
- High: Lake Highlands
- District: Richardson ISD
Source: NTREIS. This data may not be complete. We recommend contacting the local school district to confirm school assignments for this home.
Get a cash offer in 3 minutes
Find out how much your home could sell for in as little as 3 minutes with a no-obligation cash offer.
Estimated market value
$344,800
Get a cash offer in 3 minutes
Find out how much your home could sell for in as little as 3 minutes with a no-obligation cash offer.
Estimated market value
$344,800
- Texas
- Dallas County
- Dallas
- 75243
- 8602 Brittania Way
