DO YOU WANT MOVE-IN READY LIVING? Quiet serenity awaits you in this classic Van Metre-built Colonial home nestled on a cul-de-sac and backing to woods in the Crosspointe community. Carefully chosen finishes were selected to enhance the interior creating a designer look that today's buyer desires. Over $100K in upgrades have been completed in 2024-2025 to include fresh neutral paint throughout, beautiful refinished wood flooring on main and upper levels, new ceiling fans and light fixtures, a lower level wet bar and island with quartz countertops, new door hardware and hinges, LVP in the glorious sunroom, sanding and painting of exterior deck, power washing of siding, replacement of garage doors, and more! An upgrade list will be completed and available at showings. Prior renovations before 2024 include the gourmet kitchen with white dove-tailed edged cabinetry, granite counters, and stainless appliances, but please note the refrigerator and dish washer are brand new in 2025! In 2018, the primary bathroom was renovated, and the remaining bathrooms have various upgraded finishes. You will not be disappointed! Plan to take a tour this weekend to consider the possibilities of living in this quiet, peaceful retreat!
Sold for $1,285,000
$1,285,000
8602 Chase Pointe Way, Fairfax Station, VA 22039
5beds
5,183sqft
Single Family Residence
Built in 1991
0.38 Acres Lot
$1,294,300 Zestimate®
$248/sqft
$4,883 Estimated rent
Home value
$1,294,300
$1.22M - $1.38M
$4,883/mo
Zestimate® history
Owner options
List your home for rent
$4,883/mo
Rent Zestimate®
Find your next renter with Zillow Rental Manager. Plus, with online applications, you can quickly screen prospective tenants – for free.
$4,883/mo
Rent Zestimate®
Refinance and save
$8,743/mo
Est. payment
Refinancing to a lower rate could help reduce your monthly payments and save thousands over the life of the loan.
$8,743/mo
Est. payment
Explore your selling options
Work with a Zillow partner agent
Leverage their expertise and Zillow's premium Showcase listings to get your home seen by more buyers.
Get startedList with your own agent
Get your home in front of millions of buyers by listing it on Zillow.
Learn how to do itSell it yourself
Take full control of how buyers see your home on Zillow by listing For Sale by Owner (FSBO).
List your homeWhat's special
Zillow last checked:
Listing updated:
Listed by:
Sharron Jones 703-609-7071,
Weichert, REALTORS,
Co-Listing Agent: Ralph Jones 703-431-7923,
Weichert, REALTORS
Bought with:
Mary Copeland, 0225210473
Compass
Source: Bright MLS,MLS#: VAFX2245380
Facts & features
Interior
Bedrooms & bathrooms
- Bedrooms: 5
- Bathrooms: 4
- Full bathrooms: 3
- 1/2 bathrooms: 1
- Main level bathrooms: 1
Rooms
- Room types: Living Room, Dining Room, Primary Bedroom, Sitting Room, Bedroom 2, Bedroom 3, Bedroom 4, Bedroom 5, Kitchen, Family Room, Foyer, Sun/Florida Room, Loft, Office, Recreation Room, Bonus Room
Primary bedroom
- Features: Flooring - HardWood
- Level: Upper
- Area: 300 Square Feet
- Dimensions: 18 X 14
Bedroom 2
- Features: Flooring - HardWood
- Level: Upper
- Area: 156 Square Feet
- Dimensions: 13 X 12
Bedroom 3
- Features: Flooring - HardWood
- Level: Upper
- Area: 130 Square Feet
- Dimensions: 13 X 10
Bedroom 4
- Features: Flooring - HardWood
- Level: Upper
- Area: 130 Square Feet
- Dimensions: 11 X 10
Bedroom 5
- Features: Flooring - Carpet
- Level: Lower
- Area: 280 Square Feet
- Dimensions: 20 x 14
Bonus room
- Features: Flooring - Carpet
- Level: Lower
- Area: 247 Square Feet
- Dimensions: 19 x 13
Dining room
- Features: Flooring - HardWood
- Level: Main
- Area: 182 Square Feet
- Dimensions: 14 X 13
Family room
- Features: Flooring - HardWood, Fireplace - Gas
- Level: Main
- Area: 294 Square Feet
- Dimensions: 21 X 14
Foyer
- Features: Flooring - HardWood
- Level: Main
- Area: 156 Square Feet
- Dimensions: 13 x 12
Kitchen
- Features: Flooring - HardWood
- Level: Main
- Area: 275 Square Feet
- Dimensions: 14 X 11
Living room
- Features: Flooring - HardWood
- Level: Main
- Area: 238 Square Feet
- Dimensions: 17 X 14
Loft
- Features: Flooring - HardWood
- Level: Upper
- Area: 280 Square Feet
- Dimensions: 20 x 14
Office
- Features: Flooring - HardWood
- Level: Main
- Area: 120 Square Feet
- Dimensions: 12 x 10
Recreation room
- Features: Flooring - Carpet
- Level: Lower
- Area: 364 Square Feet
- Dimensions: 28 x 13
Recreation room
- Features: Wet Bar, Flooring - Ceramic Tile
- Level: Lower
- Area: 338 Square Feet
- Dimensions: 26 x 13
Sitting room
- Features: Flooring - HardWood
- Level: Upper
- Area: 270 Square Feet
- Dimensions: 16 X 15
Other
- Features: Flooring - Luxury Vinyl Plank
- Level: Main
- Area: 315 Square Feet
- Dimensions: 21 x 15
Heating
- Forced Air, Natural Gas
Cooling
- Central Air, Electric
Appliances
- Included: Dishwasher, Disposal, Exhaust Fan, Ice Maker, Microwave, Oven, Refrigerator, Washer, Dryer, Oven/Range - Electric, Gas Water Heater
- Laundry: Main Level
Features
- Soaking Tub, Bathroom - Tub Shower, Breakfast Area, Built-in Features, Ceiling Fan(s), Chair Railings, Crown Molding, Family Room Off Kitchen, Floor Plan - Traditional, Formal/Separate Dining Room, Eat-in Kitchen, Kitchen Island, Primary Bath(s), Recessed Lighting, Walk-In Closet(s), Bar, 2 Story Ceilings, 9'+ Ceilings, Vaulted Ceiling(s)
- Flooring: Carpet, Ceramic Tile, Hardwood, Luxury Vinyl, Wood
- Doors: Double Entry, French Doors, Six Panel
- Windows: Atrium, Double Hung, Double Pane Windows, Screens, Vinyl Clad, Skylight(s)
- Basement: Rear Entrance,Full,Walk-Out Access
- Number of fireplaces: 1
- Fireplace features: Wood Burning, Screen
Interior area
- Total structure area: 5,499
- Total interior livable area: 5,183 sqft
- Finished area above ground: 3,617
- Finished area below ground: 1,566
Property
Parking
- Total spaces: 4
- Parking features: Garage Faces Front, Off Street, Attached
- Attached garage spaces: 2
Accessibility
- Accessibility features: None
Features
- Levels: Three
- Stories: 3
- Patio & porch: Deck
- Pool features: Community
Lot
- Size: 0.38 Acres
- Features: Backs to Trees, Landscaped, Cul-De-Sac
Details
- Additional structures: Above Grade, Below Grade
- Parcel number: 1062 10160006
- Zoning: 301
- Special conditions: Standard
Construction
Type & style
- Home type: SingleFamily
- Architectural style: Colonial
- Property subtype: Single Family Residence
Materials
- Combination, Brick, Brick Front, Vinyl Siding
- Foundation: Concrete Perimeter
- Roof: Asphalt
Condition
- New construction: No
- Year built: 1991
Details
- Builder model: MANCHESTER
- Builder name: VAN METRE
Utilities & green energy
- Sewer: Public Sewer
- Water: Public
Community & HOA
Community
- Subdivision: Crosspointe
HOA
- Has HOA: Yes
- Amenities included: Basketball Court, Jogging Path, Pool, Tennis Court(s), Tot Lots/Playground, Water/Lake Privileges, Common Grounds
- Services included: Common Area Maintenance, Insurance, Pool(s), Road Maintenance, Snow Removal, Trash
- HOA fee: $300 quarterly
- HOA name: CROSSPOINTE SWIM AND RACQUET, INC.
Location
- Region: Fairfax Station
Financial & listing details
- Price per square foot: $248/sqft
- Tax assessed value: $1,151,280
- Annual tax amount: $13,337
- Date on market: 6/11/2025
- Listing agreement: Exclusive Right To Sell
- Ownership: Fee Simple
Price history
| Date | Event | Price |
|---|---|---|
| 7/17/2025 | Sold | $1,285,000+7.5%$248/sqft |
Source:  Bright MLS #VAFX2245380 Report a problem Bright MLS #VAFX2245380 Report a problem | ||
| 6/16/2025 | Pending sale | $1,195,000$231/sqft |
Source: Bright MLS #VAFX2245380 Report a problem | ||
| 6/12/2025 | Listed for sale | $1,195,000+35%$231/sqft |
Source: Bright MLS #VAFX2245380 Report a problem | ||
| 6/24/2005 | Sold | $885,000+77%$171/sqft |
Source: Public Record Report a problem | ||
| 6/29/2001 | Sold | $500,000+20.5%$96/sqft |
Source: Public Record Report a problem | ||
| 4/1/1997 | Sold | $415,000+12.5%$80/sqft |
Source: Public Record Report a problem | ||
| 3/7/1996 | Sold | $369,000$71/sqft |
Source: Public Record Report a problem | ||
Public tax history
| Year | Property taxes | Tax assessment |
|---|---|---|
| 2025 | $13,309 +10.5% | $1,151,280 +10.7% |
| 2024 | $12,046 +5.7% | $1,039,830 +2.9% |
| 2023 | $11,401 +14.4% | $1,010,310 +16% |
| 2022 | $9,964 | $871,330 +9.1% |
| 2021 | -- | $798,730 +3.4% |
| 2020 | $9,138 +1.6% | $772,150 +1.6% |
| 2019 | $8,990 | $759,620 |
| 2018 | $8,990 +4% | $759,620 +2% |
| 2017 | $8,645 -1.8% | $744,620 -2% |
| 2016 | $8,806 +3.8% | $760,120 |
| 2015 | $8,483 +2.2% | $760,120 +2% |
| 2014 | $8,297 | $745,120 +3.2% |
| 2013 | -- | $721,980 +7.7% |
| 2012 | -- | $670,310 |
| 2011 | -- | $670,310 -3.5% |
| 2010 | -- | $694,690 -6.2% |
| 2009 | -- | $740,760 -6.4% |
| 2008 | -- | $791,010 |
| 2007 | -- | $791,010 +42.3% |
| 2003 | -- | $555,875 +10% |
| 2002 | -- | $505,340 +18% |
| 2001 | -- | $428,255 |
Find assessor info on the county website
Neighborhood: 22039
Nearby homes
- $1,117,8005 bd4 ba4.3k sqft8604 Chase Pointe Way, Fairfax Station, VA 22039Off Market
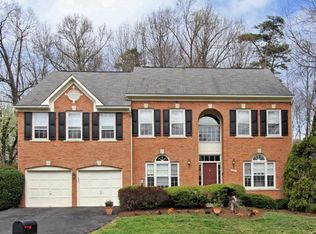
- $1,161,3005 bd5 ba3.1k sqft8600 Chase Pointe Way, Fairfax Station, VA 22039Off Market
- $1,042,1004 bd3 ba3k sqft8601 Chase Pointe Way, Fairfax Station, VA 22039Off Market
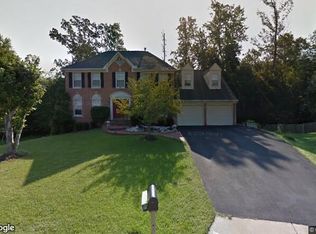
- $1,215,5005 bd4 ba5k sqft8709 Cross Chase Cir, Fairfax Station, VA 22039Off Market

- $1,033,3004 bd2 ba2.9k sqft8603 Chase Pointe Way, Fairfax Station, VA 22039Off Market
- $1,175,0005 bd4 ba4.4k sqft8707 Cross Chase Cir, Fairfax Station, VA 22039Sold
- $1,167,2006 bd4 ba3.5k sqft8605 Chase Pointe Way, Fairfax Station, VA 22039Off Market
- $1,114,8005 bd4 ba3.8k sqft8705 Cross Chase Cir, Fairfax Station, VA 22039Off Market
Nearby schools
GreatSchools rating
- 6/10Halley Elementary SchoolGrades: PK-6Distance: 0.3 mi
- 9/10South County Middle SchoolGrades: 7-8Distance: 1.3 mi
- 8/10South County High SchoolGrades: 9-12Distance: 1.4 mi
Schools provided by the listing agent
- Elementary: Halley
- Middle: South County
- High: South County
- District: Fairfax County Public Schools
Source: Bright MLS. This data may not be complete. We recommend contacting the local school district to confirm school assignments for this home.
Get a cash offer in 3 minutes
Find out how much your home could sell for in as little as 3 minutes with a no-obligation cash offer.
Estimated market value
$1,294,300
Get a cash offer in 3 minutes
Find out how much your home could sell for in as little as 3 minutes with a no-obligation cash offer.
Estimated market value
$1,294,300
- Virginia
- Fairfax County
- Fairfax Station
- 22039
- 8602 Chase Pointe Way
