Skip main navigation
Off market
  • $345,400

    8602 Craven Ter, Evansville, IN 47725

    4beds
    2,268sqft
    SingleFamily
    Built in 1988
    0.3 Acres Lot
    $345,400 Zestimate®
    $152/sqft
    $2,357 Estimated rent

    Home value

    $345,400

    $325,000 - $363,000

    $2,357/mo

    Zestimate® history
    Loading
    Loading...

    Owner options

    List your home for rent

    $2,357/mo

    Rent Zestimate®

    Find your next renter with Zillow Rental Manager. Plus, with online applications, you can quickly screen prospective tenants – for free.

    Learn more

    $2,357/mo

    Rent Zestimate®

    Refinance and save

    $2,105/mo

    Est. payment

    Refinancing to a lower rate could help reduce your monthly payments and save thousands over the life of the loan.

    See today's rates

    $2,105/mo

    Est. payment

    Explore your selling options

    Work with a Zillow partner agent

    Leverage their expertise and Zillow's premium Showcase listings to get your home seen by more buyers.

    Get started

    List with your own agent

    Get your home in front of millions of buyers by listing it on Zillow.

    Learn how to do it

    Sell it yourself

    Take full control of how buyers see your home on Zillow by listing For Sale by Owner (FSBO).

    List your home

    What's special

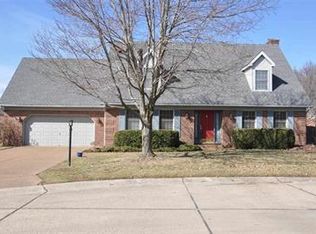
    CONTACT NUMBER...812-453-8602. DO NOT CLICK ON CALL AGENT. THAT'S NOT OUR NUMBER. This is a wonderful house for families, with abundant space and endless possibilities. Located in Green River Estates III on a safe cul-de-sac and great neighborhood. It has 4 bedrooms and 2 full bathrooms upstairs. The master bedroom is a great size. It has a walk-in closet with lots of built-in shelving and drawers. The master bath has a tall double vanity with lots of storage in cabinets and drawers. The childrens bathroom is almost as big as the master bath. It has two separate sinks which makes getting ready for bed a breeze! There's one bedroom ready to go for boys and another for girls. Plus a fourth room that we now use as a playroom and exercise room. It has a separate dining room right off the kitchen, a joined kitchen/living room area, plus a large bonus room downstairs with charming French doors off the living room that can be used as an office or 2nd living room! There is also a half bath downstairs, as well as a laundry room right off the kitchen. There is abundant storage and closet space through the house. All the closets have lots of built in shelving. There's also a large, floored attic above the garage. The large, fenced in back yard with mature tress. There's a charming pergola covered in ivy and lights over the patio. Great place for entertaining and BBQ's! There is also a shed that's wired for electric and 2 raised garden beds. We are finishing up some painting in the kitchen/living room and will post more pictures once we are finished!

    This property is off market, which means it's not currently listed for sale or rent on Zillow. This may be different from what's available on other websites or public sources.
    Facts & features

    Interior

    Bedrooms & bathrooms
    • Bedrooms: 4
    • Bathrooms: 3
    • Full bathrooms: 2
    • 1/2 bathrooms: 1
    Heating
    • Other, Gas
    Cooling
    • Central
    Appliances
    • Included: Dishwasher, Dryer, Garbage disposal, Microwave, Range / Oven, Refrigerator, Washer
    Features
    • Flooring: Tile, Carpet, Laminate
    • Basement: None
    • Has fireplace: Yes
    • Fireplace features: masonry
    Interior area
    • Total interior livable area: 2,268 sqft

    Property

    Parking
    • Parking features: Garage - Attached
    Features
    • Exterior features: Shingle, Brick
    Lot
    • Size: 0.3 Acres
    Details
    • Parcel number: 820426002578029019

    Construction

    Type & style
    • Home type: SingleFamily
    Materials
    • brick
    • Foundation: Crawl/Raised
    • Roof: Asphalt
    Condition
    • Year built: 1988

    Community & HOA

    Location
    • Region: Evansville

    Financial & listing details

    • Price per square foot: $152/sqft
    • Tax assessed value: $295,400
    • Annual tax amount: $3,051

    Price history

    DateEventPrice
    3/24/2021Listing removed--
    Source: Owner Report a problem
    10/14/2016Listing removed$218,000$96/sqft
    Source: Owner Report a problem
    7/11/2016Listed for sale$218,000$96/sqft
    Source: Owner Report a problem

    Public tax history

    YearProperty taxesTax assessment
    2025$3,051 +10.2%$295,400 +3%
    2024$2,769 -7.4%$286,800 +6.2%
    2023$2,990 +17.7%$270,000 -0.4%
    2022$2,540 +24.9%$271,100 +19.6%
    2021$2,033 +0.4%$226,700 +14.3%
    2020$2,026 -4.8%$198,400 -0.1%
    2019$2,128 -2%$198,500 -2.2%
    2018$2,171 +17.3%$202,900 -0.3%
    2017$1,850 $203,600 +8.9%
    2016$1,850 +4.3%$187,000 +3.3%
    2014$1,774 +0.7%$181,100 -2.9%
    2013$1,760 -2.9%$186,600 +0.6%
    2012$1,812 +29%$185,500 +4%
    2011$1,405 +7.5%$178,300 +0.7%
    2010$1,306 +14.5%$177,100
    2009$1,141 $177,100 -12.9%
    2008-- $203,400 +0.8%
    2007-- $201,800
    2006-- --
    2003-- $89,800
    2001-- $89,800
    Find assessor info on the county website

    Neighborhood: 47725

    Nearby schools

    GreatSchools rating
    Get pre-qualified for a loan
    At Zillow Home Loans, we can pre-qualify you in as little as 5 minutes with no impact to your credit score.

    An equal housing lender. NMLS #10287.

    Sell for more on Zillow
    Get a Zillow Showcase℠ listing at no additional cost and you could sell for .
    $345,400
    2% more
    +$6,908
    With Zillow Showcase(estimated)
    $352,308
