WELCOME HOME! NESTLED AT THE END OF A QUIET CUL-DE-SAC IN THE HIGHLY SOUGHT-AFTER CANTERBURY WOODS COMMUNITY, THIS GEM OFFERS BOTH COMFORT AND FUNCTIONALITY. STEP INTO THE FOYER AND ENTER THE SPACIOUS REC ROOM, COMPLETE WITH A BRICK SURROUND WOOD-BURNING FIREPLACE AND MANTLE, PLUS ACCESS TO THE ONE-CAR CARPORT. JUST OFF THIS LEVEL IS A SEPARATE STORAGE AREA WITH CLOSETS, A FULL BATH WITH TILE FLOORS AND STAND-ALONE SHOWER, AND A WELL-SIZED BEDROOM—MAKING IT AN IDEAL PRIVATE GUEST SUITE. YOU’LL ALSO FIND A LAUNDRY AREA WITH SIDE-BY-SIDE WASHER/DRYER, UTILITY SINK, AND A HANDY WORKSHOP SPACE PERFECT FOR HOME PROJECTS. UPSTAIRS, NATURAL LIGHT FILLS THE FORMAL LIVING ROOM WITH BEAUTIFUL HARDWOOD FLOORS AND LARGE WINDOWS. THE ADJOINING DINING ROOM OVERLOOKS THIS SPACE AND FEATURES A DOOR LEADING OUT TO THE EXPANSIVE REAR YARD—PERFECT FOR GATHERINGS, OUTDOOR FUN, OR RELAXING UNDER THE STARS. THE EAT-IN KITCHEN BOASTS GRANITE COUNTERTOPS AND AMPLE CABINETRY, PROVIDING BOTH STYLE AND FUNCTION. DOWN THE HALL, THE PRIMARY SUITE FEATURES AN ATTACHED HALF BATH, WHILE TWO ADDITIONAL BEDROOMS ARE CONVENIENTLY LOCATED NEAR A FULL HALL BATH WITH TILE FLOORS, TUB/SHOWER COMBO, AND VANITY. FOR ADDED CONVENIENCE, A PULL-DOWN ATTIC ACCESS IN THE UPPER HALLWAY OFFERS EXTRA STORAGE SPACE. WITH CLOSE PROXIMITY TO COMMUTER ROUTES, SHOPPING, RESTAURANTS AND LONG BRANCH PARK AND TRAILS ETC.. THIS HOUSE WILL NOT DISAPPOINT. SOME UPDATES/IMPROVEMENTS INCLUDE: EXTERIOR HOUSE PAINTING (2022), RENEWAL BY ANDERSON TILT IN WINDOWS, HOT WATER HEATER, WASHING MACHINE, DISHWASHER, (2021), GARBAGE DISPOSAL (2020), DRYER (2016) COMPLETE NEW ROOF (2012), STOVE & REFRIGERATOR (2011), CARRIER INFINITY FURNACE/AC WITH SERVICE CONTRACT PAID THROUGH JANUARY 2026 (2010)
Sold for $750,000
$750,000
8602 Dora Ct, Annandale, VA 22003
4beds
1,644sqft
Single Family Residence
Built in 1967
0.31 Acres Lot
$765,400 Zestimate®
$456/sqft
$3,462 Estimated rent
Home value
$765,400
$719,000 - $819,000
$3,462/mo
Zestimate® history
Owner options
List your home for rent
$3,462/mo
Rent Zestimate®
Find your next renter with Zillow Rental Manager. Plus, with online applications, you can quickly screen prospective tenants – for free.
$3,462/mo
Rent Zestimate®
Refinance and save
$4,624/mo
Est. payment
Refinancing to a lower rate could help reduce your monthly payments and save thousands over the life of the loan.
$4,624/mo
Est. payment
Explore your selling options
Work with a Zillow partner agent
Leverage their expertise and Zillow's premium Showcase listings to get your home seen by more buyers.
Get startedList with your own agent
Get your home in front of millions of buyers by listing it on Zillow.
Learn how to do itSell it yourself
Take full control of how buyers see your home on Zillow by listing For Sale by Owner (FSBO).
List your homeWhat's special
Brick surround wood-burning fireplaceGranite countertopsQuiet cul-de-sacExpansive rear yardEat-in kitchenSpacious rec roomSeparate storage area
Zillow last checked:
Listing updated:
Listed by:
Meg Olympia 703-475-1552,
Long & Foster Real Estate, Inc.
Bought with:
Tiffany Royce, 846551874
EXP Realty, LLC
Source: Bright MLS,MLS#: VAFX2267934
Facts & features
Interior
Bedrooms & bathrooms
- Bedrooms: 4
- Bathrooms: 3
- Full bathrooms: 2
- 1/2 bathrooms: 1
- Main level bathrooms: 2
- Main level bedrooms: 3
Rooms
- Room types: Living Room, Dining Room, Primary Bedroom, Bedroom 2, Bedroom 3, Bedroom 4, Kitchen, Foyer, Laundry, Recreation Room, Full Bath, Half Bath
Primary bedroom
- Features: Flooring - Carpet
- Level: Main
- Area: 156 Square Feet
- Dimensions: 12 x 13
Bedroom 2
- Features: Flooring - Carpet
- Level: Main
- Area: 120 Square Feet
- Dimensions: 12 x 10
Bedroom 3
- Features: Flooring - HardWood
- Level: Main
- Area: 90 Square Feet
- Dimensions: 9 x 10
Bedroom 4
- Features: Flooring - Carpet
- Level: Lower
- Area: 143 Square Feet
- Dimensions: 13 x 11
Dining room
- Features: Flooring - HardWood
- Level: Main
- Area: 100 Square Feet
- Dimensions: 10 x 10
Foyer
- Features: Flooring - Vinyl
- Level: Lower
Other
- Features: Flooring - Ceramic Tile
- Level: Main
Other
- Features: Flooring - Ceramic Tile
- Level: Lower
Half bath
- Features: Flooring - Ceramic Tile
- Level: Main
Kitchen
- Features: Flooring - Vinyl
- Level: Main
- Area: 120 Square Feet
- Dimensions: 12 x 10
Laundry
- Features: Flooring - Concrete
- Level: Lower
Living room
- Features: Flooring - HardWood
- Level: Main
- Area: 272 Square Feet
- Dimensions: 16 x 17
Recreation room
- Features: Flooring - Carpet, Fireplace - Wood Burning
- Level: Lower
- Area: 325 Square Feet
- Dimensions: 13 x 25
Heating
- Forced Air, Natural Gas
Cooling
- Central Air, Electric
Appliances
- Included: Dishwasher, Disposal, Dryer, Refrigerator, Cooktop, Washer, Water Heater, Gas Water Heater
- Laundry: Lower Level, Laundry Room
Features
- Attic, Bathroom - Stall Shower, Bathroom - Tub Shower, Dining Area, Entry Level Bedroom, Family Room Off Kitchen, Open Floorplan, Formal/Separate Dining Room, Eat-in Kitchen, Kitchen - Gourmet, Kitchen - Table Space, Primary Bath(s), Upgraded Countertops
- Flooring: Carpet, Ceramic Tile, Hardwood, Luxury Vinyl, Vinyl, Wood
- Windows: Window Treatments
- Basement: Full,Interior Entry,Exterior Entry,Shelving,Walk-Out Access,Windows,Workshop
- Number of fireplaces: 1
- Fireplace features: Brick, Mantel(s)
Interior area
- Total structure area: 1,644
- Total interior livable area: 1,644 sqft
- Finished area above ground: 1,176
- Finished area below ground: 468
Property
Parking
- Total spaces: 1
- Parking features: Attached Carport, Driveway
- Carport spaces: 1
- Has uncovered spaces: Yes
Accessibility
- Accessibility features: None
Features
- Levels: Bi-Level,Two
- Stories: 2
- Patio & porch: Patio
- Pool features: None
Lot
- Size: 0.31 Acres
- Features: Cul-De-Sac
Details
- Additional structures: Above Grade, Below Grade
- Parcel number: 0703 05 0299
- Zoning: 131
- Special conditions: Standard
Construction
Type & style
- Home type: SingleFamily
- Property subtype: Single Family Residence
Materials
- Combination
- Foundation: Other
Condition
- Very Good
- New construction: No
- Year built: 1967
Details
- Builder model: KING JOHN
Utilities & green energy
- Sewer: Public Sewer
- Water: Public
Community & HOA
Community
- Security: Smoke Detector(s)
- Subdivision: Canterbury Woods
HOA
- Has HOA: No
Location
- Region: Annandale
Financial & listing details
- Price per square foot: $456/sqft
- Tax assessed value: $736,700
- Annual tax amount: $9,127
- Date on market: 9/18/2025
- Listing agreement: Exclusive Right To Sell
- Ownership: Fee Simple
Price history
| Date | Event | Price |
|---|---|---|
| 11/12/2025 | Sold | $750,000$456/sqft |
Source:  Bright MLS #VAFX2267934 Report a problem Bright MLS #VAFX2267934 Report a problem | ||
| 10/6/2025 | Pending sale | $750,000$456/sqft |
Source: Bright MLS #VAFX2267934 Report a problem | ||
| 10/2/2025 | Price change | $750,000-4.5%$456/sqft |
Source: Bright MLS #VAFX2267934 Report a problem | ||
| 9/18/2025 | Listed for sale | $785,000$477/sqft |
Source: Bright MLS #VAFX2267934 Report a problem | ||
Public tax history
| Year | Property taxes | Tax assessment |
|---|---|---|
| 2025 | $9,126 +4.9% | $736,700 +4.8% |
| 2024 | $8,699 +4.6% | $702,940 +1.4% |
| 2023 | $8,314 +11.6% | $693,350 +9.9% |
| 2022 | $7,454 | $631,050 +14.7% |
| 2021 | -- | $550,280 +5.8% |
| 2020 | $6,156 +0.8% | $520,110 +0.8% |
| 2019 | $6,108 +5.4% | $516,110 +5.4% |
| 2018 | $5,793 +1.9% | $489,460 |
| 2017 | $5,683 -1.5% | $489,460 -1.8% |
| 2016 | $5,772 +6.7% | $498,200 +2.8% |
| 2015 | $5,411 +3.6% | $484,830 +3.4% |
| 2014 | $5,221 | $468,920 +2.2% |
| 2013 | -- | $458,700 +2.4% |
| 2012 | -- | $447,750 |
| 2011 | -- | $447,750 +2.1% |
| 2010 | -- | $438,620 |
| 2009 | -- | $438,620 -11.4% |
| 2008 | -- | $494,970 +1.1% |
| 2007 | -- | $489,490 +74% |
| 2003 | -- | $281,280 +13% |
| 2002 | -- | $248,920 +16% |
| 2001 | -- | $214,585 |
Find assessor info on the county website
Neighborhood: 22003
Nearby homes
- $831,5004 bd3 ba1.1k sqft8604 Dora Ct, Annandale, VA 22003Off Market

- $980,9004 bd2 ba2.5k sqft8600 Dora Ct, Annandale, VA 22003Off Market
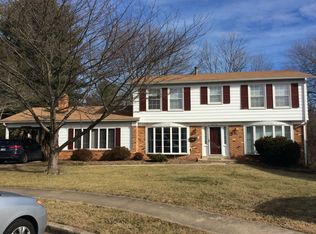
- $809,3005 bd3 ba1.2k sqft8607 Queen Elizabeth Blvd, Annandale, VA 22003Off Market
- $878,5004 bd2 ba2.5k sqft8609 Queen Elizabeth Blvd, Annandale, VA 22003Off Market
- $781,3004 bd2 ba1.1k sqft4908 Magdalene Ct, Annandale, VA 22003Off Market
- $853,2005 bd3 ba1.2k sqft8605 Queen Elizabeth Blvd, Annandale, VA 22003Off Market
- $887,3004 bd2 ba2.5k sqft8611 Queen Elizabeth Blvd, Annandale, VA 22003Off Market
- $1,077,5005 bd3 ba3.8k sqft4910 Magdalene Ct, Annandale, VA 22003Off Market
Nearby schools
GreatSchools rating
- 10/10Canterbury Woods Elementary SchoolGrades: PK-6Distance: 0.3 mi
- 9/10Frost Middle SchoolGrades: 7-8Distance: 2 mi
- 9/10Woodson High SchoolGrades: 9-12Distance: 2.3 mi
Schools provided by the listing agent
- Elementary: Canterbury Woods
- Middle: Frost
- High: Woodson
- District: Fairfax County Public Schools
Source: Bright MLS. This data may not be complete. We recommend contacting the local school district to confirm school assignments for this home.
Get a cash offer in 3 minutes
Find out how much your home could sell for in as little as 3 minutes with a no-obligation cash offer.
Estimated market value
$765,400
Get a cash offer in 3 minutes
Find out how much your home could sell for in as little as 3 minutes with a no-obligation cash offer.
Estimated market value
$765,400
- Virginia
- Fairfax County
- Annandale
- 22003
- 8602 Dora Ct
Nearby cities
Nearby zip codes
Other Annandale Topics
