Skip main navigation
Sold for $525,000
  • $525,000

    8602 E 105th St N, Owasso, OK 74055

    4beds
    2,838sqft
    Single Family Residence
    Built in 2019
    0.52 Acres Lot
    $529,000 Zestimate®
    $185/sqft
    $3,403 Estimated rent

    Home value

    $529,000

    $503,000 - $561,000

    $3,403/mo

    Zestimate® history
    Loading
    Loading...

    Owner options

    List your home for rent

    $3,403/mo

    Rent Zestimate®

    Find your next renter with Zillow Rental Manager. Plus, with online applications, you can quickly screen prospective tenants – for free.

    Learn more

    $3,403/mo

    Rent Zestimate®

    Refinance and save

    $4,097/mo

    Est. payment

    Refinancing to a lower rate could help reduce your monthly payments and save thousands over the life of the loan.

    See today's rates

    $4,097/mo

    Est. payment

    Explore your selling options

    Work with a Zillow partner agent

    Leverage their expertise and Zillow's premium Showcase listings to get your home seen by more buyers.

    Get started

    List with your own agent

    Get your home in front of millions of buyers by listing it on Zillow.

    Learn how to do it

    Sell it yourself

    Take full control of how buyers see your home on Zillow by listing For Sale by Owner (FSBO).

    List your home

    What's special

    Generous half-acre lotSpacious bonus roomCustom-built outdoor kitchenSpray foam insulationCustom christmas lighting systemDedicated officeNatural stone countertops
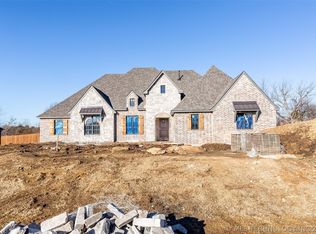
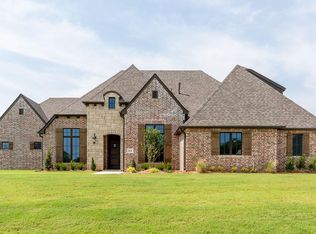
    Welcome to a beautifully crafted Executive build located in the sought-after Forest Bend neighborhood. This transitional style home blends luxury, comfort, and thoughtful upgrades throughout. It offers 4 bedrooms, 2.5 bathrooms, a dedicated office, a 3-car garage, and a spacious bonus room that can easily function as a fifth bedroom, media room, or playroom, giving you incredible flexibility for any lifestyle. Sitting on a generous half-acre lot, this property provides ample space to relax, entertain, and enjoy the outdoors. The custom-built outdoor kitchen, complete with a smoker and Blackstone, is ideal for hosting and making the most of Oklahoma evenings. Inside, the smooth white oak wood floors set an elevated tone the moment you walk in, while the new high end Mohawk carpet adds warmth and comfort throughout. Natural stone countertops elevate the kitchen and bathrooms, and custom exterior lighting gives the home an inviting, upscale glow. A standout feature is the custom Christmas lighting system that stays with the property. They are professionally installed, stored in the attic each year, and designed for an easy setup while giving the home a beautiful, impressive holiday look. The sellers also added a gutter system designed to feed directly into the garden beds, keeping outdoor maintenance simple and efficient. With spray foam insulation, a 16 SEER AC, and a 95 percent efficient furnace, the home delivers high performance comfort that pairs perfectly with its beautiful design. Immaculate, stylish, thoughtfully upgraded, and truly move in ready. This home stands out in all the best ways. A must see.

    Zillow last checked:

    Listing updated:

    Listed by:

    Tasha Bates 918-720-5212,

    Keller Williams Advantage

    Bought with:

    Kristin N Winton, 150082

    Coldwell Banker Select

    Source: MLS Technology, Inc.,MLS#: 2548968MLS LogoOriginating MLS: MLS Technology

    Facts & features

    Interior

    Bedrooms & bathrooms
    • Bedrooms: 4
    • Bathrooms: 3
    • Full bathrooms: 2
    • 1/2 bathrooms: 1
    Primary bedroom
    • Description: Master Bedroom,Private Bath,Walk-in Closet
    • Level: First
    Bedroom
    • Description: Bedroom,
    • Level: First
    Bedroom
    • Description: Bedroom,
    • Level: First
    Bedroom
    • Description: Bedroom,
    • Level: First
    Primary bathroom
    • Description: Master Bath,Bathtub,Double Sink,Full Bath,Separate Shower
    • Level: First
    Bathroom
    • Description: Hall Bath,Double Sink,Full Bath
    • Level: First
    Bathroom
    • Description: Hall Bath,Half Bath
    • Level: First
    Bonus room
    • Description: Additional Room,Mud Room
    • Level: First
    Dining room
    • Description: Dining Room,Breakfast
    • Level: First
    Game room
    • Description: Game/Rec Room,Closet
    • Level: First
    Kitchen
    • Description: Kitchen,Breakfast Nook,Island,Pantry
    • Level: First
    Living room
    • Description: Living Room,Fireplace,Great Room
    • Level: First
    Office
    • Description: Office,Closet
    • Level: First
    Utility room
    • Description: Utility Room,Inside,Separate
    • Level: First
    Heating
    • Central, Gas
    Cooling
    • Central Air
    Appliances
    • Included: Built-In Oven, Cooktop, Dishwasher, Freezer, Disposal, Gas Water Heater, Microwave, Oven, Range, Refrigerator, Plumbed For Ice Maker
    • Laundry: Electric Dryer Hookup, Gas Dryer Hookup
    Features
    • Granite Counters, Other, Cable TV, Vaulted Ceiling(s), Ceiling Fan(s), Electric Oven Connection, Gas Range Connection
    • Flooring: Carpet, Tile, Wood
    • Windows: Vinyl, Insulated Windows
    • Basement: None
    • Number of fireplaces: 1
    • Fireplace features: Gas Log
    Interior area
    • Total structure area: 2,838
    • Total interior livable area: 2,838 sqft

    Property

    Parking
    • Total spaces: 3
    • Parking features: Attached, Garage, Garage Faces Side
    • Attached garage spaces: 3
    Features
    • Levels: One
    • Stories: 1
    • Patio & porch: Covered, Patio, Porch
    • Exterior features: Concrete Driveway, Landscaping, Outdoor Kitchen, Rain Gutters
    • Pool features: None
    • Fencing: None
    Lot
    • Size: 0.52 Acres
    • Features: Corner Lot
    Details
    • Additional structures: None, Pergola
    • Parcel number: 57169131357240

    Construction

    Type & style
    • Home type: SingleFamily
    • Architectural style: Contemporary
    • Property subtype: Single Family Residence
    Materials
    • Brick, Stone, Wood Frame
    • Foundation: Slab
    • Roof: Asphalt,Fiberglass
    Condition
    • Year built: 2019

    Utilities & green energy

    • Sewer: Aerobic Septic
    • Water: Rural
    • Utilities for property: Cable Available, Electricity Available, Natural Gas Available, Phone Available, Water Available
    Green energy
    • Energy efficient items: Appliances, HVAC, Insulation, Other, Windows

    Community & HOA

    Community
    • Features: Gutter(s), Sidewalks
    • Security: No Safety Shelter, Smoke Detector(s)
    • Subdivision: Forest Bend
    HOA
    • Has HOA: Yes
    • Amenities included: None
    • HOA fee: $800 annually
    Location
    • Region: Owasso

    Financial & listing details

    • Price per square foot: $185/sqft
    • Tax assessed value: $427,256
    • Annual tax amount: $5,183
    • Date on market: 12/4/2025
    • Cumulative days on market: 9 days
    • Listing terms: Conventional,VA Loan

    Price history

    DateEventPrice
    2/3/2026Sold$525,000-0.8%$185/sqft
    Source: MLS Technology, Inc. #2548968 Report a problem
    12/13/2025Pending sale$529,000$186/sqft
    Source: MLS Technology, Inc. #2548968 Report a problem
    12/4/2025Listed for sale$529,000+35.3%$186/sqft
    Source: MLS Technology, Inc. #2548968 Report a problem
    9/18/2019Sold$391,000$138/sqft
    Source: MLS Technology, Inc. #1917017 Report a problem

    Public tax history

    YearProperty taxesTax assessment
    2025$5,183 +4.8%$45,998 +3.1%
    2024$4,944 +4.9%$44,629 +3.1%
    2023$4,712 -1.3%$43,300 +3.1%
    2022$4,774 +1%$42,010 -2.3%
    2021$4,727 -2.2%$43,010
    2020$4,833 +4571.4%$43,010 +4549.7%
    2019$103 $925
    Find assessor info on the county website

    Neighborhood: 74055

    Nearby schools

    GreatSchools rating
    Schools provided by the listing agent
    • Elementary: Barnes
    • Middle: Owasso
    • High: Owasso
    • District: Owasso - Sch Dist (11)

    Source: MLS Technology, Inc.. This data may not be complete. We recommend contacting the local school district to confirm school assignments for this home.

    Get pre-qualified for a loan
    At Zillow Home Loans, we can pre-qualify you in as little as 5 minutes with no impact to your credit score.

    An equal housing lender. NMLS #10287.

    Sell for more on Zillow
    Get a Zillow Showcase℠ listing at no additional cost and you could sell for .
    $529,000
    2% more
    +$10,580
    With Zillow Showcase(estimated)
    $539,580