Skip main navigation
Off market
  • $1,260,500

    8602 E THORNWOOD Drive, Scottsdale, AZ 85251

    3beds
    3baths
    2,039sqft
    Single Family Residence
    Built in 2023
    6,748 Square Feet Lot
    $1,260,500 Zestimate®
    $618/sqft
    $6,148 Estimated rent

    Home value

    $1,260,500

    $1.17M - $1.35M

    $6,148/mo

    Zestimate® history
    Loading
    Loading...

    Owner options

    List your home for rent

    $6,148/mo

    Rent Zestimate®

    Find your next renter with Zillow Rental Manager. Plus, with online applications, you can quickly screen prospective tenants – for free.

    Learn more

    $6,148/mo

    Rent Zestimate®

    Refinance and save

    $7,371/mo

    Est. payment

    Refinancing to a lower rate could help reduce your monthly payments and save thousands over the life of the loan.

    See today's rates

    $7,371/mo

    Est. payment

    Explore your selling options

    Work with a Zillow partner agent

    Leverage their expertise and Zillow's premium Showcase listings to get your home seen by more buyers.

    Get started

    List with your own agent

    Get your home in front of millions of buyers by listing it on Zillow.

    Learn how to do it

    Sell it yourself

    Take full control of how buyers see your home on Zillow by listing For Sale by Owner (FSBO).

    List your home

    What's special

    Plenty roomBlack brick-laid entryCozy sunken fire-pitWhite cobblestonesGorgeous foliageSignature corner locationMassive walk in closets

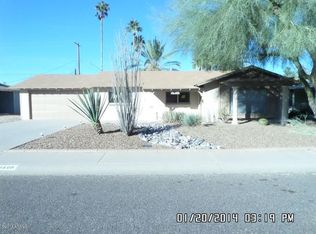
    NEW CONSTRUCTION!! A BRAND-NEW CUSTOM DESIGNED '2023' HOME!!! JUST COMPLETED!! INTRODUCING THE -FIRST- IN 'THE COLLECTION' OF CUSTOM HOMES TO BE BUILT EXCLUSIVELY BY..... SCOTTSDALE'S MOST PROLIFIC, INVESTOR, DEVELOPER, DESIGNER OFFERING SOUTH SCOTTSDALE RESIDENCES THAT REFLECT TIMELESS MODERN DESIGN!!! THE SENSE OF MATERIAL RICHNESS FROM ALL OF THESE INGREDIENTS THAT HAVE BEEN PURPOSED TOGETHER.....STONE, TILE, LANDSCAPING, LIGHTING....IMMERSED WITH PASSION, GENIUS & DESIGN RESULTING IN A WORK OF ART!! Signature corner location in Coveted South Scottsdale, literally the entire property is picture-framed in white cobblestones with a white park bench flanked with red pedestal lights, the black brick-laid entry & patio ceilings, the hand made wood window shutters, the planter boxes brimming with gorgeous foliage, the satin black brick statement corners- and all this before we have even stepped inside!! These are merely examples of the ELEMENTS OF DESIGN based on experience & expression that SCOTTSDALE'S PREMIER LUXURY BRAND utilizes in creating these BRAND NEW, UNIQUE & FIRST OF IT'S KIND 'RESIDENCES OF DISTINCTION' in SOUTH SCOTTSDALE - As you enter, it's immediately obvious that no expense has been spared! The grand vaulted wood beamed ceilings, open concept living spaces amplified with large panes of glass, walls of mirrors, 2 'over the top' Restoration Hardware Chandeliers, a multi-color illuminating 'AZ FIREPLACE' Quartz back-splashed inlaid with artistic lit stone. The signature SUBZERO/ WOLF/ COVE fully intergrated '2 tone' kitchen with 10 ft island all creates the perfect setting for UNWINDING & ENTERTAINING! Dare to experience the expansive outdoor entertainment!! Create unforgettable memories from 'el fresco' dining spaces & fully equipped built-in BBQ & BEVERAGE area to a cozy SUNKEN FIRE-PIT, outdoor lounge, Baja Shelf sun-tanning decked HEATED POOL, MINI-GOLF PUTTING green & plenty room for furry friends to roam...ALL THIS caters for both RELAXATION & SOCIALIZATION!! Retreat to the accommodation wing where 3 BEDROOMS & 3 DECADENT BATHROOOMS await! Reminiscent of the most luxurious hotel rooms - find 2 bedrooms suites with massive walk in closets & 'FourSeason' like bathrooms en-suite- Both palatial and grand in size. Add in a floor to ceiling mirrored INSIDE LAUNDRY with all new washer & dryer, an oversized 2 CAR GARAGE epoxy floored with built in cabinetry & electric car charging station with double insulated 'state- of-the-art' garage doors, thousands of square foot of paved off street parking, tons of artificial turf AND THIS: FIRST IN THE LINE-UP OF NEW BUILDS FROM UNDERGROUND UP....WILL, NO DOUBT, BE AT THE TOP OF YOUR WISH LIST!!!

    This property is not currently displayed as for sale or rent on Zillow. This may be different from what's on other websites or public sources.

    Zillow last checked:

    Listing updated:

    Listed by:

    Eve R Treger 602-697-7663,

    Vicsdale

    Bought with:

    Alan Blair Davis, BR560662000

    Homebright

    Source: ARMLS,MLS#: 6562765MLS Logo

    Facts & features

    Interior

    Bedrooms & bathrooms
    • Bedrooms: 3
    • Bathrooms: 3
    Heating
    • Electric
    Cooling
    • Central Air, Ceiling Fan(s), Programmable Thmstat
    Appliances
    • Included: Electric Cooktop
    Features
    • Double Vanity, Eat-in Kitchen, No Interior Steps, Vaulted Ceiling(s), Kitchen Island, 3/4 Bath Master Bdrm, Full Bth Master Bdrm
    • Flooring: Tile
    • Windows: Double Pane Windows
    • Has basement: No
    • Has fireplace: Yes
    • Fireplace features: Fire Pit, Free Standing, Living Room
    Interior area
    • Total structure area: 2,039
    • Total interior livable area: 2,039 sqft

    Property

    Parking
    • Total spaces: 5
    • Parking features: Garage Door Opener, Direct Access, Attch'd Gar Cabinets, Electric Vehicle Charging Station(s)
    • Garage spaces: 2
    • Uncovered spaces: 3
    Features
    • Stories: 1
    • Patio & porch: Covered, Patio
    • Exterior features: Built-in Barbecue
    • Has private pool: Yes
    • Pool features: Heated
    • Spa features: None
    • Fencing: Block
    Lot
    • Size: 6,748 Square Feet
    • Features: Sprinklers In Rear, Sprinklers In Front, Alley, Corner Lot, Synthetic Grass Frnt, Synthetic Grass Back, Auto Timer H2O Front, Auto Timer H2O Back
    Details
    • Parcel number: 17363097

    Construction

    Type & style
    • Home type: SingleFamily
    • Architectural style: Contemporary
    • Property subtype: Single Family Residence
    Materials
    • Stucco, Wood Frame, Painted, Brick
    • Roof: Composition
    Condition
    • Year built: 2023
    Details
    • Builder name: Vicsdale Designs LLC
    • Warranty included: Yes

    Utilities & green energy

    • Sewer: Public Sewer
    • Water: City Water

    Community & HOA

    Community
    • Features: Near Bus Stop
    • Security: Fire Sprinkler System
    • Subdivision: SCOTTSDALE ESTATES
    HOA
    • Has HOA: No
    • Services included: No Fees
    Location
    • Region: Scottsdale

    Financial & listing details

    • Price per square foot: $618/sqft
    • Tax assessed value: $929,200
    • Annual tax amount: $1,435
    • Date on market: 11/17/2025
    • Cumulative days on market: 9 days
    • Listing terms: Cash,Conventional,VA Loan
    • Ownership: Fee Simple

    Price history

    DateEventPrice
    7/5/2023Sold$1,275,000-1.5%$625/sqft
    Source: ARMLS #6562765 Report a problem
    6/9/2023Pending sale$1,295,000$635/sqft
    Source: ARMLS #6562765 Report a problem
    5/31/2023Listed for sale$1,295,000+331.7%$635/sqft
    Source: ARMLS #6562765 Report a problem
    12/29/2021Sold$300,000-12.3%$147/sqft
    Source: Public Record Report a problem
    12/15/2016Sold$342,000+48.7%$168/sqft
    Source: ARMLS #5523014 Report a problem
    7/15/2016Sold$230,000$113/sqft
    Source: Public Record Report a problem

    Public tax history

    YearProperty taxesTax assessment
    2025$3,705 +4.4%$92,920 -5.8%
    2024$3,550 +138.1%$98,680 +384.7%
    2023$1,491 +3.9%$20,358 -34.4%
    2022$1,435 +10.9%$31,050 +10.8%
    2021$1,294 +2.6%$28,020 +4.7%
    2020$1,261 +2.8%$26,760 +10.8%
    2019$1,227 $24,150 +9.9%
    2018$1,227 +6.9%$21,980 +6.3%
    2017$1,147 +6.2%$20,670 +15.9%
    2016$1,080 +0.5%$17,830 -4.4%
    2015$1,074 $18,650 +30.1%
    2014-- $14,330 +20.1%
    2013-- $11,930 -8%
    2012-- $12,970 -15.9%
    2011-- $15,430 -11.2%
    2010-- $17,380 -21.6%
    2009-- $22,170 -2.5%
    2008-- $22,750 +11.5%
    2007-- $20,400 +63.9%
    2006-- $12,450
    2005-- $12,450 +8.7%
    2004-- $11,450
    2003-- $11,450 +24.5%
    2002-- $9,200
    Find assessor info on the county website

    Neighborhood: 85251

    Nearby schools

    GreatSchools rating
    Schools provided by the listing agent
    • Elementary: Pueblo Elementary School
    • Middle: Mohave Middle School
    • High: Saguaro High School
    • District: Scottsdale Unified District

    Source: ARMLS. This data may not be complete. We recommend contacting the local school district to confirm school assignments for this home.

    Get a cash offer in 3 minutes
    Find out how much your home could sell for in as little as 3 minutes with a no-obligation cash offer.
    Estimated market value
    $1,260,500
    Get a cash offer in 3 minutes
    Find out how much your home could sell for in as little as 3 minutes with a no-obligation cash offer.
    Estimated market value
    $1,260,500