Skip main navigation
Off market
  • $828,700

    8602 Fm347n, Jacksonville, TX 75766

    4beds
    4,267sqft
    Single Family Residence
    Built in 2014
    4.31 Acres Lot
    $828,700 Zestimate®
    $194/sqft
    $2,929 Estimated rent

    Home value

    $828,700

    $762,000 - $903,000

    $2,929/mo

    Zestimate® history
    Loading
    Loading...

    Owner options

    List your home for rent

    $2,929/mo

    Rent Zestimate®

    Find your next renter with Zillow Rental Manager. Plus, with online applications, you can quickly screen prospective tenants – for free.

    Learn more

    $2,929/mo

    Rent Zestimate®

    Refinance and save

    $5,266/mo

    Est. payment

    Refinancing to a lower rate could help reduce your monthly payments and save thousands over the life of the loan.

    See today's rates

    $5,266/mo

    Est. payment

    Explore your selling options

    Work with a Zillow partner agent

    Leverage their expertise and Zillow's premium Showcase listings to get your home seen by more buyers.

    Get started

    List with your own agent

    Get your home in front of millions of buyers by listing it on Zillow.

    Learn how to do it

    Sell it yourself

    Take full control of how buyers see your home on Zillow by listing For Sale by Owner (FSBO).

    List your home

    What's special

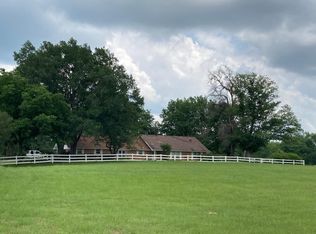
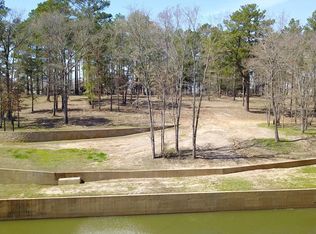
    A Custom Built Hm by Trent Williams in 2014, with all the bells & whistles! Gated Entrance to a 4 Bedroom 3.5 Bath home with hardwood flooring, travertine tile & carpet (upstairs only)! An Iron Door will lead you into the Foyer and into an open concept Kitchen & Living Room! LR has cathedral ceilings, stone FP & built-ins. Kitchen has two large islands with granite counter tops, two sinks, double ovens, pot filler above the 6-burner gas stove top, disposal, pull out spice racks & two large china hutch-built ins and a Kitchen Nook overlooking large covered stained patio with outdoor kitchen & built in TV over stone fireplace. Large walk-in pantry & a walk thru Butler pantry/coffee bar that leads into the beautiful DR. French doors lead into the Study w/cathedral ceilings and built ins. HUGE Laundry Room with lots of cabinets, sink, island & a barn door, Hall Powder Room. Great/game room w/FP, built-ins, kitchenette and separate entrance. MB offers his/her vanities, makeup vanity, jacuzzi tub, walk-in shower & separate walk-in closets. Bdr 2 & 3 share a Jack & Jill bath w/separate vanities. Wooden staircase leads to the 4th Bdr suite w/walk in shower & 3 closets. Oversized 2 Car Garage w/wood ceilings, stain floors & storage room. Lots of Extras: Spray foam, Alarm & Security Cameras, Sprinkler System, A/C w/ 4 zones. Generator that runs the whole home! 5603 total sqft underroof. Corners FM & County road. All this on 4.3 acres and less than 5 minutes from Lake Jacksonville!

    This property is off market, which means it's not currently listed for sale or rent on Zillow. This may be different from what's available on other websites or public sources.

    Zillow last checked:

    Listing updated:

    Listed by:

    Vickie Lough 903-721-2888,

    Premier Homes & Properties Realty LLC

    Bought with:

    Angela Jones, TREC# 0593476

    Source: GTARMLS,MLS#: 10123829MLS Logo

    Facts & features

    Interior

    Bedrooms & bathrooms
    • Bedrooms: 4
    • Bathrooms: 4
    • Full bathrooms: 3
    • 1/2 bathrooms: 1
    Rooms
    • Room types: Den, Game Room, Office, Utility Room
    Primary bedroom
    • Features: Master Bedroom Split
    Bathroom
    • Features: Shower Only, Shower/Tub, Dressing Area, Separate Lavatories, Bar
    Dining room
    • Features: Separate Formal Dining, Other/See Remarks
    Kitchen
    • Features: Kitchen/Eating Combo
    Heating
    • Central/Gas, Zoned
    Cooling
    • Central Electric, Zoned-3 or more, 16+ SEER AC
    Appliances
    • Included: Dishwasher, Disposal, Microwave, Refrigerator, Double Oven, Electric Oven, Gas Cooktop, Tankless Gas Water Heater
    Features
    • Ceiling Fan(s), Vaulted Ceiling(s), Pantry, Food Center, Kitchen Island
    • Flooring: Carpet, Wood, Tile
    • Windows: Plantation Shutters, Double Pane Windows
    • Has fireplace: Yes
    • Fireplace features: Two or More, Gas Starter, Gas Log, Stone
    Interior area
    • Total structure area: 4,267
    • Total interior livable area: 4,267 sqft

    Property

    Parking
    • Total spaces: 2
    • Parking features: Garage Faces Side, Door w/Opener w/Controls
    • Garage spaces: 2
    • Has uncovered spaces: Yes
    Accessibility
    • Accessibility features: Accessible Doors
    Features
    • Levels: One and One Half
    • Stories: 1.5
    • Patio & porch: Patio Covered
    • Exterior features: Sprinkler System, Gutter(s), Lighting, Outdoor Kitchen
    • Pool features: None
    • Has spa: Yes
    • Spa features: Bath
    • Fencing: Barbed Wire
    Lot
    • Size: 4.31 Acres
    Details
    • Additional structures: None
    • Special conditions: None

    Construction

    Type & style
    • Home type: SingleFamily
    • Architectural style: Ranch,Traditional,Contemporary
    • Property subtype: Single Family Residence
    Materials
    • Stone, Brick and Stone, Foam Insulation
    • Foundation: Slab
    • Roof: Composition
    Condition
    • Year built: 2014

    Utilities & green energy

    • Sewer: Septic Tank
    • Water: Community, Company: Craft Turney
    • Utilities for property: Satellite Internet

    Community & HOA

    Community
    • Security: Security Lights, Security System
    • Subdivision: RURAL
    Location
    • Region: Jacksonville

    Financial & listing details

    • Price per square foot: $194/sqft
    • Annual tax amount: $7,800
    • Date on market: 9/17/2025
    • Listing terms: Conventional,VA Loan,Cash

    Price history

    DateEventPrice
    10/12/2020Sold--
    Source: GTARMLS #10123829 Report a problem

    Public tax history

    Tax history is unavailable.

    Neighborhood: 75766

    Nearby schools

    GreatSchools rating
    Schools provided by the listing agent
    • Elementary: East Side
    • Middle: Jacksonville
    • High: Jacksonville

    Source: GTARMLS. This data may not be complete. We recommend contacting the local school district to confirm school assignments for this home.

    Get pre-qualified for a loan
    At Zillow Home Loans, we can pre-qualify you in as little as 5 minutes with no impact to your credit score.

    An equal housing lender. NMLS #10287.

    Sell for more on Zillow
    Get a Zillow Showcase℠ listing at no additional cost and you could sell for .
    $828,700
    2% more
    +$16,574
    With Zillow Showcase(estimated)
    $845,274