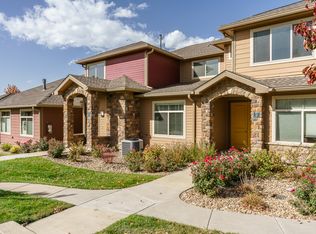
Welcome to this spotless, fully updated three-bedroom plus office AND lofted den, three bathroom and large 2-car garage townhome in the incredibly desirable Palomino Park. Enter into a beautifully designed living room with cozy fireplace that leads you into the high-end kitchen featuring granite countertops, stainless steel appliances, touch screen refrigerator, dry bar with two wine refrigerators, drinking water system and brand-new dishwasher. Just beyond the kitchen is a dedicated dining area and a private, epoxied back patio to enjoy the Colorado weather. On the main floor, you will find the primary bedroom complete with a spectacular 5-piece bath and a huge walk-in closet along with a safe for all your treasures. On the second level, you'll be amazed by the spacious loft family room with a separate office/den that is large enough to be a fourth bedroom, two spacious bedrooms, and another well-appointed full bathroom with double sinks. The garage is oversized with storage and an epoxied floor for a clean and inviting feel. There, you will also find the water softener system that brings luxurious soft water throughout the entire home. New carpet was installed in 2023 as well as a hot water heater. Palomino Park offers resort style living with a state of the art fitness center, locker rooms, basketball courts, pickleball, tennis courts, beautiful swimming pool, free exercise classes, children’s playground, hot tub and a beautiful park with gorgeous views of the mountains and The Links Golf Course. This home is not just a home; it is a home with numerous amenities in a very private and secure gated community. Truly in mint condition in a wonderful neighborhood!
Sold for $665,000
$665,000
8602 Gold Peak Drive #F, Highlands Ranch, CO 80130
4beds
2,067sqft
Townhouse
Built in 2006
-- sqft lot
$-- Zestimate®
$322/sqft
$3,084 Estimated rent
Home value
Not available
Estimated sales range
Not available
$3,084/mo
Zestimate® history
Owner options
List your home for rent
$3,084/mo
Rent Zestimate®
Find your next renter with Zillow Rental Manager. Plus, with online applications, you can quickly screen prospective tenants – for free.
$3,084/mo
Rent Zestimate®
Refinance and save
$4,608/mo
Est. payment
Refinancing to a lower rate could help reduce your monthly payments and save thousands over the life of the loan.
$4,608/mo
Est. payment
Explore your selling options
Work with a Zillow partner agent
Leverage their expertise and Zillow's premium Showcase listings to get your home seen by more buyers.
Get startedList with your own agent
Get your home in front of millions of buyers by listing it on Zillow.
Learn how to do itSell it yourself
Take full control of how buyers see your home on Zillow by listing For Sale by Owner (FSBO).
List your homeWhat's special
Drinking water systemEpoxied floorWater softener systemSpacious loft family roomStainless steel appliancesBrand-new dishwasherGranite countertops
Zillow last checked:
Listing updated:
Listed by:
Karen Brinckerhoff 303-898-9825 karen@kentwood.com,
Kentwood Real Estate DTC, LLC
Bought with:
Jessica Bourke, 100093792
LIV Sotheby's International Realty
Source: REcolorado as distributed by MLS GRID,MLS#: 3395860
Facts & features
Interior
Bedrooms & bathrooms
- Bedrooms: 4
- Bathrooms: 3
- Full bathrooms: 2
- 1/2 bathrooms: 1
- Main level bathrooms: 2
- Main level bedrooms: 1
Primary bedroom
- Description: Main Floor Primary Bedroom Is Light, Bright And Airy With Large Windows And Plenty Of Space.
- Level: Main
Bedroom
- Description: Non-Conforming Bedroom. Could Be Used An Office Space, Storage, Playroom -- Endless Opportunities!
- Level: Upper
Bedroom
- Level: Upper
Bedroom
- Level: Upper
Primary bathroom
- Description: En-Suite To The Primary Bedroom, Featuring Double Vanities, Soaking Tub, Shower And Access To The Walk-In Closet
- Level: Main
Bathroom
- Description: Charming Updated Powder Bath On The Main Level Conveniently Located Near Living Room And Kitchen.
- Level: Main
Bathroom
- Level: Upper
Bonus room
- Description: Spacious Loft With Vaulted Ceilings, Perfect For Bonus Living Area, Media Room Or Playroom.
- Level: Upper
Dining room
- Description: Large Dining Space Features Access To Both The Kitchen And The Outdoor Patio.
- Level: Main
Kitchen
- Description: Features High-End Samsung Appliances, A Spacious Kitchen Island, Dedicated Pantry, Coffee/Beverage Bar With Double Frigidaire Wine Refrigerators.
- Level: Main
Laundry
- Level: Main
Living room
- Description: Spacious And Bright Living Room With A Fireplace
- Level: Main
Heating
- Forced Air
Cooling
- Central Air
Appliances
- Included: Dishwasher, Disposal, Dryer, Microwave, Oven, Refrigerator, Washer, Water Purifier, Water Softener, Wine Cooler
- Laundry: In Unit
Features
- Ceiling Fan(s), Five Piece Bath, Granite Counters, High Ceilings
- Flooring: Carpet, Tile, Wood
- Has basement: No
- Number of fireplaces: 1
- Fireplace features: Family Room
- Common walls with other units/homes: No One Above,No One Below
Interior area
- Total structure area: 2,067
- Total interior livable area: 2,067 sqft
- Finished area above ground: 2,067
Property
Parking
- Total spaces: 2
- Parking features: Garage - Attached
- Attached garage spaces: 2
Features
- Levels: Two
- Stories: 2
- Entry location: Ground
- Patio & porch: Patio
Details
- Parcel number: R0467692
- Special conditions: Standard
Construction
Type & style
- Home type: Townhouse
- Architectural style: Contemporary
- Property subtype: Townhouse
- Attached to another structure: Yes
Materials
- Frame
- Roof: Composition
Condition
- Updated/Remodeled
- Year built: 2006
Utilities & green energy
- Sewer: Public Sewer
- Water: Public
Community & HOA
Community
- Security: 24 Hour Security, Security Guard
- Subdivision: Palomino Park
HOA
- Has HOA: Yes
- Amenities included: Clubhouse, Fitness Center, Front Desk, Gated, Park, Parking, Pool, Tennis Court(s)
- Services included: Reserve Fund, Insurance, Maintenance Grounds, Maintenance Structure, Road Maintenance, Snow Removal, Trash
- HOA fee: $694 monthly
- HOA name: 5150 Community Management
- HOA phone: 720-961-5150
- Second HOA name: HRCA
- Second HOA phone: 303-791-2500
- Third HOA name: Palomino Park
- Third HOA phone: 833-658-5608
Location
- Region: Littleton
Financial & listing details
- Price per square foot: $322/sqft
- Tax assessed value: $457,340
- Annual tax amount: $3,656
- Date on market: 1/2/2025
- Listing terms: Cash,Conventional
- Exclusions: Seller's Personal Property And Staging Items.
- Ownership: Individual
- Road surface type: Paved
Price history
| Date | Event | Price |
|---|---|---|
| 2/14/2025 | Sold | $665,000-0.7%$322/sqft |
Source:  REcolorado as distributed by MLS GRID #3395860 Report a problem REcolorado as distributed by MLS GRID #3395860 Report a problem | ||
| 2/3/2025 | Pending sale | $670,000$324/sqft |
Source: REcolorado as distributed by MLS GRID #3395860 Report a problem | ||
| 1/2/2025 | Listed for sale | $670,000+43%$324/sqft |
Source: REcolorado as distributed by MLS GRID #3395860 Report a problem | ||
| 3/10/2022 | Listing removed | -- |
Source: Zillow Rental Manager Report a problem | ||
| 2/19/2022 | Listed for rent | $2,900+3.6%$1/sqft |
Source: Zillow Rental Network Premium Report a problem | ||
| 4/20/2021 | Listing removed | -- |
Source: Zillow Rental Network Premium Report a problem | ||
| 1/29/2021 | Price change | $2,800-5.1%$1/sqft |
Source: Zillow Rental Network Premium Report a problem | ||
| 1/13/2021 | Price change | $2,950-0.8%$1/sqft |
Source: Zillow Rental Network Premium Report a problem | ||
| 12/8/2020 | Listed for rent | $2,975$1/sqft |
Source: Peaks to Plains Properties Report a problem | ||
| 4/19/2018 | Sold | $468,500$227/sqft |
Source: Agent Provided Report a problem | ||
| 3/29/2018 | Pending sale | $468,500$227/sqft |
Source: RE/MAX PROFESSIONALS #3303533 Report a problem | ||
| 3/1/2018 | Listed for sale | $468,500+0.8%$227/sqft |
Source: RE/MAX PROFESSIONALS #3303533 Report a problem | ||
| 11/21/2017 | Listing removed | $465,000$225/sqft |
Source: RE/MAX PROFESSIONALS #2183926 Report a problem | ||
| 9/7/2017 | Listed for sale | $465,000$225/sqft |
Source: RE/MAX PROFESSIONALS #2183926 Report a problem | ||
Public tax history
| Year | Property taxes | Tax assessment |
|---|---|---|
| 2021 | -- | $32,700 |
Find assessor info on the county website
Neighborhood: 80130
Nearby homes
- $430,4003 bd2 ba1.4k sqft8602 Gold Peak Dr E #1, Littleton, CO 80130Off Market
- $461,6003 bd2 ba1.4k sqft8602 Gold Peak Dr #1, Littleton, CO 80130Off Market
- $495,8263 bd3 ba2k sqft8614 Gold Peak Dr UNIT F, Littleton, CO 80130Off Market
- $392,9482 bd2 ba1.4k sqft8614 Gold Peak Dr UNIT C, Littleton, CO 80130Off Market
- $533,4084 bd2 ba2.2k sqft8614 Gold Peak Dr UNIT G, Littleton, CO 80130Off Market
- $549,1773 bd2 ba2.4k sqft8614 Gold Peak Dr UNIT A, Littleton, CO 80130Off Market
- $457,3403 bd3 ba2k sqft8614 Gold Peak Dr UNIT B, Littleton, CO 80130Off Market
- $381,5961 bd2 ba1.4k sqft8614 Gold Peak Dr, Littleton, CO 80130Off Market
Nearby schools
GreatSchools rating
- 5/10Acres Green Elementary SchoolGrades: PK-6Distance: 1.1 mi
- 6/10Cresthill Middle SchoolGrades: 7-8Distance: 1.1 mi
- 8/10Highlands Ranch High SchoolGrades: 9-12Distance: 1.4 mi
Schools provided by the listing agent
- Elementary: Acres Green
- Middle: Cresthill
- High: Highlands Ranch
- District: Douglas RE-1
Source: REcolorado as distributed by MLS GRID. This data may not be complete. We recommend contacting the local school district to confirm school assignments for this home.


Get pre-qualified for a loan
At Zillow Home Loans, we can pre-qualify you in as little as 5 minutes with no impact to your credit score.An equal housing lender. NMLS #10287.
- Colorado
- Douglas County
- Highlands Ranch
- 80130
- 8602 Gold Peak Drive Unit F
Nearby cities
Nearby zip codes
Other Highlands Ranch Topics
