Welcome to 8602 Heather Run Drive South! This very spacious, open concept home is nestled on an oversized, private preserve lot in the highly sought after Hampton Glen community. Each of the five bedrooms are spacious and well lit and the primary ensuite features a stunning, updated bathroom and extra conjoining space which would make the perfect nursery, office, gym, playroom etc! The kitchen is a chefs dream with an ample amount of cabinets for storage, a breakfast bar for entertaining and an island for all your food prep needs! The kitchen opens up to a dining nook and family room complete with a cozy wood burning fireplace and large windows that fill the space with so much natural light. Step through the french doors to a large screened lanai with a summer kitchen that is perfect for relaxing and hosting outdoor gatherings! With it's prime location this home offers easy access to top rated schools, shopping centers, dining options and major highways for a quick commute!
Closed
$600,000
8602 HEATHER RUN Drive S, Jacksonville, FL 32256
5beds
3,181sqft
Single Family Residence
Built in 1992
0.78 Acres Lot
$685,700 Zestimate®
$189/sqft
$3,196 Estimated rent
Home value
$685,700
$651,000 - $727,000
$3,196/mo
Zestimate® history
Owner options
List your home for rent
$3,196/mo
Rent Zestimate®
Find your next renter with Zillow Rental Manager. Plus, with online applications, you can quickly screen prospective tenants – for free.
$3,196/mo
Rent Zestimate®
Refinance and save
$5,482/mo
Est. payment
Refinancing to a lower rate could help reduce your monthly payments and save thousands over the life of the loan.
$5,482/mo
Est. payment
Explore your selling options
Work with a Zillow partner agent
Leverage their expertise and Zillow's premium Showcase listings to get your home seen by more buyers.
Get startedList with your own agent
Get your home in front of millions of buyers by listing it on Zillow.
Learn how to do itSell it yourself
Take full control of how buyers see your home on Zillow by listing For Sale by Owner (FSBO).
List your homeWhat's special
Zillow last checked:
Listing updated:
Listed by:
SHAUNA CLARK 904-525-9010,
MOMENTUM REALTY 904-903-1558
Bought with:
GEORGINA ESSA, 3371564
ROUND TABLE REALTY
Source: realMLS,MLS#: 2031375
Facts & features
Interior
Bedrooms & bathrooms
- Bedrooms: 5
- Bathrooms: 3
- Full bathrooms: 2
- 1/2 bathrooms: 1
Heating
- Central
Cooling
- Central Air
Appliances
- Included: Dishwasher, Disposal, Dryer, Electric Cooktop, Electric Oven, Electric Water Heater, Microwave, Refrigerator, Washer, Water Softener Owned, Wine Cooler
- Laundry: Electric Dryer Hookup, Washer Hookup
Features
- Breakfast Bar, Ceiling Fan(s), Entrance Foyer, Kitchen Island, Open Floorplan, Pantry, Primary Bathroom - Shower No Tub, Split Bedrooms, Walk-In Closet(s)
- Flooring: Carpet, Tile, Wood
- Has fireplace: Yes
- Fireplace features: Wood Burning
Interior area
- Total interior livable area: 3,181 sqft
Property
Parking
- Total spaces: 2
- Parking features: Garage
- Garage spaces: 2
Features
- Levels: One
- Stories: 1
- Patio & porch: Patio, Screened
- Fencing: Back Yard,Wrought Iron
Lot
- Size: 0.78 Acres
Details
- Parcel number: 1677591325
- Zoning description: Residential
Construction
Type & style
- Home type: SingleFamily
- Architectural style: Traditional
- Property subtype: Single Family Residence
Materials
- Roof: Shingle
Condition
- New construction: No
- Year built: 1992
Utilities & green energy
- Sewer: Public Sewer
- Water: Public
- Utilities for property: Cable Available, Electricity Connected, Sewer Connected, Water Connected
Community & HOA
Community
- Security: Smoke Detector(s)
- Subdivision: Hampton Glen
HOA
- Has HOA: Yes
- Amenities included: Pool, Basketball Court, Children's Pool, Clubhouse, Fitness Center, Jogging Path, Playground, Tennis Court(s)
- HOA fee: $1,400 annually
Location
- Region: Jacksonville
Financial & listing details
- Price per square foot: $189/sqft
- Tax assessed value: $579,098
- Annual tax amount: $8,550
- Date on market: 6/14/2024
- Listing terms: Cash,Conventional,FHA,VA Loan
- Road surface type: Asphalt
Price history
| Date | Event | Price |
|---|---|---|
| 7/12/2024 | Sold | $600,000+0.2%$189/sqft |
Source:  realMLS #2031375 Report a problem realMLS #2031375 Report a problem | ||
| 6/14/2024 | Listed for sale | $599,000+54%$188/sqft |
Source: realMLS #2031375 Report a problem | ||
| 2/29/2016 | Sold | $389,000-2.5%$122/sqft |
Source: realMLS #790459 Report a problem | ||
| 1/24/2016 | Pending sale | $399,000$125/sqft |
Source: MAGNOLIA PROPERTIES #790459 Report a problem | ||
| 9/3/2015 | Price change | $399,000+0.1%$125/sqft |
Source: MAGNOLIA PROPERTIES #790459 Report a problem | ||
| 8/15/2015 | Price change | $398,500-0.1%$125/sqft |
Source: RE/MAX Unlimited #743216 Report a problem | ||
| 7/31/2015 | Price change | $399,000-2.7%$125/sqft |
Source: RE/MAX Unlimited #743216 Report a problem | ||
| 6/30/2015 | Price change | $410,000-1.2%$129/sqft |
Source: RE/MAX Unlimited #743216 Report a problem | ||
| 4/29/2015 | Price change | $415,000-2.4%$130/sqft |
Source: RE/MAX Unlimited #743216 Report a problem | ||
| 4/8/2015 | Price change | $425,000-0.9%$134/sqft |
Source: RE/MAX SPECIALISTS #743216 Report a problem | ||
| 2/23/2015 | Price change | $429,000-1.2%$135/sqft |
Source: RE/MAX SPECIALISTS #743216 Report a problem | ||
| 1/29/2015 | Price change | $434,000-1.1%$136/sqft |
Source: RE/MAX SPECIALISTS #743216 Report a problem | ||
| 1/6/2015 | Price change | $439,000-2.4%$138/sqft |
Source: RE/MAX SPECIALISTS #743216 Report a problem | ||
| 10/29/2014 | Listed for sale | $450,000+114.3%$141/sqft |
Source: RE/MAX SPECIALISTS #743216 Report a problem | ||
| 10/11/1996 | Sold | $210,000$66/sqft |
Source: Public Record Report a problem | ||
Public tax history
| Year | Property taxes | Tax assessment |
|---|---|---|
| 2024 | $9,451 +10.5% | $482,881 +10% |
| 2023 | $8,551 +14.3% | $438,983 +10% |
| 2022 | $7,479 +13.9% | $399,076 +10% |
| 2021 | $6,564 +2.4% | $362,797 +3.1% |
| 2020 | $6,410 +1.7% | $351,876 +3.3% |
| 2019 | $6,300 -2.1% | $340,631 -1.3% |
| 2018 | $6,433 | $345,015 -1.9% |
| 2017 | $6,433 -2.9% | $351,580 +5.5% |
| 2016 | $6,625 +3.5% | $333,313 -1.5% |
| 2015 | $6,403 -3.1% | $338,467 +19.8% |
| 2014 | $6,610 | $282,413 +1.5% |
| 2013 | -- | $278,240 -2.8% |
| 2012 | -- | $286,310 +2.7% |
| 2011 | -- | $278,809 +1.5% |
| 2010 | -- | $274,689 +2.7% |
| 2009 | -- | $267,468 +5.7% |
| 2006 | -- | $253,092 +3% |
| 2005 | $4,100 | $245,720 +3% |
| 2004 | -- | $238,563 +1.9% |
| 2003 | $4,055 | $234,115 +8.4% |
| 2002 | -- | $215,923 +1.6% |
| 2001 | -- | $212,523 +3% |
| 2000 | -- | $206,333 +2.7% |
| 1999 | -- | $200,908 |
Find assessor info on the county website
Neighborhood: 32256
Nearby homes
- $557,9004 bd3 ba2.3k sqft8610 Heather Run Dr S, Jacksonville, FL 32256Off Market
- $572,3004 bd3 ba2.1k sqft8594 Heather Run Dr N, Jacksonville, FL 32256Off Market
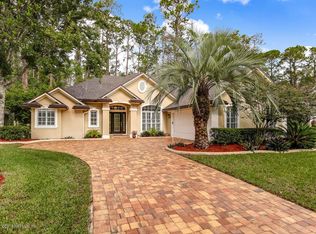
- $615,0004 bd2 ba3k sqft8586 Heather Run Dr N, Jacksonville, FL 32256Sold
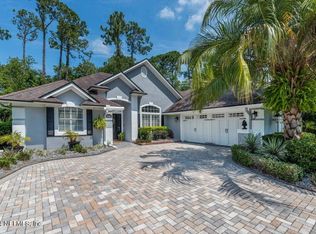
- $582,7003 bd3 ba2.8k sqft8618 Heather Run Dr S, Jacksonville, FL 32256Off Market
- $577,9004 bd2 ba2.6k sqft8578 Heather Run Dr N, Jacksonville, FL 32256Off Market
- $525,0003 bd3 ba2.4k sqft8626 Heather Run Dr S, Jacksonville, FL 32256Sold
- $611,8004 bd3 ba2.3k sqft10202 Heather Glen Dr, Jacksonville, FL 32256Off Market
- $449,1003 bd2 ba1.8k sqft8570 Heather Run Dr N, Jacksonville, FL 32256Off Market
Nearby schools
GreatSchools rating
- 5/10Twin Lakes Academy Elementary SchoolGrades: PK-5Distance: 1.8 mi
- 3/10Twin Lakes Academy Middle SchoolGrades: 6-8Distance: 1.8 mi
- 6/10Atlantic Coast High SchoolGrades: 9-12Distance: 2.3 mi
Schools provided by the listing agent
- Elementary: Twin Lakes Academy
- Middle: Twin Lakes Academy
- High: Atlantic Coast
Source: realMLS. This data may not be complete. We recommend contacting the local school district to confirm school assignments for this home.
Get a cash offer in 3 minutes
Find out how much your home could sell for in as little as 3 minutes with a no-obligation cash offer.
Estimated market value
$685,700
Get a cash offer in 3 minutes
Find out how much your home could sell for in as little as 3 minutes with a no-obligation cash offer.
Estimated market value
$685,700
- Florida
- Duval County
- Jacksonville
- 32256
- 8602 HEATHER RUN Drive S
Nearby cities
Nearby neighborhoods
Nearby zip codes
Other Jacksonville Topics
