Skip main navigation
Sold for $1,650,000
Street View
  • $1,650,000

    8602 Hickory St, Omaha, NE 68124

    4beds
    4,222sqft
    Single Family Residence
    Built in 1958
    0.64 Acres Lot
    $1,654,300 Zestimate®
    $391/sqft
    $3,522 Estimated rent

    Home value

    $1,654,300

    $1.56M - $1.77M

    $3,522/mo

    Zestimate® history
    Loading
    Loading...

    Owner options

    List your home for rent

    $3,522/mo

    Rent Zestimate®

    Find your next renter with Zillow Rental Manager. Plus, with online applications, you can quickly screen prospective tenants – for free.

    Learn more

    $3,522/mo

    Rent Zestimate®

    Refinance and save

    $9,313/mo

    Est. payment

    Refinancing to a lower rate could help reduce your monthly payments and save thousands over the life of the loan.

    See today's rates

    $9,313/mo

    Est. payment

    Explore your selling options

    Work with a Zillow partner agent

    Leverage their expertise and Zillow's premium Showcase listings to get your home seen by more buyers.

    Get started

    List with your own agent

    Get your home in front of millions of buyers by listing it on Zillow.

    Learn how to do it

    Sell it yourself

    Take full control of how buyers see your home on Zillow by listing For Sale by Owner (FSBO).

    List your home

    What's special

    Paver patioThoughtful designPrivate office areaSoaring ceilingsDual vanitiesHigh end finishes
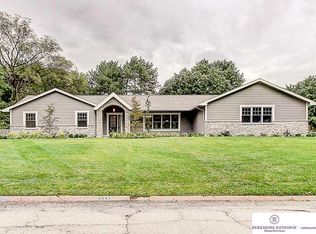
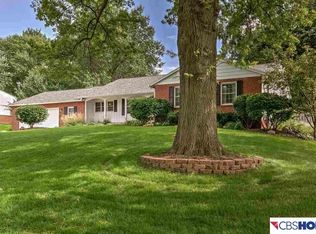
    Located on highly desirable street in Loveland, this breathtaking home has been renovated throughout w/ high end finishes and thoughtful design. Situated on 0.63 acre, professionally landscaped lot. Backyard offers a great amount of privacy, has space to add a pool and features a show stopping covered patio w/ outdoor kitchen including pizza oven and fireplace. Main floor concept is open for entertaining with soaring ceilings chef's kitchen with butler's pantry, 2 formal dining areas and formal living room. Lower level family room walks out to paver patio through large, glass doors. This level also features a 2nd kitchen, great for entertaining or perfect for a mother in law suite w/ bedroom, ¾ bath and laundry room. Primary suite has retreat like bathroom with large walk-in shower, dual vanities private office area and huge walk-in closet with center island and great built-ins. Additional two bedrooms and full bathroom on 2nd floor. Spacious heated, 3 car garage with epoxy flooring.

    Zillow last checked:

    Listing updated:

    Listed by:

    Ellen Jaworski 402-213-2625,

    Better Homes and Gardens R.E.

    Bought with:

    Karen Jennings, 20020023

    BHHS Ambassador Real Estate

    Source: GPRMLS,MLS#: 22601365MLS Logo

    Facts & features

    Interior

    Bedrooms & bathrooms
    • Bedrooms: 4
    • Bathrooms: 4
    • Full bathrooms: 1
    • 3/4 bathrooms: 2
    • 1/2 bathrooms: 1
    • Main level bathrooms: 2
    Primary bedroom
    • Features: Window Covering, Ceiling Fan(s), Walk-In Closet(s), Marble Floor
    • Level: Second
    • Area: 226.39
    • Dimensions: 16.09 x 14.07
    Bedroom 2
    • Features: Wall/Wall Carpeting, Window Covering, Ceiling Fan(s)
    • Level: Second
    • Area: 144.6
    • Dimensions: 12.05 x 12
    Bedroom 3
    • Features: Wall/Wall Carpeting, Window Covering, Ceiling Fan(s)
    • Level: Second
    • Area: 192.6
    • Dimensions: 16.05 x 12
    Bedroom 4
    • Features: Wall/Wall Carpeting, Window Covering, Ceiling Fan(s), Egress Window
    • Level: Lower (Above Grade)
    • Area: 157
    • Dimensions: 13.04 x 12.04
    Primary bathroom
    • Features: 3/4, Double Sinks
    Dining room
    • Features: Wood Floor
    • Level: Main
    • Area: 133.52
    • Dimensions: 12.04 x 11.09
    Family room
    • Features: Wood Floor, Window Covering, Fireplace, 9'+ Ceiling, Ceiling Fan(s)
    • Level: Main
    • Area: 378.42
    • Dimensions: 21 x 18.02
    Kitchen
    • Features: Wood Floor, Skylight, Dining Area, Pantry
    • Level: Main
    • Area: 168.54
    • Dimensions: 14.01 x 12.03
    Living room
    • Features: Wood Floor
    • Level: Main
    • Area: 336.66
    • Dimensions: 24.03 x 14.01
    Basement
    • Area: 1482
    Heating
    • Natural Gas, Forced Air
    Cooling
    • Central Air, Zoned
    Appliances
    • Included: Range, Ice Maker, Refrigerator, Dishwasher, Disposal, Microwave, Warming Drawer
    • Laundry: Ceramic Tile Floor, Window Covering
    Features
    • 2nd Kitchen, Ceiling Fan(s), Formal Dining Room, Garage Floor Drain, Jack and Jill Bath, Pantry
    • Flooring: Carpet, Wood
    • Doors: Sliding Doors
    • Windows: Window Coverings, LL Daylight Windows
    • Basement: Unfinished
    • Number of fireplaces: 3
    • Fireplace features: Family Room, Gas Log, Electric, 2nd Kitchen
    Interior area
    • Total structure area: 4,222
    • Total interior livable area: 4,222 sqft
    • Finished area above ground: 4,222
    • Finished area below ground: 0

    Property

    Parking
    • Total spaces: 3
    • Parking features: Attached
    • Attached garage spaces: 3
    Features
    • Levels: Multi/Split
    • Patio & porch: Porch, Patio, Covered Patio
    • Exterior features: Sprinkler System, Gas Grill
    • Fencing: Chain Link,Full
    Lot
    • Size: 0.64 Acres
    • Dimensions: 140 x 206.1 x 74 x 59 x 202.75
    • Features: Over 1/2 up to 1 Acre, City Lot
    Details
    • Parcel number: 1635880000

    Construction

    Type & style
    • Home type: SingleFamily
    • Property subtype: Single Family Residence
    Materials
    • Stone, Masonite, Brick/Other
    • Foundation: Block
    • Roof: Composition
    Condition
    • Not New and NOT a Model
    • New construction: No
    • Year built: 1958

    Utilities & green energy

    • Sewer: Public Sewer
    • Water: Public
    • Utilities for property: Electricity Available, Natural Gas Available, Water Available, Sewer Available

    Community & neighborhood

    Location
    • Region: Omaha
    • Subdivision: Longview

    Other

    Other facts
    • Listing terms: Conventional,Cash
    • Ownership: Fee Simple

    Price history

    DateEventPrice
    5/18/2026Sold$1,650,000-2.7%$391/sqft
    Source: GPRMLS #22601365 Report a problem
    3/10/2026Pending sale$1,695,000$401/sqft
    Source: GPRMLS #22601365 Report a problem
    3/5/2026Price change$1,695,000-3.1%$401/sqft
    Source: GPRMLS #22601365 Report a problem
    1/29/2026Listed for sale$1,750,000+260.8%$414/sqft
    Source: GPRMLS #22601365 Report a problem
    9/29/2014Sold$485,000-2%$115/sqft
    Source: GPRMLS #21415291 Report a problem
    8/12/2014Pending sale$495,000$117/sqft
    Source: BHHS Ambassador Real Estate #21415291 Report a problem
    8/12/2014Listed for sale$495,000$117/sqft
    Source: BHHS Ambassador Real Estate #21415291 Report a problem

    Public tax history

    YearProperty taxesTax assessment
    2025$14,536 -1.5%$882,400
    2024$14,750 -6.7%$882,400 +13.8%
    2023$15,808 -6.8%$775,100
    2022$16,965 +15.1%$775,100 +16.6%
    2021$14,744 -1.7%$664,600
    2020$15,001 +50.4%$664,600 +52.1%
    2019$9,975 -0.3%$436,900
    2018$10,005 -8.5%$436,900
    2017$10,933 $436,900 -11.1%
    2016$10,933 +50.2%$491,200 +7%
    2015$7,281 $459,000 +38.3%
    2014-- $332,000
    2013-- $332,000
    2012-- $332,000
    2011-- $332,000
    2009$6,934 $332,000
    2008-- $332,000
    2005-- $332,000
    2004-- $332,000

    Find assessor info on the county website

    Neighborhood: Westside

    Nearby schools

    GreatSchools rating
    Schools provided by the listing agent
    • Elementary: Loveland
    • Middle: Westside
    • High: Westside
    • District: Westside

    Source: GPRMLS. This data may not be complete. We recommend contacting the local school district to confirm school assignments for this home.

    Get pre-qualified for a loan
    At Zillow Home Loans, we can pre-qualify you in as little as 5 minutes with no impact to your credit score.

    An equal housing lender. NMLS #10287.

    Sell for more on Zillow
    Get a Zillow Showcase℠ listing at no additional cost and you could sell for .
    $1,654,300
    2% more
    +$33,086
    With Zillow Showcase(estimated)
    $1,687,386