Welcome to 8602 Marburg Manor Drive located in Seminary Overlook! Get ready for this tastefully renovated, impeccably maintained and Move-In Ready Colonial in the heart of Lutherville. Original Owners pride of ownership shows throughout. Built by custom builder Talles Homes in 1995 , this home is the Emerson II model with the optional side-entry 2 car garage. The home sits as a welcome beacon for the neighborhood and is located adjacent to the massive common community green space! The open 2 story Foyer greets you upon entry and flows into the formal Living Room and Dining Room along with separate Office/Study. Walk through the Foyer to the Heart of the Home - the custom Kitchen with large Center Island, Jenn Air appliances and ample cabinet storage. Truly an all around a space you will absolutely gather & enjoy daily. Noteworthy features in the kitchen include Double Wall Oven, Gas Cook-Top, under cabinet mood lighting, sparkling premium granite, separate Beverage Fridge and Dry-Bar area and of course a bonus table space. Adjacent to the Kitchen is the Family Room with recently converted gas fireplace and beautiful hard wood floors. Walk out to your Large 2 tier Rear Deck either from the Family Room or Kitchen - a perfect place for entertaining & relaxing . The Upper Level of the home boasts a large Primary Suite with separate Sitting Room, Dual Walk-in Closets, Vaulted Ceilings and a luxurious Primary Bathroom. The Primary Bathroom is bright and open with separate vanities, soaking tub and custom tiled shower. Additionally you will find 3 auxiliary Bedrooms - all great size - with a 2nd Full Bathroom - tastefully remodeled as well. Many updates include: Architectural Shingle Roof & Skylights - 2019. Custom Kitchen Renovation with Jenn Air appliances - 2015. Master Bath & 2nd Bath Full Renovation - 2021. Power Room Renovation - 2023. Freshly painted Foyer, Hallway, Living & Dining Rooms, Aux Bedrooms along with premium carpet installed - 2024. Washer & Dryer - 2021. Gas Fireplace - 2022. The entire home was just power washed and Rear Deck stained. Front shutters and Front door were freshly painted - 2024. All new exterior modern light fixtures - 2024. Don't wait - Schedule a showing today!
Sold for $995,000
$995,000
8602 Marburg Manor Dr, Lutherville Timonium, MD 21093
4beds
3,188sqft
Single Family Residence
Built in 1994
0.27 Acres Lot
$1,043,800 Zestimate®
$312/sqft
$3,957 Estimated rent
Home value
$1,043,800
$992,000 - $1.10M
$3,957/mo
Zestimate® history
Owner options
List your home for rent
$3,957/mo
Rent Zestimate®
Find your next renter with Zillow Rental Manager. Plus, with online applications, you can quickly screen prospective tenants – for free.
$3,957/mo
Rent Zestimate®
Refinance and save
$6,518/mo
Est. payment
Refinancing to a lower rate could help reduce your monthly payments and save thousands over the life of the loan.
$6,518/mo
Est. payment
Explore your selling options
Work with a Zillow partner agent
Leverage their expertise and Zillow's premium Showcase listings to get your home seen by more buyers.
Get startedList with your own agent
Get your home in front of millions of buyers by listing it on Zillow.
Learn how to do itSell it yourself
Take full control of how buyers see your home on Zillow by listing For Sale by Owner (FSBO).
List your homeWhat's special
Separate officeGas fireplaceRecently converted gas fireplacePower room renovationCustom kitchen renovationSeparate sitting roomMaster bath
Zillow last checked:
Listing updated:
Listed by:
Christopher Stumbroski 443-834-4499,
EXP Realty, LLC,
Listing Team: The North Star Team Of Exp Realty, Co-Listing Team: The North Star Team Of Exp Realty,Co-Listing Agent: Jeffrey Lipkin 443-600-3382,
EXP Realty, LLC
Bought with:
Patti Tizard, 519699
Berkshire Hathaway HomeServices Homesale Realty
Source: Bright MLS,MLS#: MDBC2092724
Facts & features
Interior
Bedrooms & bathrooms
- Bedrooms: 4
- Bathrooms: 3
- Full bathrooms: 2
- 1/2 bathrooms: 1
- Main level bathrooms: 1
Rooms
- Room types: Living Room, Dining Room, Primary Bedroom, Sitting Room, Bedroom 2, Bedroom 3, Bedroom 4, Kitchen, Family Room, Foyer, Laundry, Office, Bathroom 2, Primary Bathroom, Half Bath
Basement
- Area: 1452
Heating
- Forced Air, Natural Gas
Cooling
- Central Air, Electric
Appliances
- Included: Microwave, Cooktop, Dishwasher, Disposal, Dryer, Exhaust Fan, Double Oven, Oven, Range Hood, Refrigerator, Stainless Steel Appliance(s), Washer, Water Heater, Gas Water Heater
- Laundry: Has Laundry, Main Level, Laundry Room
Features
- Breakfast Area, Ceiling Fan(s), Combination Kitchen/Dining, Combination Kitchen/Living, Crown Molding, Dining Area, Family Room Off Kitchen, Open Floorplan, Formal/Separate Dining Room, Kitchen - Gourmet, Kitchen Island, Kitchen - Table Space, Pantry, Primary Bath(s), Recessed Lighting, Soaking Tub, Bathroom - Stall Shower, Store/Office, Upgraded Countertops, Bathroom - Tub Shower, Walk-In Closet(s), Dry Wall
- Flooring: Hardwood, Carpet, Ceramic Tile, Wood
- Windows: Double Pane Windows, Double Hung, Screens, Skylight(s), Window Treatments
- Basement: Partial,Drainage System,Interior Entry,Rear Entrance,Space For Rooms,Sump Pump,Unfinished,Walk-Out Access,Water Proofing System,Windows
- Number of fireplaces: 1
- Fireplace features: Mantel(s), Brick
Interior area
- Total structure area: 4,640
- Total interior livable area: 3,188 sqft
- Finished area above ground: 3,188
- Finished area below ground: 0
Property
Parking
- Total spaces: 6
- Parking features: Garage Faces Side, Attached, Driveway
- Attached garage spaces: 2
- Uncovered spaces: 4
Accessibility
- Accessibility features: None
Features
- Levels: Two
- Stories: 2
- Patio & porch: Deck
- Exterior features: Lighting, Flood Lights, Rain Gutters, Sidewalks
- Pool features: None
Lot
- Size: 0.27 Acres
Details
- Additional structures: Above Grade, Below Grade
- Parcel number: 04082200000770
- Zoning: DR 1
- Special conditions: Standard
Construction
Type & style
- Home type: SingleFamily
- Architectural style: Colonial
- Property subtype: Single Family Residence
Materials
- Block, Brick Front, Vinyl Siding
- Foundation: Block
- Roof: Architectural Shingle
Condition
- Excellent
- New construction: No
- Year built: 1994
Utilities & green energy
- Sewer: Public Sewer
- Water: Public
Community & HOA
Community
- Subdivision: Seminary Overlook
HOA
- Has HOA: Yes
- Amenities included: Common Grounds
- Services included: Common Area Maintenance, Management
- HOA fee: $350 annually
Location
- Region: Lutherville Timonium
Financial & listing details
- Price per square foot: $312/sqft
- Tax assessed value: $693,600
- Annual tax amount: $8,406
- Date on market: 4/11/2024
- Listing agreement: Exclusive Right To Sell
- Listing terms: Cash,Conventional,FHA,VA Loan
- Ownership: Fee Simple
- Road surface type: Black Top
Price history
| Date | Event | Price |
|---|---|---|
| 5/28/2024 | Sold | $995,000+7.6%$312/sqft |
Source:  Bright MLS #MDBC2092724 Report a problem Bright MLS #MDBC2092724 Report a problem | ||
| 4/16/2024 | Pending sale | $925,000$290/sqft |
Source: Bright MLS #MDBC2092724 Report a problem | ||
| 4/11/2024 | Listed for sale | $925,000+683.9%$290/sqft |
Source: Bright MLS #MDBC2092724 Report a problem | ||
| 12/16/1993 | Sold | $118,000$37/sqft |
Source: Public Record Report a problem | ||
Public tax history
| Year | Property taxes | Tax assessment |
|---|---|---|
| 2025 | $9,587 +14% | $693,600 |
| 2024 | $8,406 | $693,600 |
| 2023 | $8,406 -2.6% | $693,600 -2.6% |
| 2022 | $8,627 +0.4% | $711,800 +0.4% |
| 2021 | $8,593 +0.4% | $709,000 +0.4% |
| 2020 | $8,559 +0.4% | $706,200 +0.4% |
| 2019 | $8,525 +4.3% | $703,400 +4.3% |
| 2018 | $8,171 +4.5% | $674,200 +4.5% |
| 2017 | $7,817 +6.6% | $645,000 +4.7% |
| 2016 | $7,332 | $615,800 +2.9% |
| 2015 | $7,332 | $598,500 +3% |
| 2014 | $7,332 | $581,200 +3.1% |
| 2013 | -- | $563,900 |
| 2012 | -- | $563,900 |
| 2011 | -- | $563,900 -18.5% |
| 2010 | -- | $691,840 +5.7% |
| 2009 | -- | $654,752 +6% |
| 2008 | -- | $617,666 +6.4% |
| 2007 | -- | $580,580 +11.4% |
| 2006 | -- | $521,380 +12.8% |
| 2005 | -- | $462,180 +14.7% |
| 2004 | -- | $402,980 +3% |
| 2003 | -- | $391,092 +3.1% |
| 2002 | -- | $379,206 +3.2% |
| 2001 | -- | $367,320 |
Find assessor info on the county website
Neighborhood: 21093
Nearby homes
- $1,132,7004 bd4 ba4.5k sqft8604 Marburg Manor Dr, Lutherville Timonium, MD 21093Off Market
- $1,063,0005 bd4 ba5.4k sqft8600 Northfields Cir, Lutherville Timonium, MD 21093Off Market
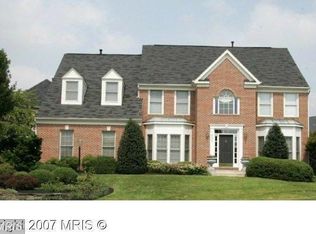
- $1,048,5004 bd3 ba4.7k sqft8510 Marburg Manor Dr, Lutherville Timonium, MD 21093Off Market
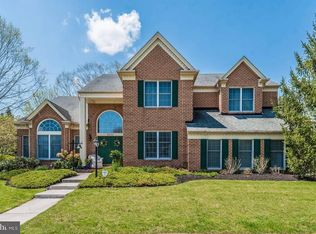
- $1,120,200-- bd4 ba3.6k sqft8602 Northfields Cir, Lutherville Timonium, MD 21093Off Market
- $1,115,500-- bd2 ba3.8k sqft8606 Marburg Manor Dr, Lutherville Timonium, MD 21093Off Market
- $1,064,600-- bd4 ba3.6k sqft8604 Northfields Cir, Lutherville Timonium, MD 21093Off Market
- $989,300-- bd3 ba3.4k sqft8508 Marburg Manor Dr, Lutherville Timonium, MD 21093Off Market
- $946,000-- bd2 ba3.8k sqft8502 Southfields Cir, Lutherville Timonium, MD 21093Off Market
Nearby schools
GreatSchools rating
- 10/10Riderwood Elementary SchoolGrades: K-5Distance: 1 mi
- 8/10Ridgely Middle SchoolGrades: 6-8Distance: 1.9 mi
- 6/10Dulaney High SchoolGrades: 9-12Distance: 3.1 mi
Schools provided by the listing agent
- District: Baltimore County Public Schools
Source: Bright MLS. This data may not be complete. We recommend contacting the local school district to confirm school assignments for this home.
Get a cash offer in 3 minutes
Find out how much your home could sell for in as little as 3 minutes with a no-obligation cash offer.
Estimated market value
$1,043,800
Get a cash offer in 3 minutes
Find out how much your home could sell for in as little as 3 minutes with a no-obligation cash offer.
Estimated market value
$1,043,800
- Maryland
- Baltimore County
- Lutherville Timonium
- 21093
- 8602 Marburg Manor Dr
Nearby cities
Nearby zip codes
Other Lutherville Timonium Topics
- Apartments for Rent in 21093
- Houses for Sale in 21093
- Houses for Rent in 21093
- 21093 Real Estate
- Lutherville Timonium Condos
- Houses for Sale in Lutherville Timonium
- Newest Listings in Lutherville Timonium
- Lutherville Timonium Home Values
- Lutherville Timonium Real Estate Agents
- Lutherville Timonium Refinance
- Lutherville Timonium Mortgage Rates
