Skip main navigation
Sold for $420,000
  • $420,000

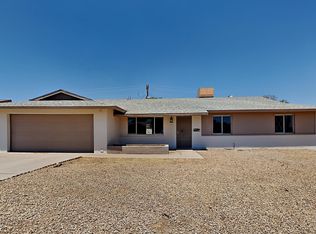
    8602 N 33RD Avenue, Phoenix, AZ 85051

    3beds
    1,556sqft
    Single Family Residence
    Built in 1960
    7,488 Square Feet Lot
    $419,000 Zestimate®
    $270/sqft
    $1,794 Estimated rent

    Home value

    $419,000

    $385,000 - $457,000

    $1,794/mo

    Zestimate® history
    Loading
    Loading...

    Owner options

    List your home for rent

    $1,794/mo

    Rent Zestimate®

    Find your next renter with Zillow Rental Manager. Plus, with online applications, you can quickly screen prospective tenants – for free.

    Learn more

    $1,794/mo

    Rent Zestimate®

    Refinance and save

    $2,393/mo

    Est. payment

    Refinancing to a lower rate could help reduce your monthly payments and save thousands over the life of the loan.

    See today's rates

    $2,393/mo

    Est. payment

    Explore your selling options

    Work with a Zillow partner agent

    Leverage their expertise and Zillow's premium Showcase listings to get your home seen by more buyers.

    Get started

    List with your own agent

    Get your home in front of millions of buyers by listing it on Zillow.

    Learn how to do it

    Sell it yourself

    Take full control of how buyers see your home on Zillow by listing For Sale by Owner (FSBO).

    List your home

    What's special

    Sparkling remodeled pebbletec poolModern finishesBright new kitchenBrand-new garage doorNew dual-pane windowsQuartz countertopsStainless steel appliances
    Picture coming home, kicking off your shoes, and jumping straight into weekend mode. This fully remodeled 3-bed, 2-bath Phoenix home feels fresh, fun, and ready for real life. The bright new kitchen with stainless steel appliances, quartz countertops, and modern finishes is perfect for quick weeknight dinners or snack duty. Fresh paint inside and out, new dual-pane windows, and a brand-new garage door keep things comfortable and efficient. Both bathrooms shine with new vanities. Out back, fire up the BBQ, splash in the sparkling remodeled PebbleTec pool, and enjoy family time that doesn't require planning--just show up and relax. Move-in ready with nothing left to do but make memories.

    Zillow last checked:

    Listing updated:

    Listed by:

    Michelle Spalding 602-740-3869,

    White Peak Real Estate LLC,

    William Spalding 602-639-1802,

    White Peak Real Estate LLC

    Bought with:

    Michelle Roberta Kozak, SA680967000

    Keller Williams Realty Phoenix

    Source: ARMLS,MLS#: 6977997MLS Logo

    Facts & features

    Interior

    Bedrooms & bathrooms
    • Bedrooms: 3
    • Bathrooms: 2
    • Full bathrooms: 2
    Heating
    • Natural Gas, Ceiling
    Cooling
    • Central Air, Ceiling Fan(s), Programmable Thmstat
    Appliances
    • Included: Refrigerator, Built-in Microwave, Dishwasher, Disposal, Electric Range, Electric Cooktop, Built-In Electric Oven
    • Laundry: In Garage
    Features
    • Quartz Countertops, High Speed Internet, No Interior Steps, Full Bth Master Bdrm
    • Flooring: Vinyl
    • Windows: Low Emissivity Windows, Double Pane Windows, Vinyl Frame
    • Has basement: No
    • Has fireplace: No
    Interior area
    • Total structure area: 1,556
    • Total interior livable area: 1,556 sqft

    Property

    Parking
    • Total spaces: 4
    • Parking features: Attached, Garage Door Opener, Direct Access
    • Attached garage spaces: 2
    • Uncovered spaces: 2
    Features
    • Stories: 1
    • Patio & porch: Covered, Patio
    • Has private pool: Yes
    • Pool features: Diving Pool
    • Spa features: None
    • Fencing: Block
    Lot
    • Size: 7,488 sqft
    • Features: East/West Exposure, Alley, Gravel/Stone Front, Gravel/Stone Back
    Details
    • Parcel number: 15018144
    • Special conditions: Owner/Agent

    Construction

    Type & style
    • Home type: SingleFamily
    • Architectural style: Ranch
    • Property subtype: Single Family Residence
    Materials
    • Brick Veneer, Stucco, Wood Siding, Painted, Block
    • Foundation: Slab
    • Roof: Composition
    Condition
    • Year built: 1960

    Utilities & green energy

    • Sewer: Public Sewer
    • Water: City Water

    Community & neighborhood

    Security
    • Security features: Security System Owned
    Community
    • Community features: Near Light Rail Stop, Near Bus Stop
    Location
    • Region: Phoenix
    • Subdivision: ELNAN VILLAGE

    Other

    Other facts
    • Listing terms: Cash,Conventional,FHA,VA Loan
    • Ownership: Fee Simple
    • Road surface type: Asphalt

    Price history

    DateEventPrice
    4/3/2026Sold$420,000$270/sqft
    Source: ARMLS #6977997 Report a problem
    3/10/2026Pending sale$420,000$270/sqft
    Source: ARMLS #6977997 Report a problem
    3/4/2026Listed for sale$420,000$270/sqft
    Source: ARMLS #6977997 Report a problem
    2/5/2026Pending sale$420,000$270/sqft
    Source: ARMLS #6977997 Report a problem
    2/2/2026Listed for sale$420,000+61.5%$270/sqft
    Source: ARMLS #6977997 Report a problem
    12/1/2025Sold$260,000+57.6%$167/sqft
    Source: Public Record Report a problem
    3/15/2018Listing removed$165,000$106/sqft
    Source: HomeSmart #5728004 Report a problem
    2/27/2018Pending sale$165,000$106/sqft
    Source: HomeSmart #5728004 Report a problem
    2/24/2018Listed for sale$165,000$106/sqft
    Source: HomeSmart #5728004 Report a problem

    Public tax history

    YearProperty taxesTax assessment
    2025$1,025 +4%$31,620 -1.4%
    2024$986 +1.9%$32,070 +278.1%
    2023$967 +2%$8,481 -57.5%
    2022$948 +0.2%$19,960 +9.9%
    2021$946 +1.9%$18,160 +9%
    2020$928 +2.9%$16,660 +14%
    2019$902 $14,620 +8.5%
    2018$902 +0.3%$13,480 +13.8%
    2017$900 +9.8%$11,850 +6.5%
    2016$819 -2%$11,130 +2.8%
    2015$836 $10,830 +64.1%
    2014-- $6,600 +32.8%
    2013-- $4,970 -25%
    2012-- $6,630 -13.7%
    2011-- $7,680 -21.3%
    2010-- $9,760 -37.1%
    2009-- $15,510 -11.4%
    2008-- $17,500 +21.1%
    2007-- $14,450 +43.8%
    2006-- $10,050
    2005-- $10,050 +11%
    2004-- $9,050
    2003-- $9,050 +16.8%
    2002-- $7,750

    Find assessor info on the county website

    Neighborhood: North Mountain

    Nearby schools

    GreatSchools rating
    Schools provided by the listing agent
    • Elementary: Alta Vista Elementary School
    • Middle: Palo Verde Middle School
    • High: Cortez High School
    • District: Washington Elementary School District

    Source: ARMLS. This data may not be complete. We recommend contacting the local school district to confirm school assignments for this home.

    Get a cash offer in 3 minutes
    Find out how much your home could sell for in as little as 3 minutes with a no-obligation cash offer.
    Estimated market value
    $419,000
    Get a cash offer in 3 minutes
    Find out how much your home could sell for in as little as 3 minutes with a no-obligation cash offer.
    Estimated market value
    $419,000