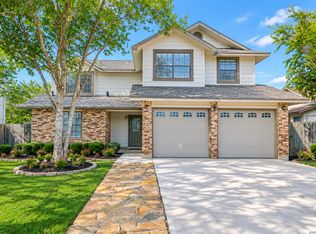
Seller finance and zero down options available. Welcome to this gorgeous, updated, single-story home with a finished 2-car garage with opener and insulated door, in the quiet Silver Creek section of amenity-rich Great Northwest. There are two separate amenity areas, additional parks and trails, schools, specialty restaurants. About 1 mile to H-E-B. Northside schools. Very central location. Convenient to 1604, 151, and 410. Professionally cleaned so it's move-in ready. Built in 1994. Low utilities. Laminate flooring throughout. Glamorous, warm white walls (repainted 7-26). High ceilings. Open floor plan. Fans everywhere. Flexible formal dining space has a bay window. Living room big enough to play pool. Family room with a wood-burning fireplace. Beautiful windows. Country kitchen with light-filled dining nook, looking out to backyard. Stainless steel stove with two oven areas, and microwave. Dishwasher. Pantry. Subtle, pale gray cabinetry and plenty of them. Eating counter with room for seating. This is a split plan with two secondary bedrooms, each with a window seat. A hall bath and a linen closet divides them. On the opposite side of the home is the sunlit main suite with raised ceiling, triple windows, and extra storage space in the "hidden" closet. Big garden tub and nice walk-in closet. Gigantic covered deck with fans and screens in the back. Low maintenance backyard, almost no watering and definitely no mowing! Big shade trees. Fully fenced. Lots of financing options are possible with programs that are Zero down payment financing and also Seller Financing with no bank. (Dueno a dueno). Ask for details. Residential service contract (home warranty). GreatNorthwest dot org for more neighborhood information. Buyers are too independently verified measures, schools, taxes, and any other information that is of interest or importance to them.
For sale
Price cut: $5K (9/8)
$269,900
8602 TIMBER PL, San Antonio, TX 78250
3beds
1,655sqft
Single Family Residence
Built in 1994
6,446 Square Feet Lot
$265,600 Zestimate®
$163/sqft
$27/mo HOA
What's special
Open floor planHigh ceilingsLaminate flooring throughoutBeautiful windowsNice walk-in closetFans everywhereGorgeous updated single-story home
- 27 days
- 567
- 52
Likely to sell faster than
Zillow last checked:
Listing updated:
Listed by:
Sara Woolford TREC #536170 (210) 823-5501,
Hill Country Retreat Realty LLC
Source: LERA MLS,MLS#: 2007869
Facts & features
Interior
Bedrooms & bathrooms
- Bedrooms: 3
- Bathrooms: 2
- Full bathrooms: 2
Primary bedroom
- Features: Split, Walk-In Closet(s), Ceiling Fan(s), Full Bath
- Area: 180
- Dimensions: 15 x 12
Bedroom 2
- Area: 120
- Dimensions: 12 x 10
Bedroom 3
- Area: 120
- Dimensions: 12 x 10
Primary bathroom
- Features: Tub/Shower Combo, Single Vanity, Soaking Tub
- Area: 70
- Dimensions: 10 x 7
Dining room
- Area: 130
- Dimensions: 13 x 10
Family room
- Area: 225
- Dimensions: 15 x 15
Kitchen
- Area: 90
- Dimensions: 10 x 9
Living room
- Area: 225
- Dimensions: 15 x 15
Heating
- Central, Electric
Cooling
- Ceiling Fan(s), Central Air
Appliances
- Included: Microwave, Range, Disposal, Dishwasher
- Laundry: In Garage, Washer Hookup, Dryer Connection
Features
- Two Living Area, Separate Dining Room, Eat-in Kitchen, Two Eating Areas, Breakfast Bar, Secondary Bedroom Down, 1st Floor Lvl/No Steps, High Ceilings, Open Floorplan, High Speed Internet, All Bedrooms Downstairs, Master Downstairs, Ceiling Fan(s)
- Flooring: Vinyl
- Windows: Window Coverings
- Has basement: No
- Number of fireplaces: 1
- Fireplace features: One, Family Room
Interior area
- Total interior livable area: 1,655 sqft
Property
Parking
- Total spaces: 2
- Parking features: Two Car Garage, Garage Door Opener, Utility Area in Garage
- Garage spaces: 2
Accessibility
- Accessibility features: 2+ Access Exits, Entry Slope less than 1 foot, No Steps Down, No Stairs, First Floor Bath, Full Bath/Bed on 1st Flr, First Floor Bedroom
Features
- Levels: One
- Stories: 1
- Patio & porch: Covered
- Pool features: None, Community
- Fencing: Privacy
Lot
- Size: 6,446 Square Feet
- Residential vegetation: Mature Trees, Mature Trees (ext feat)
Details
- Parcel number: 188111110170
Construction
Type & style
- Home type: SingleFamily
- Property subtype: Single Family Residence
Materials
- Brick
- Foundation: Slab
- Roof: Composition
Condition
- Pre-Owned
- New construction: No
- Year built: 1994
Utilities & green energy
- Electric: CPS
- Sewer: SAWS, Sewer System
- Water: SAWS, Water System
Community & HOA
Community
- Features: Tennis Court(s), Playground, Jogging Trails, Sports Court, Basketball Court, Cluster Mail Box
- Subdivision: Silver Creek
HOA
- Has HOA: Yes
- HOA fee: $326 annually
- HOA name: GREATNORTHWEST
Location
- Region: San Antonio
Financial & listing details
- Price per square foot: $163/sqft
- Tax assessed value: $258,960
- Annual tax amount: $5,808
- Price range: $269.9K - $269.9K
- Date on market: 8/12/2026
- Cumulative days on market: 57 days
- Listing terms: Conventional,FHA,VA Loan,1st Seller Carry,TX Vet,Cash,100% Financing
Estimated market value
$265,600
$252,000 - $279,000
$1,817/mo
Price history
| Date | Event | Price |
|---|---|---|
| 9/8/2026 | Price change | $269,900-1.8%$163/sqft |
Source:  LERA MLS #2007869 Report a problem LERA MLS #2007869 Report a problem | ||
| 8/12/2026 | Listed for sale | $274,900-1%$166/sqft |
Source: LERA MLS #2007869 Report a problem | ||
| 8/12/2026 | Listing removed | $277,777$168/sqft |
Source: LERA MLS #1999702 Report a problem | ||
| 7/12/2026 | Listed for sale | $277,777+29.2%$168/sqft |
Source: LERA MLS #1999702 Report a problem | ||
| 8/9/2019 | Sold | -- |
Source: LERA MLS #1401197 Report a problem | ||
| 7/27/2019 | Listed for sale | $214,999$130/sqft |
Source: Keller Williams City-View #1401197 Report a problem | ||
Public tax history
| Year | Property taxes | Tax assessment |
|---|---|---|
| 2025 | $2,441 -45% | $258,960 -2% |
| 2024 | $4,439 +11.3% | $264,164 +10% |
| 2023 | $3,990 -13.8% | $240,149 +10% |
| 2022 | $4,630 +2.5% | $218,317 +10% |
| 2021 | $4,515 | $198,470 +5.6% |
| 2020 | $4,515 -2.8% | $187,960 +5.6% |
| 2019 | $4,644 | $178,020 +1.2% |
| 2018 | $4,644 +1.6% | $175,990 +3.2% |
| 2017 | $4,569 +3.3% | $170,460 +3.5% |
| 2016 | $4,423 +21.4% | $164,710 +11% |
| 2015 | $3,644 | $148,340 +9.9% |
| 2014 | $3,644 | $135,030 +6.8% |
| 2013 | -- | $126,380 +2.9% |
| 2012 | -- | $122,770 -1% |
| 2011 | -- | $124,020 -2.9% |
| 2010 | -- | $127,760 -2.5% |
| 2009 | -- | $131,080 -2.5% |
| 2008 | -- | $134,440 +3.2% |
| 2007 | -- | $130,210 +11.5% |
| 2006 | -- | $116,820 +7.6% |
| 2005 | -- | $108,600 |
| 2004 | -- | -- |
| 2003 | -- | -- |
| 2002 | -- | -- |
| 2001 | -- | -- |
| 2000 | -- | -- |
Find assessor info on the county website
Monthly payment
Est. payment
Payment breakdown
Explore the cost of this home by adjusting the details. Changes won't be saved.Climate risks
Neighborhood: Great Northwest
Nearby schools
Schools provided by the listing agent
- Elementary: Timberwilde
- Middle: Connally
- High: Warren
- District: Northside
Source: LERA MLS. This data may not be complete. We recommend contacting the local school district to confirm school assignments for this home.

Similar homes
- $285,0004 bd3 ba1.9k sqft5635 Timber Star, San Antonio, TX 78250For Sale
 MLS ID #2012746, Joseph Nastasi TREC #453559, Keller Williams Heritage. LERA MLS
 - $255,0003 bd3 ba1.5k sqft8719 TIMBERWICK ST, San Antonio, TX 78250For Sale
 MLS ID #2011246, Joe Reyes TREC #584109, Coldwell Banker D'Ann Harper, REALTOR. LERA MLS
 - $279,9003 bd2 ba1.7k sqft8342 TIMBERWILDE ST, San Antonio, TX 78250For Sale
 MLS ID #1994226, Tracy Milam TREC #635634, 5th Stream Realty. LERA MLS
 - $239,9993 bd2 ba1.1k sqft6418 RIDGEHURST, San Antonio, TX 78250For Sale
 MLS ID #1997942, Pete Montalvo TREC #610313, Keller Williams Legacy. LERA MLS
 - $225,0003 bd2 ba1.2k sqft6006 RIDGE FIELD ST, San Antonio, TX 78250For SaleMLS ID #2008074, Joe Herrera TREC #516386, Generations Realty. LERA MLS
- $247,5003 bd3 ba1.6k sqft6146 VALLEY CLF, San Antonio, TX 78250For SaleMLS ID #1990823, John Espinosa TREC #713683, Coldwell Banker D'Ann Harper, REALTOR. LERA MLS
- $255,0003 bd3 ba1.5k sqft9315 Gillcross Way, San Antonio, TX 78250For SaleMLS ID #1958453, Paola Seifer TREC #620280, Kuper Sotheby's Int'l Realty. LERA MLS
- $247,0003 bd2 ba1.4k sqft7915 Oak Pointe, San Antonio, TX 78254For SaleMLS ID #2012643, Ashleigh Medina TREC #813053, PMI Birdy Properties, CRMC. LERA MLS
- $275,0003 bd2 ba1.5k sqft10831 Colt Chase, San Antonio, TX 78254For SaleMLS ID #1969255, Joe Garcia TREC #702223, Keller Williams City-View. LERA MLS
- $270,0003 bd2 ba1.6k sqft6154 John Chapman, San Antonio, TX 78240For SaleMLS ID #1961041, Jennifer Bowman TREC #655875, JB Goodwin, REALTORS. LERA MLS
- $265,0003 bd2 ba1.7k sqft7502 Beaver Tree, San Antonio, TX 78249For SaleMLS ID #1970319, Robert Saenz TREC #553208, Xsellence Realty. LERA MLS
- $296,5004 bd2 ba2.3k sqft10802 Arabian Sands, San Antonio, TX 78254For SaleMLS ID #2008295, Robert Saenz TREC #553208, Xsellence Realty. LERA MLS
- $299,0003 bd2 ba1.8k sqft6374 Parkland Oaks Dr, San Antonio, TX 78240For SaleMLS ID #1952573, Laurencia Quinlan TREC #671148, Full Spectrum Realty. LERA MLS
- $275,0003 bd3 ba1.7k sqft11410 Ore Terminal, San Antonio, TX 78245For SaleMLS ID #2007713, Michael Guzik TREC #739151, Fraire Realty Group, INC.. LERA MLS
- $300,0003 bd2 ba1.5k sqft11815 Garden Gate, San Antonio, TX 78213For SaleMLS ID #2014576, Martha Valiquette TREC #578028, Keller Williams Heritage. LERA MLS
- $298,0003 bd3 ba1.5k sqft11206 WOODWATERS WAY, San Antonio, TX 78249For SaleMLS ID #2006771, Channon Lamb TREC #845838, BHHS Don Johnson Realtors - SA. LERA MLS
- $239,9993 bd2 ba1.6k sqft3834 Pipers Crest, San Antonio, TX 78251For SaleMLS ID #1907517, Fernando Salinas TREC #752601, eXp Realty. LERA MLS
- $285,0004 bd3 ba2k sqft11903 Horse Cyn, San Antonio, TX 78254For SaleMLS ID #2010869, Dominique Sapp TREC #727596, Real Broker, LLC. LERA MLS
- $264,0003 bd3 ba2k sqft10127 ROUND RDG, San Antonio, TX 78254For SaleMLS ID #1997368, John Chambers TREC #647744, eXp Realty. LERA MLS
