Fabulous updated 3 bedrooms + bonus room above garage and 3 full bathrooms on beautiful corner lot, 2 blocks from exemplary Moss Haven Elementary! Fantastic curb appeal with mature trees and colorful landscaping -- don't miss the brand new windows along the front of the home (installed in April 2025). A bright foyer greets you, leading to a dramatic dining room and a light-filled living room with cathedral ceilings, built-ins, and a gas-log fireplace. Fully remodeled kitchen is classic and clean, with new quartz countertops, tiles, cabinets, stainless steel appliances and a cozy connected breakfast nook. Oversized primary suite with large walk-in closet, french doors leading to backyard patio and fully updated bathroom with dual sinks and tons of storage. Two guest bedrooms downstairs are roomy, with fully updated guest bathroom in the hallway. Large upstairs room has an ensuite full bathroom and is perfect as a 4th bedroom, a second living area, a game room or an office. Attached 2-car garage and driveway located in the back, with easy access through the alley on the corner lot. Minutes from Royal Oaks Country Club, Harry Moss Park, the White Rock Trail, etc. Full update list in supplements!
Sold
Street View
Price Unknown
8602 Vista View Dr, Dallas, TX 75243
3beds
2,545sqft
Single Family Residence
Built in 1980
7,318 Square Feet Lot
$794,100 Zestimate®
$--/sqft
$3,055 Estimated rent
Home value
$794,100
$715,000 - $881,000
$3,055/mo
Zestimate® history
Owner options
List your home for rent
$3,055/mo
Rent Zestimate®
Find your next renter with Zillow Rental Manager. Plus, with online applications, you can quickly screen prospective tenants – for free.
$3,055/mo
Rent Zestimate®
Refinance and save
Refinancing to a lower rate could help reduce your monthly payments and save thousands over the life of the loan.
Explore your selling options
Work with a Zillow partner agent
Leverage their expertise and Zillow's premium Showcase listings to get your home seen by more buyers.
Get startedList with your own agent
Get your home in front of millions of buyers by listing it on Zillow.
Learn how to do itSell it yourself
Take full control of how buyers see your home on Zillow by listing For Sale by Owner (FSBO).
List your homeWhat's special
Zillow last checked:
Listing updated:
Listed by:
Courtney Ellis 0678954 830-992-1881,
Keller Williams Urban Dallas 214-234-8000
Bought with:
Michael Cunningham
Ebby Halliday, REALTORS
Source: NTREIS,MLS#: 20920758
Facts & features
Interior
Bedrooms & bathrooms
- Bedrooms: 3
- Bathrooms: 3
- Full bathrooms: 3
Primary bedroom
- Features: Dual Sinks, Double Vanity, Walk-In Closet(s)
- Level: First
- Dimensions: 17 x 17
Bedroom
- Level: First
- Dimensions: 13 x 11
Bedroom
- Level: First
- Dimensions: 11 x 11
Breakfast room nook
- Level: First
- Dimensions: 11 x 8
Dining room
- Level: First
- Dimensions: 13 x 12
Game room
- Level: First
- Dimensions: 21 x 20
Kitchen
- Features: Eat-in Kitchen, Pantry, Stone Counters
- Level: First
- Dimensions: 16 x 9
Living room
- Features: Built-in Features, Fireplace
- Level: First
- Dimensions: 20 x 16
Appliances
- Included: Some Gas Appliances, Dishwasher, Electric Oven, Gas Cooktop, Disposal, Microwave, Plumbed For Gas
- Laundry: Laundry in Utility Room
Features
- Wet Bar, Chandelier, Cathedral Ceiling(s), Decorative/Designer Lighting Fixtures, Double Vanity, Eat-in Kitchen, Walk-In Closet(s)
- Flooring: Tile, Wood
- Windows: Shutters
- Has basement: No
- Number of fireplaces: 1
- Fireplace features: Gas Log
Interior area
- Total interior livable area: 2,545 sqft
Property
Parking
- Total spaces: 2
- Parking features: Alley Access, Garage
- Attached garage spaces: 2
Features
- Levels: Two
- Stories: 2
- Exterior features: Rain Gutters
- Pool features: None
- Fencing: Wood
Lot
- Size: 7,318 Square Feet
- Dimensions: 75 x 100
- Features: Corner Lot, Landscaped
Details
- Parcel number: 00000821508000000
Construction
Type & style
- Home type: SingleFamily
- Architectural style: Traditional,Detached
- Property subtype: Single Family Residence
Materials
- Brick
- Foundation: Slab
- Roof: Composition
Condition
- Year built: 1980
Utilities & green energy
- Electric: Photovoltaics Third-Party Owned
- Sewer: Public Sewer
- Water: Public
- Utilities for property: Sewer Available, Water Available
Community & HOA
Community
- Features: Curbs, Sidewalks
- Security: Carbon Monoxide Detector(s), Smoke Detector(s)
- Subdivision: Moss Farms
HOA
- Has HOA: No
Location
- Region: Dallas
Financial & listing details
- Tax assessed value: $663,060
- Annual tax amount: $15,535
- Date on market: 5/1/2025
- Cumulative days on market: 4 days
- Listing terms: Cash,Conventional
- Exclusions: Upstairs Murphy Bed excluded, but negotiable.
Price history
| Date | Event | Price |
|---|---|---|
| 6/27/2025 | Sold | -- |
Source: NTREIS #20920758 Report a problem | ||
| 5/11/2025 | Pending sale | $799,000$314/sqft |
Source: NTREIS #20920758 Report a problem | ||
| 5/5/2025 | Contingent | $799,000$314/sqft |
Source: NTREIS #20920758 Report a problem | ||
| 5/1/2025 | Listed for sale | $799,000+70%$314/sqft |
Source: NTREIS #20920758 Report a problem | ||
| 6/29/2020 | Listing removed | $470,000$185/sqft |
Source: Briggs Freeman Sotheby's Int'l #14308112 Report a problem | ||
| 6/29/2020 | Pending sale | $470,000$185/sqft |
Source: Briggs Freeman Sotheby's Int'l #14308112 Report a problem | ||
| 6/6/2020 | Sold | -- |
Source: Agent Provided Report a problem | ||
| 3/20/2020 | Listed for sale | $470,000+17.8%$185/sqft |
Source: Briggs Freeman Sotheby's Int'l #14308112 Report a problem | ||
| 9/15/2015 | Sold | -- |
Source: Agent Provided Report a problem | ||
| 8/23/2015 | Pending sale | $399,000$157/sqft |
Source: Ebby Halliday Realtors #13211307 Report a problem | ||
| 8/7/2015 | Listed for sale | $399,000$157/sqft |
Source: Ebby Halliday Realtors #13211307 Report a problem | ||
Public tax history
| Year | Property taxes | Tax assessment |
|---|---|---|
| 2025 | $6,314 +9.6% | $663,060 |
| 2024 | $5,763 +6.3% | $663,060 +3.6% |
| 2023 | $5,422 +6.3% | $639,910 +28.8% |
| 2022 | $5,100 -16.1% | $496,930 +13.6% |
| 2021 | $6,077 +22.7% | $437,260 |
| 2020 | $4,954 -0.5% | $437,260 |
| 2019 | $4,978 +6.4% | $437,260 +7.1% |
| 2018 | $4,681 -50.5% | $408,280 |
| 2017 | $9,454 +10.3% | $408,280 +9.9% |
| 2016 | $8,572 +28.6% | $371,530 +24.2% |
| 2015 | $6,666 | $299,210 +3.5% |
| 2014 | $6,666 | $289,150 |
| 2013 | -- | -- |
| 2012 | -- | -- |
| 2011 | -- | -- |
| 2010 | -- | -- |
| 2009 | -- | -- |
| 2008 | -- | -- |
| 2007 | -- | -- |
| 2005 | -- | -- |
| 2004 | -- | -- |
| 2003 | -- | -- |
| 2002 | -- | -- |
| 2001 | -- | -- |
Find assessor info on the county website
Neighborhood: 75243
Nearby homes
- $538,9003 bd2 ba2.1k sqft8606 Vista View Dr, Dallas, TX 75243Off Market
- $619,1003 bd2 ba2k sqft8538 Vista View Dr, Dallas, TX 75243Off Market
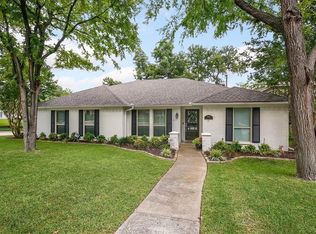
- $812,4004 bd3 ba3.6k sqft8707 Arborside Dr, Dallas, TX 75243Off Market
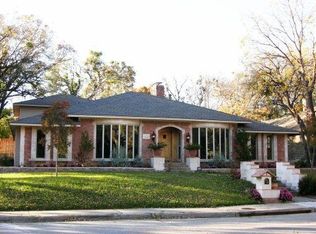
- $566,2003 bd3 ba2.3k sqft8643 Richardson Branch Trl, Dallas, TX 75243Off Market
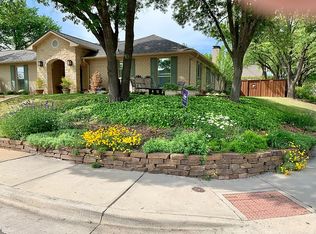
- $1,376,4007 bd5 ba2.9k sqft8717 Arborside Dr, Dallas, TX 75243Off Market
- $579,3004 bd3 ba2.4k sqft8610 Vista View Dr, Dallas, TX 75243Off Market
- $--4 bd3 ba2.5k sqft8534 Vista View Dr, Dallas, TX 75243Sold
- $731,4003 bd4 ba3k sqft8611 Arborside Dr, Dallas, TX 75243Off Market
Nearby schools
GreatSchools rating
- 8/10Moss Haven Elementary SchoolGrades: PK-5Distance: 0.3 mi
- 4/10Forest Meadow Junior High SchoolGrades: 6-8Distance: 0.6 mi
- 5/10Lake Highlands High SchoolGrades: 9-12Distance: 1.4 mi
Schools provided by the listing agent
- Elementary: Mosshaven
- High: Lake Highlands
- District: Richardson ISD
Source: NTREIS. This data may not be complete. We recommend contacting the local school district to confirm school assignments for this home.
Get a cash offer in 3 minutes
Find out how much your home could sell for in as little as 3 minutes with a no-obligation cash offer.
Estimated market value
$794,100
Get a cash offer in 3 minutes
Find out how much your home could sell for in as little as 3 minutes with a no-obligation cash offer.
Estimated market value
$794,100
- Texas
- Dallas County
- Dallas
- 75243
- 8602 Vista View Dr
