!!!RARE Opportunity In GATED Amazing Paradise !!! This stunning home is hitting the market, and it's a must-see! Wow! Your own private retreat with spectacular sunsets and space for your precious Florida toys! This 5 bedroom plus an office bonus room , 3 1/2 bath, 3 car , home is situated on over 1/2 acre located on a quiet location. The two masters suites has a spacious closet, dual vanities and separate shower. A very large pool and nice back yard This lovely estate home is on a beautiful 0.88 acre lot with great trees and is located within a very nice and quiet neighborhood. Enjoy the country atmosphere just minutes from the Veterans Expressway and shopping/restaurants at the Citrus Park Mall. Must see to believe the value of this property! A separate Mother Law Suite with separate entrance for your use is also available (although in need of repairs) situated at the back of the property behind an intermediate fence separating it completely from the property.
Sold for $890,000
$890,000
8602 Vivian Bass Way, Odessa, FL 33556
5beds
3,114sqft
Single Family Residence
Built in 1997
0.81 Acres Lot
$930,400 Zestimate®
$286/sqft
$5,278 Estimated rent
Home value
$930,400
$884,000 - $986,000
$5,278/mo
Zestimate® history
Owner options
List your home for rent
$5,278/mo
Rent Zestimate®
Find your next renter with Zillow Rental Manager. Plus, with online applications, you can quickly screen prospective tenants – for free.
$5,278/mo
Rent Zestimate®
Refinance and save
$6,062/mo
Est. payment
Refinancing to a lower rate could help reduce your monthly payments and save thousands over the life of the loan.
$6,062/mo
Est. payment
Explore your selling options
Work with a Zillow partner agent
Leverage their expertise and Zillow's premium Showcase listings to get your home seen by more buyers.
Get startedList with your own agent
Get your home in front of millions of buyers by listing it on Zillow.
Learn how to do itSell it yourself
Take full control of how buyers see your home on Zillow by listing For Sale by Owner (FSBO).
List your homeWhat's special
Very large poolIntermediate fenceGreat treesDual vanitiesSeparate showerSpectacular sunsetsSpacious closet
Zillow last checked:
Listing updated:
Listed by:
YAIXY CABRERA 813-412-9468,
NEW BEGINNING REALTY LLC 813-249-5932
Bought with:
Carlos Martinez, 3435515
FRIENDS REALTY LLC
Source: Stellar MLS,MLS#: T3507805 Originating MLS: Tampa
Originating MLS: Tampa
Facts & features
Interior
Bedrooms & bathrooms
- Bedrooms: 5
- Bathrooms: 4
- Full bathrooms: 3
- 1/2 bathrooms: 1
Primary bedroom
- Features: Walk-In Closet(s)
- Level: First
- Dimensions: 6x6
Bedroom 2
- Features: Walk-In Closet(s)
- Level: First
- Dimensions: 6x6
Bedroom 3
- Features: Walk-In Closet(s)
- Level: First
- Dimensions: 6x6
Bedroom 5
- Features: Walk-In Closet(s)
- Level: First
- Dimensions: 10x10
Bathroom 1
- Level: First
- Dimensions: 8x8
Bathroom 2
- Level: First
- Dimensions: 6x6
Bathroom 3
- Level: First
- Dimensions: 6x6
Bathroom 4
- Level: First
- Dimensions: 10x8
Dining room
- Level: First
- Dimensions: 10x10
Kitchen
- Level: First
- Dimensions: 10x10
Living room
- Level: First
- Dimensions: 12x12
Heating
- Central
Cooling
- Central Air
Appliances
- Included: Microwave, Range, Range Hood, Refrigerator
- Laundry: Inside
Features
- Attic Fan, Ceiling Fan(s)
- Flooring: Ceramic Tile
- Doors: French Doors
- Has fireplace: No
Interior area
- Total structure area: 3,935
- Total interior livable area: 3,114 sqft
Property
Parking
- Total spaces: 2
- Parking features: Garage - Attached
- Attached garage spaces: 2
Features
- Levels: One
- Stories: 1
- Exterior features: Storage
- Has private pool: Yes
- Pool features: Gunite
- Spa features: In Ground
- Has view: Yes
- View description: City
Lot
- Size: 0.81 Acres
- Dimensions: 128 x 275
Details
- Parcel number: U23271701I00000000001.0
- Zoning: ASC-1
- Special conditions: None
Construction
Type & style
- Home type: SingleFamily
- Property subtype: Single Family Residence
Materials
- Block
- Foundation: Slab
- Roof: Shingle
Condition
- New construction: No
- Year built: 1997
Utilities & green energy
- Sewer: Septic Tank
- Water: Well
- Utilities for property: Electricity Connected
Community & HOA
Community
- Pet fee: $0 monthly
- Senior community: Yes
- Subdivision: KEYSTONE GROVES
HOA
- Has HOA: No
Location
- Region: Odessa
Financial & listing details
- Price per square foot: $286/sqft
- Tax assessed value: $715,780
- Annual tax amount: $4,970
- Date on market: 2/28/2024
- Cumulative days on market: 8 days
- Listing terms: Cash,Conventional,FHA,VA Loan
- Ownership: Fee Simple
- Total actual rent: 0
- Electric utility on property: Yes
- Road surface type: Asphalt
Price history
| Date | Event | Price |
|---|---|---|
| 4/5/2024 | Sold | $890,000$286/sqft |
Source:  Stellar MLS #T3507805 Report a problem Stellar MLS #T3507805 Report a problem | ||
| 3/12/2024 | Pending sale | $890,000$286/sqft |
Source: Stellar MLS #T3507805 Report a problem | ||
| 2/28/2024 | Listed for sale | $890,000+81.6%$286/sqft |
Source: Stellar MLS #T3507805 Report a problem | ||
| 8/8/2007 | Sold | $490,000$157/sqft |
Source: Public Record Report a problem | ||
Public tax history
| Year | Property taxes | Tax assessment |
|---|---|---|
| 2025 | $13,707 +158.7% | $715,780 0% |
| 2024 | $5,299 +6.6% | $715,991 +138.4% |
| 2023 | $4,970 +2.8% | $300,280 +3% |
| 2022 | $4,834 +1.1% | $291,534 +3% |
| 2021 | $4,780 +2.1% | $283,043 +1.4% |
| 2020 | $4,680 +2.7% | $279,135 +2.3% |
| 2019 | $4,556 | $272,859 +1.9% |
| 2018 | $4,556 +2.2% | $267,771 -19.3% |
| 2017 | $4,458 +1.3% | $331,616 +29.1% |
| 2016 | $4,400 +0.8% | $256,869 +0.7% |
| 2015 | $4,366 -0.5% | $255,083 +0.8% |
| 2014 | $4,388 | $253,059 +1.5% |
| 2013 | $4,388 +0.3% | $249,319 +1.7% |
| 2012 | $4,374 -5.2% | $245,151 -4.4% |
| 2011 | $4,614 -22.9% | $256,531 -21.3% |
| 2010 | $5,984 -8.7% | $325,949 -7.6% |
| 2009 | $6,555 -6.9% | $352,737 -6.2% |
| 2008 | $7,042 +78.9% | $375,930 +78.4% |
| 2007 | $3,936 -5.5% | $210,777 +2.5% |
| 2006 | $4,163 +0% | $205,636 +3% |
| 2005 | $4,162 | $199,647 +3% |
| 2004 | -- | $193,832 +1.9% |
| 2003 | $1,883 | $190,218 +2.4% |
| 2002 | -- | $185,760 +1.6% |
| 2001 | -- | $182,835 -2% |
| 2000 | $3,845 | $186,629 |
Find assessor info on the county website
Neighborhood: 33556
Nearby homes
- $1,439,6006 bd5 ba4.4k sqft8606 Vivian Bass Way, Odessa, FL 33556Off Market

- $1,695,0005 bd4 ba4.9k sqft8610 Vivian Bass Way, Odessa, FL 33556For Sale
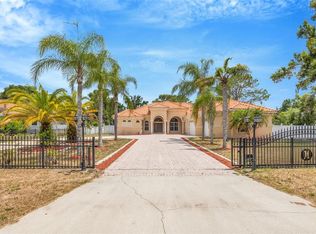
- $588,1004 bd2 ba2.7k sqft17211 Gunn Hwy, Odessa, FL 33556Off Market
- $2,100,0005 bd6 ba5.8k sqft8601 Dolce Vita Ln, Odessa, FL 33556Sold
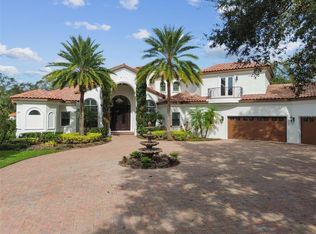
- $2,246,9005 bd6 ba6.8k sqft8601 Dolce Vita Ln #AR, Odessa, FL 33556Off Market
- $2,246,9005 bd6 ba6.8k sqft8601 Dolce Vita Ln #VACANT, Odessa, FL 33556Off Market
- $833,9003 bd2 ba3.5k sqft8614 Vivian Bass Way, Odessa, FL 33556Off Market
- $713,4004 bd3 ba2.3k sqft8605 Vivian Bass Way, Odessa, FL 33556Off Market
Nearby schools
GreatSchools rating
- 9/10Hammond Elementary SchoolGrades: PK-5Distance: 0.6 mi
- 8/10Sergeant Paul R Smith Middle SchoolGrades: 6-8Distance: 3.1 mi
- 7/10Steinbrenner High SchoolGrades: 9-12Distance: 3.7 mi
Schools provided by the listing agent
- Elementary: Hammond Elementary School
- Middle: Sergeant Smith Middle-HB
- High: Steinbrenner High School
Source: Stellar MLS. This data may not be complete. We recommend contacting the local school district to confirm school assignments for this home.
Get a cash offer in 3 minutes
Find out how much your home could sell for in as little as 3 minutes with a no-obligation cash offer.
Estimated market value
$930,400
Get a cash offer in 3 minutes
Find out how much your home could sell for in as little as 3 minutes with a no-obligation cash offer.
Estimated market value
$930,400
- Florida
- Hillsborough County
- Odessa
- 33556
- 8602 Vivian Bass Way
Nearby cities
Nearby zip codes
Other Odessa Topics
