Have you ever considered owning an Air BNB? Here is your opportunity to enjoy lake living and/or create some passive income simultaneously! This beautiful two-story plus lower-level walkout offers plenty of room for everyone. The lower level offers a custom wet bar/family room, bedroom, and bathroom. Make your way up to this stunning main level and enjoy the huge front room with a kitchen that will accommodate any occasion with its double pantry and coffee and wine bar. Remember the amazing, picturesque view from the large windows before you walk out to the newly built deck in the back, waiting to entertain. Now, follow the beautiful wide oak stairway to the top level. Whether you are ending the night or starting your day, you'll love the view from the top deck. Your master room awaits you with its walkout access to the deck and a fabulous bathroom with a double vanity, double shower, and private toilet room. This home was custom-designed and renovated from top to bottom, with a new roof, siding, windows, doors, electrical, plumbing, and a 2-zone furnace. Take in the ambiance of all the light features and enjoy the night light mode. Be at ease with Lifeproof vinyl flooring, porcelain tiles, and energy-efficient appliances. The backsplash and color scheme were carefully selected to complement the style of this home. Conveniently located just minutes away from shops, restaurants, and boat parking. Your oasis is calling, answer it before someone else does!
Closed
$455,000
8602 W 131st Ave, Cedar Lake, IN 46303
5beds
2,870sqft
Single Family Residence
Built in 1929
2,395 Square Feet Lot
$494,300 Zestimate®
$159/sqft
$2,921 Estimated rent
Home value
$494,300
$435,000 - $564,000
$2,921/mo
Zestimate® history
Owner options
List your home for rent
$2,921/mo
Rent Zestimate®
Find your next renter with Zillow Rental Manager. Plus, with online applications, you can quickly screen prospective tenants – for free.
$2,921/mo
Rent Zestimate®
Refinance and save
$2,295/mo
Est. payment
Refinancing to a lower rate could help reduce your monthly payments and save thousands over the life of the loan.
$2,295/mo
Est. payment
Explore your selling options
Work with a Zillow partner agent
Leverage their expertise and Zillow's premium Showcase listings to get your home seen by more buyers.
Get startedList with your own agent
Get your home in front of millions of buyers by listing it on Zillow.
Learn how to do itSell it yourself
Take full control of how buyers see your home on Zillow by listing For Sale by Owner (FSBO).
List your homeWhat's special
Newly built deckTop deckDouble showerDouble vanityColor schemeMaster roomLight features
Zillow last checked:
Listing updated:
Listed by:
Alejandrina Perez de Davila,
Homes on Demand Realty 219-308-4608,
Yenni Guido-Soto,
Homes on Demand Realty
Bought with:
LaShonta Battle, RB22001885
Skyward Realty, LLC
Source: NIRA as distributed by MLS GRID,MLS#: 815227
Facts & features
Interior
Bedrooms & bathrooms
- Bedrooms: 5
- Bathrooms: 4
- Full bathrooms: 2
- 3/4 bathrooms: 2
Rooms
- Room types: Bedroom 2, Primary Bedroom, Loft, Living Room, Kitchen, Family Room, Bonus Room, Bedroom 5, Bedroom 4, Bedroom 3
Primary bedroom
- Area: 143
- Dimensions: 13.0 x 11.0
Bedroom 2
- Area: 153
- Dimensions: 17.0 x 9.0
Bedroom 3
- Area: 110
- Dimensions: 11.0 x 10.0
Bedroom 4
- Area: 90
- Dimensions: 10.0 x 9.0
Bedroom 5
- Area: 112
- Dimensions: 14.0 x 8.0
Bonus room
- Description: coffee/ beverage bar next to kitchen
- Area: 63
- Dimensions: 9.0 x 7.0
Family room
- Area: 306
- Dimensions: 17.0 x 18.0
Kitchen
- Area: 264
- Dimensions: 24.0 x 11.0
Living room
- Description: open concept
- Area: 323
- Dimensions: 19.0 x 17.0
Loft
- Area: 88
- Dimensions: 8.0 x 11.0
Heating
- Forced Air, Natural Gas
Appliances
- Included: Bar Fridge, Self Cleaning Oven, Wine Refrigerator, Water Softener Rented, Water Purifier Rented, Warming Drawer, Vented Exhaust Fan, Smart Appliance(s), Ice Maker, Refrigerator, Range Hood, Microwave, Free-Standing Refrigerator, Dishwasher
Features
- Bar, Recessed Lighting, Pantry, Open Floorplan, Ceiling Fan(s)
- Windows: ENERGY STAR Qualified Windows
- Basement: Sump Pump,Walk-Out Access
- Has fireplace: No
Interior area
- Total structure area: 2,870
- Total interior livable area: 2,870 sqft
- Finished area above ground: 1,946
Property
Parking
- Parking features: Asphalt, Driveway
- Has uncovered spaces: Yes
Features
- Levels: Three Or More
- Exterior features: None
- Pool features: None
- Fencing: None
- Has view: Yes
- View description: Water
- Has water view: Yes
- Water view: Water
Lot
- Size: 2,395 Square Feet
- Dimensions: 60 x 80
- Features: See Remarks, Views
Details
- Has additional parcels: Yes
- Parcel number: 451522409008000014
- Zoning description: residential
Construction
Type & style
- Home type: SingleFamily
- Architectural style: A-Frame
- Property subtype: Single Family Residence
Condition
- Updated/Remodeled
- New construction: No
- Year built: 1929
Utilities & green energy
- Electric: 100 Amp Service
- Sewer: Public Sewer
- Water: Well
- Utilities for property: Natural Gas Available
Community & HOA
Community
- Features: None
- Security: See Remarks
- Subdivision: Meyer Manor Fourth
HOA
- Has HOA: No
Location
- Region: Cedar Lake
Financial & listing details
- Price per square foot: $159/sqft
- Tax assessed value: $10,800
- Annual tax amount: $2,439
- Date on market: 1/22/2025
- Listing agreement: Exclusive Right To Sell
- Listing terms: Cash,VA Loan,FHA,Conventional
- Road surface type: Asphalt
Price history
| Date | Event | Price |
|---|---|---|
| 3/10/2025 | Sold | $455,000$159/sqft |
Source:  NIRA as distributed by MLS GRID #815227 Report a problem NIRA as distributed by MLS GRID #815227 Report a problem | ||
| 2/12/2025 | Pending sale | $455,000$159/sqft |
Source: NIRA as distributed by MLS GRID #815227 Report a problem | ||
| 2/11/2025 | Price change | $455,000+2.2%$159/sqft |
Source: NIRA as distributed by MLS GRID #815227 Report a problem | ||
| 1/22/2025 | Listed for sale | $445,000-2.6%$155/sqft |
Source: NIRA as distributed by MLS GRID #815227 Report a problem | ||
| 12/4/2024 | Listing removed | $457,000$159/sqft |
Source: NIRA as distributed by MLS GRID #811369 Report a problem | ||
| 10/9/2024 | Listed for sale | $457,000-1.7%$159/sqft |
Source: NIRA as distributed by MLS GRID #811369 Report a problem | ||
| 9/18/2024 | Listing removed | $465,000$162/sqft |
Source: NIRA as distributed by MLS GRID #807342 Report a problem | ||
| 8/19/2024 | Price change | $465,000-0.3%$162/sqft |
Source: NIRA as distributed by MLS GRID #807342 Report a problem | ||
| 7/23/2024 | Listed for sale | $466,500-0.4%$163/sqft |
Source: NIRA as distributed by MLS GRID #807342 Report a problem | ||
| 7/23/2024 | Listing removed | -- |
Source: NIRA as distributed by MLS GRID #804367 Report a problem | ||
| 7/11/2024 | Price change | $468,500-1.2%$163/sqft |
Source: NIRA as distributed by MLS GRID #804367 Report a problem | ||
| 7/5/2024 | Price change | $474,000-1%$165/sqft |
Source: NIRA as distributed by MLS GRID #804367 Report a problem | ||
| 6/20/2024 | Price change | $479,000-0.9%$167/sqft |
Source: NIRA as distributed by MLS GRID #804367 Report a problem | ||
| 6/11/2024 | Price change | $483,500-1.2%$168/sqft |
Source: NIRA as distributed by MLS GRID #804367 Report a problem | ||
| 5/27/2024 | Listed for sale | $489,500$171/sqft |
Source: NIRA as distributed by MLS GRID #804367 Report a problem | ||
| 5/27/2024 | Listing removed | -- |
Source: NIRA as distributed by MLS GRID #802915 Report a problem | ||
| 5/24/2024 | Price change | $489,500-1.1%$171/sqft |
Source: NIRA as distributed by MLS GRID #802915 Report a problem | ||
| 4/30/2024 | Listed for sale | $495,000+241.4%$172/sqft |
Source: NIRA as distributed by MLS GRID #802915 Report a problem | ||
| 10/28/2022 | Sold | $145,000-3.3%$51/sqft |
Source: NIRA as distributed by MLS GRID #518573 Report a problem | ||
| 10/3/2022 | Listed for sale | $150,000$52/sqft |
Source: NIRA as distributed by MLS GRID #518573 Report a problem | ||
| 8/31/2022 | Listing removed | -- |
Source: NIRA as distributed by MLS GRID #518573 Report a problem | ||
| 8/25/2022 | Listed for sale | $150,000$52/sqft |
Source: NIRA as distributed by MLS GRID #518573 Report a problem | ||
Public tax history
| Year | Property taxes | Tax assessment |
|---|---|---|
| 2025 | $232 -2.4% | $10,800 |
| 2024 | $238 -3.9% | $10,800 +3.8% |
| 2023 | $248 +36% | $10,400 |
| 2022 | $182 +7% | $10,400 +25.3% |
| 2021 | $170 -3% | $8,300 +12.2% |
| 2020 | $175 -47.4% | $7,400 |
| 2019 | $334 +16.7% | $7,400 |
| 2018 | $286 +49% | $7,400 |
| 2017 | $192 | $7,400 |
| 2016 | $192 +11.7% | $7,400 |
| 2014 | $172 -5.5% | $7,400 |
| 2013 | $182 -12.9% | $7,400 |
| 2012 | $209 -9.8% | $7,400 |
| 2011 | $231 +33.9% | $7,400 -3.9% |
| 2010 | $173 | $7,700 |
| 2009 | -- | $7,700 |
Find assessor info on the county website
Neighborhood: 46303
Nearby homes
- $3,7005,000 Square Feet8602 W 131st Ave, Cedar lake, IN 46303Off Market
- $236,9003 bd2 ba1.4k sqft8604 W 131st Ave, Cedar Lake, IN 46303Off Market
- $100,0003 bd1 ba861 sqft8522 W 131st Ave, Cedar Lake, IN 46303Sold
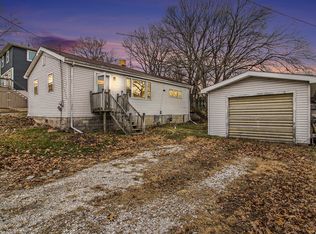
- $431,7004 bd1 ba1.9k sqft8602 W 131st Ave, Cedar Lake, IN 46303Off Market
- $9,900-- bd-- ba-- sqft8602 W 131st Ave, Cedar Lake, IN 46303Off Market
- $13,200-- bd-- ba-- sqft8523 W 131st Ave, Cedar lake, IN 46303Off Market
- $168,4002 bd1 ba1.1k sqft8603 W 131st Ave, Cedar Lake, IN 46303Off Market
- $181,0003 bd1 ba1.8k sqft8518 W 131st Ave, Cedar Lake, IN 46303Off Market
Nearby schools
GreatSchools rating
- NAJane Ball Elementary SchoolGrades: PK-2Distance: 0.6 mi
- 6/10Hanover Central Middle SchoolGrades: 6-8Distance: 2.1 mi
- 7/10Hanover Central High SchoolGrades: 9-12Distance: 1 mi
Get a cash offer in 3 minutes
Find out how much your home could sell for in as little as 3 minutes with a no-obligation cash offer.
Estimated market value
$494,300
Get a cash offer in 3 minutes
Find out how much your home could sell for in as little as 3 minutes with a no-obligation cash offer.
Estimated market value
$494,300
- Indiana
- Lake County
- Cedar Lake
- 46303
- 8602 W 131st Ave
Nearby cities
Nearby zip codes
Other Cedar Lake Topics
