Nestled within the prestigious Coosaw Creek Country Club neighborhood, this exceptional brick estate home stands as a testament to refined living. Situated on the 16th hole, the residence occupies an expansive lot, boasting almost a full acre of meticulously landscaped grounds that provide both privacy and scenic views of the golf course and nature. The main house, with its stately presence, encompasses an impressive 4071 square feet, while a charming guest house above the garage adds an additional 6th bedroom/4th bath and 326 square feet of living space. The discerning owner has spared no effort in enhancing both the exterior and interior, resulting in a residence that seamlessly combines timeless elegance with modern comforts. The exterior exudes curb appeal with its recent upgrades,including new Rhino Shield paint that not only enhances aesthetics but also ensures long-lasting protection. The addition of new exterior lanterns, and carriage-style garage doors with a state-of-the-art opener further contribute to the home's overall charm. Upon entering, the interior unfolds with a seamless blend of sophistication and functionality. The refinished solid oak hardwood floors, complemented by additional wood flooring on the main level, create a warm and inviting atmosphere. Every detail has been meticulously attended to, from the upgraded hardware and outlet covers to the solid brass entry hardware at both the front entrance and the entrance to the laundry room. The kitchen is a culinary masterpiece, featuring new Quartz countertops, professionally refinished cabinets, and a Café series induction cooktop, dishwasher, and refrigerator. A built-in pantry adds convenience, while the White Statuario Porcelain slab backsplash and reclaimed wood floating shelving inject a touch of contemporary flair. The new Currey & Co tiered chandelier serves as a centerpiece, illuminating the heart of the home. The electrical system has been updated with a new electric panel and designer chandeliers gracing the foyer, dining room, kitchen, breakfast nook, and stairway. Each space is bathed in the warm glow of carefully chosen lighting, enhancing the overall ambiance. The laundry room is a study in efficiency and style, featuring a drop zone closet, butcher block in the laundry vanity, and Polis Italian Slate flooring. Painted cabinets with new hardware complete the look, providing a functional and aesthetically pleasing space. The living room is adorned with professionally painted built-ins around the fireplace and a new marble fireplace surround, creating a cozy yet refined atmosphere. The master bath is a luxurious retreat, boasting a renovated space with two showers, including a steam shower and a new glass walk in super shower. Brizo thermostatic fixtures, a built-in towel warmer, and a makeup table add to the spa-like experience. New marble flooring and a Restoration Hardware double vanity complete the master bath's transformation. With an almost full acre lot, this remarkable estate not only offers luxury living but also ensures peace of mind. Additionally, the absence of flood insurance requirements underscores the property's desirability and resilience. This meticulously maintained and thoughtfully upgraded residence is a true embodiment of refined Southern living in one of the area's most sought-after communities with award-winning 18-hole, par 71 Arthur Hills designed golf course, Junior Olympic sized pool with Splash Zone, playground, tennis, pickle ball, basketball, and shuffleboard courts, along with Palmetto Bar & Grill offering lunch, dinner, Sunday brunch and cocktails.
Closed
Zillow last checked:
Listing updated:
Bought with:
Brand Name Real Estate
Source: CTMLS,MLS#: 24000279
Price history
| Date | Event | Price |
|---|---|---|
| 4/12/2024 | Sold | $927,000-2.4%$211/sqft |
Source:  CTMLS #24000279 Report a problem CTMLS #24000279 Report a problem | ||
| 3/7/2024 | Pending sale | $950,000$216/sqft |
Source: BHHS broker feed #24000279 Report a problem | ||
| 3/7/2024 | Contingent | $950,000$216/sqft |
Source: CTMLS #24000279 Report a problem | ||
| 2/22/2024 | Listed for sale | $950,000$216/sqft |
Source: CTMLS #24000279 Report a problem | ||
| 2/6/2024 | Pending sale | $950,000$216/sqft |
Source: BHHS broker feed #24000279 Report a problem | ||
| 2/6/2024 | Contingent | $950,000$216/sqft |
Source: CTMLS #24000279 Report a problem | ||
| 1/26/2024 | Price change | $950,000-2.6%$216/sqft |
Source: CTMLS #24000279 Report a problem | ||
| 1/4/2024 | Listed for sale | $975,000+85.7%$222/sqft |
Source: CTMLS #24000279 Report a problem | ||
| 6/12/2020 | Sold | $525,000$119/sqft |
Source: CTMLS #20011178 Report a problem | ||
| 5/11/2020 | Pending sale | $525,000$119/sqft |
Source: Berkshire Hathaway Home Services Carolina Sun Real Estate #20011178 Report a problem | ||
| 4/27/2020 | Listed for sale | $525,000+10.5%$119/sqft |
Source: BHHS Carolina Sun Real Estate #20011178 Report a problem | ||
| 1/31/2018 | Sold | $475,000-2.1%$108/sqft |
Source: CTMLS #18000877 Report a problem | ||
| 1/16/2018 | Pending sale | $485,000$110/sqft |
Source: BHHS Southern Coast Real Estate #18000877 Report a problem | ||
| 1/16/2018 | Price change | $485,000+2.1%$110/sqft |
Source: BHHS Southern Coast Real Estate #18000877 Report a problem | ||
| 12/20/2017 | Pending sale | $475,000$108/sqft |
Source: BHHS Southern Coast Real Estate #17033029 Report a problem | ||
| 12/20/2017 | Listed for sale | $475,000$108/sqft |
Source: BHHS Southern Coast Real Estate #17033029 Report a problem | ||
| 12/20/2017 | Pending sale | $475,000$108/sqft |
Source: BHHS Southern Coast Real Estate #17033029 Report a problem | ||
| 12/19/2017 | Price change | $475,000-2.1%$108/sqft |
Source: BHHS Southern Coast Real Estate #17012764 Report a problem | ||
| 11/7/2017 | Price change | $485,000-2%$110/sqft |
Source: BHHS Southern Coast Real Estate #17012764 Report a problem | ||
| 10/4/2017 | Price change | $495,000-2.9%$113/sqft |
Source: BHHS Southern Coast Real Estate #17012764 Report a problem | ||
| 7/28/2017 | Price change | $510,000-1%$116/sqft |
Source: BHHS Southern Coast Real Estate #17012764 Report a problem | ||
| 6/13/2017 | Price change | $515,000-2.8%$117/sqft |
Source: BHHS Southern Coast Real Estate #17012764 Report a problem | ||
| 5/5/2017 | Listed for sale | $530,000+3.4%$121/sqft |
Source: BHHS Southern Coast Real Estate #17012764 Report a problem | ||
| 8/13/2009 | Sold | $512,500-14.6%$117/sqft |
Source: Public Record Report a problem | ||
| 6/11/2008 | Listing removed | $599,900$136/sqft |
Source: Homes & Land #2716459 Report a problem | ||
| 5/28/2008 | Listed for sale | $599,900$136/sqft |
Source: Homes & Land #2716459 Report a problem | ||
| 4/25/2008 | Listing removed | $599,900$136/sqft |
Source: Homes & Land #2716459 Report a problem | ||
Nearby homes
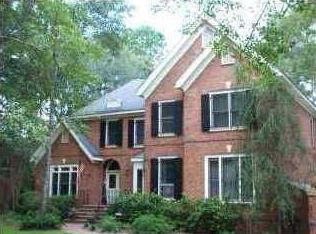
- $636,9004 bd3 ba2.7k sqft4713 Club Course Dr, North Charleston, SC 29420Off Market
- $653,2004 bd5 ba3.2k sqft8606 W Fairway Woods Dr, North Charleston, SC 29420Off Market
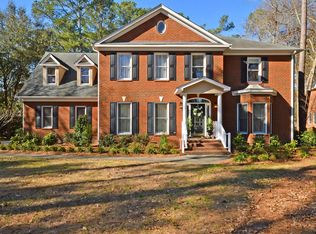
- $774,7004 bd4 ba4k sqft4709 Club Course Dr, North Charleston, SC 29420Off Market
- $553,6004 bd3 ba2.6k sqft8607 W Fairway Woods Dr, North Charleston, SC 29420Off Market
Get a cash offer in 3 minutes
Find out how much your home could sell for in as little as 3 minutes with a no-obligation cash offer.
Estimated market value
$975,500
