Skip main navigation
Under contract
  • $525,000

    8602 Walcott Ct, Manassas, VA 20111

    4beds
    1,810sqft
    : 
    Loading
    Get pre-qualified
    Townhouse
    Built in 1995
    1,598 Square Feet Lot
    $521,100 Zestimate®
    $290/sqft
    $70/mo HOA

    What's special

    Private deckLarge family roomFourth bedroomFully fenced backyardCenter islandSeparate laundry roomAbundant storage
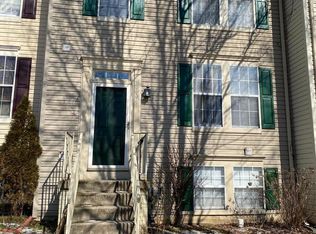
    Welcome to a home where comfort, space, and location come together beautifully. Thoughtfully designed across three finished levels, this residence offers a warm and inviting layout with the flexibility to suit a variety of lifestyles. Step inside to discover rich hardwood floors that flow through the living room, staircase, and upper hallway, creating an elegant and cohesive feel. The heart of the home is a bright and spacious country kitchen, complete with ceramic tile flooring, a center island, pantry, and an expansive dining area—perfect for gathering, entertaining, or simply enjoying everyday moments. French doors lead to a private deck overlooking a fully fenced backyard that backs to peaceful trees, offering a rare sense of privacy and a serene outdoor retreat. Upstairs, the primary suite provides a tranquil escape with its own full bath and walk-in closet, while additional bedrooms offer generous space for family, guests, or a dedicated home office. The fully finished walk-out lower level enhances the home’s versatility, featuring a large family room, a fourth bedroom, full bath, and abundant storage—ideal for extended stays, entertaining, or multi-generational living. A separate laundry room adds to the home’s thoughtful functionality. Ideally situated for both convenience and connectivity, this home offers quick access to I-95, I-495 (Capital Beltway), and Route 1, with nearby exits that make commuting into Washington, DC and surrounding areas smooth and efficient. Commuter lots, park-and-ride options, and public transit are all within easy reach, making daily travel effortless. Enjoy a vibrant lifestyle with nearby parks, scenic trails, and recreational spaces, along with a variety of shopping, dining, and entertainment options just minutes away. Whether you’re exploring the outdoors or enjoying the convenience of nearby amenities, this location truly has it all. This is more than just a home—it’s a place to live, relax, and thrive in a setting that offers both tranquility and accessibility.
    66 days
    |
    347
    |
    14
    |

    Zillow last checked:

    Listing updated:

    Listed by:

    Desiree Rejeili 571-274-2220,

    Samson Properties

    Source: Bright MLS,MLS#: VAPW2119092MLS Logo

      Facts & features

      Interior

      Bedrooms & bathrooms
      • Bedrooms: 4
      • Bathrooms: 4
      • Full bathrooms: 3
      • 1/2 bathrooms: 1
      • Main level bathrooms: 1
      Basement
      • Area: 600
      Heating
      • Forced Air, Natural Gas
      Cooling
      • Central Air, Electric
      Appliances
      • Included: Dishwasher, Disposal, Dryer, Ice Maker, Cooktop, Washer, Microwave, Gas Water Heater
      Features
      • Basement: Finished,Exterior Entry
      • Has fireplace: No
      Interior area
      • Total structure area: 1,840
      • Total interior livable area: 1,810 sqft
      • Finished area above ground: 1,240
      • Finished area below ground: 570
      Video & virtual tour

      Property

      Parking
      • Parking features: Assigned, Parking Space Conveys, Parking Lot
      • Details: Assigned Parking, Assigned Space #: 02
      Accessibility
      • Accessibility features: None
      Features
      • Levels: Three
      • Stories: 3
      • Patio & porch: Deck, Patio
      • Pool features: None
      • Fencing: Back Yard
      • Has view: Yes
      • View description: Trees/Woods
      Lot
      • Size: 1,598 Square Feet
      • Features: Backs to Trees
      Details
      • Additional structures: Above Grade, Below Grade
      • Parcel number: 7896081813
      • Zoning: R6
      • Special conditions: Standard

      Construction

      Type & style
      • Home type: Townhouse
      • Architectural style: Colonial
      • Property subtype: Townhouse
      Materials
      • Vinyl Siding
      • Foundation: Slab
      Condition
      • Very Good
      • New construction: No
      • Year built: 1995

      Utilities & green energy

      • Sewer: Public Septic, Public Sewer
      • Water: Public

      Community & HOA

      Community
      • Subdivision: Maple Pointe
      HOA
      • Has HOA: Yes
      • Amenities included: Tot Lots/Playground
      • Services included: Management, Reserve Funds, Snow Removal, Trash
      • HOA fee: $70 monthly
      • HOA name: MAPLE POINTE
      Location
      • Region: Manassas

      Financial & listing details

      • Price per square foot: $290/sqft
      • Tax assessed value: $467,800
      • Annual tax amount: $4,049
      • Date on market: 5/6/2026
      • Listing agreement: Exclusive Right To Sell
      • Ownership: Fee Simple

        Estimated market value

        $521,100

        $495,000 - $547,000

        $2,836/mo

        Price history

        DateEventPrice
        7/11/2026Contingent$525,000$290/sqft
        Source: Bright MLS #VAPW2119092 Report a problem
        5/6/2026Listed for sale$525,000+101.9%$290/sqft
        Source: Bright MLS #VAPW2119092 Report a problem
        6/23/2014Sold$260,000-1.9%$144/sqft
        Source: Public Record Report a problem
        6/12/2014Pending sale$264,999$146/sqft
        Source: CENTURY 21 Leading Edge Realty #PW8324937 Report a problem
        4/22/2014Listed for sale$264,999+67.7%$146/sqft
        Source: CENTURY 21 Leading Edge Realty #PW8324937 Report a problem
        3/24/2009Sold$158,000-25.8%$87/sqft
        Source: Public Record Report a problem
        10/8/2003Sold$213,000+73.7%$118/sqft
        Source: Public Record Report a problem
        7/31/1995Sold$122,590$68/sqft
        Source: Public Record Report a problem

        Public tax history

        YearProperty taxesTax assessment
        2025$4,269 +8.2%$435,400 +9.7%
        2024$3,947 -1.1%$396,900 +3.5%
        2023$3,991 -1.7%$383,600 +7.1%
        2022$4,062 +5.2%$358,100 +13.8%
        2021$3,860 +2.1%$314,600 +3%
        2020$3,781 +114.2%$305,500 +4.5%
        2019$1,765 -45.3%$292,400 +9.3%
        2018$3,229 +2.9%$267,400 +2.8%
        2017$3,137 -0.4%$260,000 +1.6%
        2016$3,149 +16.8%$255,800 +2.6%
        2015$2,695 $249,200 +16.9%
        2014$2,695 $213,200 +18.8%
        2013-- $179,500 +15.4%
        2012-- $155,500 +10.1%
        2010-- $141,200 +5.2%
        2009-- $134,200 -47.7%
        2008-- $256,800 -17.2%
        2007-- $310,200 -2.6%
        2006-- $318,500 +28.4%
        2005-- $248,000 +23.8%
        2004-- $200,400 +25.7%
        2003-- $159,400 +15.1%
        2002-- $138,500 +9.1%
        2001-- $127,000
        Find assessor info on the county website

        Monthly payment

        Est. payment

        Payment breakdown

        Explore the cost of this home by adjusting the details. Changes won't be saved.
        All calculations are estimates and provided by Zillow, Inc. for informational purposes only. Actual amounts may vary.
        HOA fees may include property taxes on listings classified as Co-Ops. Contact the listing agent and/or owner for fee details.
        Mortgage interest rates are dependent on a number of factors, including credit score, down payment, and repayment length. Interest rate data provided by Zillow Group Marketplace, Inc. as of 1/1/1970 from various mortgage lenders with which we have lead or other similar arrangements; the Estimated Payment is an average of those rates.
        See how much you could borrow to make a competitive offer.

        Climate risks

        Neighborhood: Yorkshire

        Getting around

        58 / 100
        Somewhat Walkable
        16 / 100
        Minimal Transit
        40 / 100
        Somewhat Bikeable

        Nearby schools

        GreatSchools rating
        Schools provided by the listing agent
        • District: Prince William County Public Schools

        Source: Bright MLS. This data may not be complete. We recommend contacting the local school district to confirm school assignments for this home.

        A local agent can set up tours, give advice and negotiate with sellers.

        Browse local experts

        Similar homes