Skip main navigation
Sold for $1,695,000
  • $1,695,000

    8602 Woodbrook Ln, Chevy Chase, MD 20815

    6beds
    3,250sqft
    Single Family Residence
    Built in 1949
    8,125 Square Feet Lot
    $1,712,000 Zestimate®
    $522/sqft
    $7,469 Estimated rent

    Home value

    $1,712,000

    $1.56M - $1.87M

    $7,469/mo

    Zestimate® history
    Loading
    Loading...

    Owner options

    List your home for rent

    $7,469/mo

    Rent Zestimate®

    Find your next renter with Zillow Rental Manager. Plus, with online applications, you can quickly screen prospective tenants – for free.

    Learn more

    $7,469/mo

    Rent Zestimate®

    Refinance and save

    $10,148/mo

    Est. payment

    Refinancing to a lower rate could help reduce your monthly payments and save thousands over the life of the loan.

    See today's rates

    $10,148/mo

    Est. payment

    Explore your selling options

    Work with a Zillow partner agent

    Leverage their expertise and Zillow's premium Showcase listings to get your home seen by more buyers.

    Get started

    List with your own agent

    Get your home in front of millions of buyers by listing it on Zillow.

    Learn how to do it

    Sell it yourself

    Take full control of how buyers see your home on Zillow by listing For Sale by Owner (FSBO).

    List your home

    What's special

    Teen hangoutLarge walk-in closetAttached one-car garageSeparate water closetLush green spaceDouble vanityFenced flat backyard
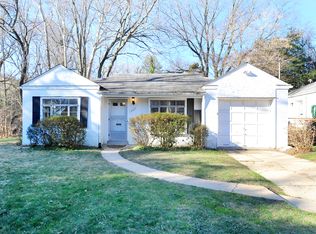
    ** Be the first to see this beautifully maintained Craftsman-style Colonial in Chevy Chase offers 6 bedrooms and 3 full baths across three spacious levels of thoughtfully designed living. A charming covered front porch and fresh landscaping create a warm welcome, setting the tone for the inviting interior. The main level features a rare bedroom and full bath, perfect for guests or multigenerational living. An open-concept living and dining area is anchored by a wood-burning stove with an exposed brick surround and flanked by sliding glass doors that open to an expansive patio—ideal and a fenced FLAT backyard with lush green space and a storage shed. The living and dining areas lined by floor-to-ceiling windows and doors flow seamlessly into a open, custom kitchen equipped with an abundance of cabinetry, generous counter space, pantry, a center island with a farmhouse sink, and stainless steel appliances including a 6-burner gas range and double wall ovens. A main-level office or library with built-in shelving adds flexible space for work or reading. Upstairs, you’ll find five spacious bedrooms, including a generously windowed primary suite featuring an exceptionally large walk-in closet and a spa-like ensuite bath with glass shower, double vanity, soaking tub, and separate water closet. A second full bath with double vanities and the coveted 2nd floor laundry room that is life changing! The third floor offers a versatile entertaining space ideal as a playroom, teen hangout, or media room, along with a large den that could serve as a guest retreat, homework area, or creative studio. Additional highlights beautiful wood floors, plentiful windows that bathe the home with natural light, ample storage throughout, and an attached one-car garage. Centrally located, on a less-traveled dead-end street, you're just minutes to Meadowbrook Park, Amazon Fresh, Brookville Market, NIH, Bethesda Row, multiple Metro stations, Chevy Chase Library, and so much more! THREE METRO STOPS and the Marc Train all within 2.5 miles! Medical Center (Red line) 2.1 miles, Bethesda Station (Red Line) 2.2 miles and Silver Spring station 2.4 miles. Marc Train 2.4 mile

    Zillow last checked:

    Listing updated:

    Listed by:

    Trent Heminger 202-210-6448,

    Compass,

    Co-Listing Agent: Mary Noone 240-461-3928,

    Compass

    Bought with:

    Yooki Yeo

    NBI Realty LLC

    Source: Bright MLS,MLS#: MDMC2181514MLS Logo

    Facts & features

    Interior

    Bedrooms & bathrooms
    • Bedrooms: 6
    • Bathrooms: 3
    • Full bathrooms: 3
    • Main level bathrooms: 1
    • Main level bedrooms: 1
    Basement
    • Area: 0
    Heating
    • Forced Air, Natural Gas
    Cooling
    • Central Air, Electric
    Appliances
    • Included: Stainless Steel Appliance(s), Six Burner Stove, Gas Water Heater
    Features
    • Combination Kitchen/Living, Open Floorplan, Kitchen Island, Recessed Lighting, Walk-In Closet(s)
    • Flooring: Wood
    • Has basement: No
    • Number of fireplaces: 1
    • Fireplace features: Free Standing, Wood Burning
    Interior area
    • Total structure area: 3,250
    • Total interior livable area: 3,250 sqft
    • Finished area above ground: 3,250
    • Finished area below ground: 0

    Property

    Parking
    • Total spaces: 1
    • Parking features: Garage Faces Front, Inside Entrance, Attached, Driveway, Off Street
    • Attached garage spaces: 1
    • Has uncovered spaces: Yes
    Accessibility
    • Accessibility features: None
    Features
    • Levels: Two
    • Stories: 2
    • Pool features: None
    • Fencing: Full
    Lot
    • Size: 8,125 Square Feet
    Details
    • Additional structures: Above Grade, Below Grade
    • Parcel number: 160700601592
    • Zoning: R60
    • Special conditions: Standard

    Construction

    Type & style
    • Home type: SingleFamily
    • Architectural style: Colonial
    • Property subtype: Single Family Residence
    Materials
    • Brick
    • Foundation: Permanent
    Condition
    • New construction: No
    • Year built: 1949
    • Major remodel year: 2015

    Utilities & green energy

    • Sewer: Public Sewer
    • Water: Public

    Community & HOA

    Community
    • Subdivision: Rock Creek Knolls
    HOA
    • Has HOA: No
    Location
    • Region: Chevy Chase

    Financial & listing details

    • Price per square foot: $522/sqft
    • Tax assessed value: $1,203,400
    • Annual tax amount: $13,934
    • Date on market: 5/20/2025
    • Listing agreement: Exclusive Right To Sell
    • Ownership: Fee Simple

    Price history

    DateEventPrice
    6/23/2025Sold$1,695,000$522/sqft
    Source: Bright MLS #MDMC2181514 Report a problem
    6/9/2025Pending sale$1,695,000$522/sqft
    Source: Bright MLS #MDMC2181514 Report a problem
    5/29/2025Contingent$1,695,000$522/sqft
    Source: Bright MLS #MDMC2181514 Report a problem
    5/20/2025Listed for sale$1,695,000+9.7%$522/sqft
    Source: Bright MLS #MDMC2181514 Report a problem
    5/9/2024Sold$1,545,000+164.1%$475/sqft
    Source: Public Record Report a problem
    1/13/2015Sold$585,000+132.9%$180/sqft
    Source: Public Record Report a problem
    9/2/1999Sold$251,200+10.2%$77/sqft
    Source: Public Record Report a problem
    7/26/1996Sold$228,000$70/sqft
    Source: Public Record Report a problem

    Public tax history

    YearProperty taxesTax assessment
    2025$14,617 +10.7%$1,198,600 +4.5%
    2024$13,203 +5.1%$1,146,900 +5.2%
    2023$12,564 +10.1%$1,090,400 +5.5%
    2022$11,409 +1.9%$1,033,900 +1.8%
    2021$11,198 +1.8%$1,015,733 +1.8%
    2020$11,005 +3.2%$997,567 +1.9%
    2019$10,660 -0.2%$979,400 +1.3%
    2018$10,680 -1%$966,733 +1.3%
    2017$10,792 +130.9%$954,067 +77.1%
    2016$4,674 $538,600 +5.1%
    2015$4,674 $512,267 +5.4%
    2014$4,674 $485,933 +5.7%
    2013-- $459,600
    2012-- $459,600
    2011-- $459,600 -10.4%
    2010-- $512,990
    2009-- $512,990
    2008-- $512,990 -3.1%
    2007-- $529,630 +18.5%
    2006-- $446,946 +22.7%
    2005-- $364,263 +29.4%
    2004-- $281,580
    2003-- $281,580 +21.9%
    2002-- $231,060 +12.3%
    2001-- $205,800
    Find assessor info on the county website

    Neighborhood: 20815

    Nearby schools

    GreatSchools rating
    Schools provided by the listing agent
    • District: Montgomery County Public Schools

    Source: Bright MLS. This data may not be complete. We recommend contacting the local school district to confirm school assignments for this home.

    Get a cash offer in 3 minutes
    Find out how much your home could sell for in as little as 3 minutes with a no-obligation cash offer.
    Estimated market value
    $1,712,000
    Get a cash offer in 3 minutes
    Find out how much your home could sell for in as little as 3 minutes with a no-obligation cash offer.
    Estimated market value
    $1,712,000