What a steal! Stunning Home Near Florida’s Best Beaches! Welcome to 8603 46th Avenue Cir W, Bradenton, FL—a high-elevated, hurricane-resilient oasis, built in 2004. This meticulously maintained 3-bedroom, 2-bathroom home offers peace of mind with a brand-new roof (2024) and accordion hurricane shutters throughout, ensuring safety and comfort. The property has remained untouched by recent storms, with no flooding or damage. Step inside this move-in-ready home featuring a thoughtfully designed split floor plan, where the primary bedroom suite is set apart for privacy, while the guest bedrooms are located on the opposite side. The kitchen seamlessly blends into the family room, creating a welcoming space perfect for entertaining or relaxing with loved ones. Step outside to a fenced backyard, offering privacy and room to enjoy the outdoors. Perfectly situated within 3 miles of world-renowned turquoise waters and white-sand beaches, this home places you near the best of coastal living. Convenience is key with nearby attractions such as Bonefish Grill and grocery stores, while outdoor enthusiasts will delight in easy access to Robinson Preserve, DeSoto National Memorial Park, and Geraldson’s Family Farm. Enjoy quick access to the marina, IMG Academy, plus, with the Sarasota-Bradenton Airport just minutes away and Tampa International Airport within an hour's drive, travel couldn't be more effortless. Bradenton, renowned as the Spring Training home for the Pirates, boasts excellent public transportation options and proximity to premier shopping, dining, and wellness facilities. Ask Agent for the list of upgrades and Don’t miss your chance to own this exceptional property—schedule your private tour today!
Sold for $450,000
$450,000
8603 46TH AVENUE CIRCLE W, BRADENTON, FL 34210
3beds
1,642sqft
Single Family Residence
Built in 2004
7,993 Square Feet Lot
$445,000 Zestimate®
$274/sqft
$3,212 Estimated rent
Home value
$445,000
$405,000 - $485,000
$3,212/mo
Zestimate® history
Owner options
List your home for rent
$3,212/mo
Rent Zestimate®
Find your next renter with Zillow Rental Manager. Plus, with online applications, you can quickly screen prospective tenants – for free.
$3,212/mo
Rent Zestimate®
Refinance and save
$3,054/mo
Est. payment
Refinancing to a lower rate could help reduce your monthly payments and save thousands over the life of the loan.
$3,054/mo
Est. payment
Explore your selling options
Work with a Zillow partner agent
Leverage their expertise and Zillow's premium Showcase listings to get your home seen by more buyers.
Get startedList with your own agent
Get your home in front of millions of buyers by listing it on Zillow.
Learn how to do itSell it yourself
Take full control of how buyers see your home on Zillow by listing For Sale by Owner (FSBO).
List your homeWhat's special
Brand-new roofFenced backyardAccordion hurricane shutters
Zillow last checked:
Listing updated:
Listed by:
Tatiana Vanderhyde 941-380-7448,
PREFERRED SHORE LLC 941-999-1179
Bought with:
Tatiana Vanderhyde, 3354702
PREFERRED SHORE LLC
Source: Stellar MLS,MLS#: N6137488 Originating MLS: Sarasota - Manatee
Originating MLS: Sarasota - Manatee
Facts & features
Interior
Bedrooms & bathrooms
- Bedrooms: 3
- Bathrooms: 2
- Full bathrooms: 2
Rooms
- Room types: Utility Room
Primary bedroom
- Features: Walk-In Closet(s)
- Level: First
- Area: 209.56 Square Feet
- Dimensions: 16.9x12.4
Bathroom 1
- Features: Built-in Closet
- Level: First
- Area: 138.6 Square Feet
- Dimensions: 12.6x11
Bathroom 2
- Features: Built-in Closet
- Level: First
- Area: 132 Square Feet
- Dimensions: 12x11
Family room
- Level: First
- Area: 256 Square Feet
- Dimensions: 16x16
Kitchen
- Level: First
- Area: 100 Square Feet
- Dimensions: 10x10
Living room
- Level: First
- Area: 240 Square Feet
- Dimensions: 15x16
Heating
- Central
Cooling
- Central Air
Appliances
- Included: Dishwasher, Dryer, Electric Water Heater, Microwave, Range, Refrigerator, Washer
- Laundry: Inside, Laundry Room
Features
- Ceiling Fan(s), Living Room/Dining Room Combo, Primary Bedroom Main Floor, Split Bedroom, Thermostat, Walk-In Closet(s)
- Flooring: Carpet, Ceramic Tile
- Doors: Sliding Doors
- Windows: Shutters, Hurricane Shutters
- Has fireplace: No
- Common walls with other units/homes: Corner Unit
Interior area
- Total structure area: 2,366
- Total interior livable area: 1,642 sqft
Property
Parking
- Total spaces: 2
- Parking features: Garage - Attached
- Attached garage spaces: 2
- Details: Garage Dimensions: 20x21
Features
- Levels: One
- Stories: 1
- Patio & porch: Covered, Enclosed, Rear Porch
- Exterior features: Irrigation System, Private Mailbox, Rain Gutters, Sidewalk
Lot
- Size: 7,993 Square Feet
- Features: Corner Lot, Drainage Canal, Near Marina, Sidewalk
- Residential vegetation: Mature Landscaping
Details
- Parcel number: 7657410329
- Zoning: RSF4.5
- Special conditions: None
Construction
Type & style
- Home type: SingleFamily
- Architectural style: Florida
- Property subtype: Single Family Residence
Materials
- Block
- Foundation: Slab
- Roof: Shingle
Condition
- Completed
- New construction: No
- Year built: 2004
Utilities & green energy
- Sewer: Public Sewer
- Water: Public
- Utilities for property: Cable Available, Electricity Connected, Water Connected
Community & HOA
Community
- Features: Deed Restrictions
- Pet fee: $0 monthly
- Subdivision: HERONS WATCH
HOA
- Has HOA: Yes
- Services included: Common Area Taxes, Maintenance Grounds
- HOA fee: $63 monthly
- HOA name: Laura Prierano
- HOA phone: 613-858-8070
Location
- Region: Bradenton
Financial & listing details
- Price per square foot: $274/sqft
- Tax assessed value: $431,356
- Annual tax amount: $4,215
- Date on market: 2/27/2025
- Cumulative days on market: 138 days
- Listing terms: Cash,Conventional,FHA
- Ownership: Fee Simple
- Total actual rent: 0
- Electric utility on property: Yes
- Road surface type: Concrete
Price history
| Date | Event | Price |
|---|---|---|
| 8/5/2025 | Sold | $450,000-9.8%$274/sqft |
Source:  Stellar MLS #N6137488 Report a problem Stellar MLS #N6137488 Report a problem | ||
| 7/17/2025 | Pending sale | $499,000$304/sqft |
Source: Stellar MLS #N6137488 Report a problem | ||
| 7/2/2025 | Price change | $499,000-4.9%$304/sqft |
Source: Stellar MLS #N6137488 Report a problem | ||
| 5/27/2025 | Price change | $524,900-2.6%$320/sqft |
Source: Stellar MLS #N6137488 Report a problem | ||
| 4/28/2025 | Price change | $539,000-2%$328/sqft |
Source: Stellar MLS #N6137488 Report a problem | ||
| 3/16/2025 | Price change | $549,900-3.4%$335/sqft |
Source: Stellar MLS #N6137488 Report a problem | ||
| 3/11/2025 | Price change | $569,000-2.7%$347/sqft |
Source: Stellar MLS #N6137488 Report a problem | ||
| 2/27/2025 | Listed for sale | $585,000+31.5%$356/sqft |
Source: Stellar MLS #N6137488 Report a problem | ||
| 12/21/2023 | Sold | $445,000+808.2%$271/sqft |
Source: Public Record Report a problem | ||
| 9/30/2003 | Sold | $49,000$30/sqft |
Source: Public Record Report a problem | ||
Public tax history
| Year | Property taxes | Tax assessment |
|---|---|---|
| 2025 | $4,350 +3.2% | $330,950 +2.9% |
| 2024 | $4,216 +80.8% | $321,623 +74.4% |
| 2023 | $2,332 +0.4% | $184,435 +3% |
| 2022 | $2,323 +0.5% | $179,063 +3% |
| 2021 | $2,311 +1.4% | $173,848 +1.4% |
| 2020 | $2,279 +1.8% | $171,448 +2.3% |
| 2019 | $2,239 | $167,593 +1.9% |
| 2018 | $2,239 +1% | $164,468 +2.1% |
| 2017 | $2,216 +6.6% | $161,085 +2.1% |
| 2016 | $2,079 | $157,772 +0.7% |
| 2015 | $2,079 | $156,675 +0.8% |
| 2014 | $2,079 +0.6% | $155,432 +1.5% |
| 2013 | $2,065 +206424% | $153,135 +1.7% |
| 2012 | $1 | $150,575 -6.5% |
| 2011 | $1 | $161,048 -7.1% |
| 2010 | -- | $173,413 -10.2% |
| 2009 | $2,644 -10.3% | $193,004 -10% |
| 2008 | $2,949 +5% | $214,350 +3% |
| 2007 | $2,809 -4.9% | $208,107 +2.5% |
| 2006 | $2,953 +0.2% | $203,031 +3% |
| 2005 | $2,947 +324% | $197,117 +392.8% |
| 2004 | $695 -1.8% | $40,000 |
| 2003 | $707 +7.6% | $40,000 +8.1% |
| 2002 | $658 | $37,000 |
Find assessor info on the county website
Neighborhood: 34210
Nearby homes
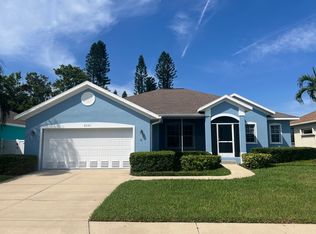
- $446,0003 bd2 ba1.6k sqft8607 46th Avenue Cir W, Bradenton, FL 34210Off Market
- $518,9003 bd2 ba1.6k sqft8611 46th Avenue Cir W, Bradenton, FL 34210Off Market
- $560,0003 bd2 ba1 sqft8604 46th Avenue Cir W, Bradenton, FL 34210Off Market
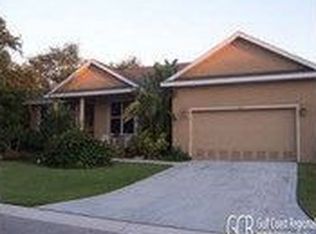
- $488,3253 bd2 ba1.7k sqft4610 86th St W, Bradenton, FL 34210Off Market
- $613,9003 bd2 ba1.8k sqft8608 46th Avenue Cir W, Bradenton, FL 34210Off Market
- $398,4002 bd2 ba1.4k sqft4539 86th Street Ct W, Bradenton, FL 34210Off Market
- $528,6003 bd2 ba1.6k sqft8615 46th Avenue Cir W, Bradenton, FL 34210Off Market
- $--3 bd2 ba1.2k sqft4536 86th St W #4538, Bradenton, FL 34210Off Market
Nearby schools
GreatSchools rating
- 4/10Sea Breeze Elementary SchoolGrades: PK-5Distance: 1.4 mi
- 2/10W. D. Sugg Middle SchoolGrades: 6-8Distance: 2 mi
- 2/10Bayshore High SchoolGrades: 8-12Distance: 3.6 mi
Schools provided by the listing agent
- Elementary: Sea Breeze Elementary
- Middle: W.D. Sugg Middle
- High: Bayshore High
Source: Stellar MLS. This data may not be complete. We recommend contacting the local school district to confirm school assignments for this home.
Get a cash offer in 3 minutes
Find out how much your home could sell for in as little as 3 minutes with a no-obligation cash offer.
Estimated market value
$445,000
Get a cash offer in 3 minutes
Find out how much your home could sell for in as little as 3 minutes with a no-obligation cash offer.
Estimated market value
$445,000
- Florida
- Manatee County
- Bradenton
- 34210
- 8603 46TH AVENUE CIRCLE W
Nearby cities
Nearby neighborhoods
Nearby zip codes
Other Bradenton Topics
