Skip main navigation
Sold for $1,550,000
  • $1,550,000

    8603 ALAFIA HILLS, LITHIA, FL 33547

    7beds
    4,939sqft
    Single Family Residence
    Built in 2007
    5.01 Acres Lot
    $1,544,100 Zestimate®
    $314/sqft
    $5,570 Estimated rent

    Home value

    $1,544,100

    $1.45M - $1.65M

    $5,570/mo

    Zestimate® history
    Loading
    Loading...

    Owner options

    List your home for rent

    $5,570/mo

    Rent Zestimate®

    Find your next renter with Zillow Rental Manager. Plus, with online applications, you can quickly screen prospective tenants – for free.

    Learn more

    $5,570/mo

    Rent Zestimate®

    Refinance and save

    $10,959/mo

    Est. payment

    Refinancing to a lower rate could help reduce your monthly payments and save thousands over the life of the loan.

    See today's rates

    $10,959/mo

    Est. payment

    Explore your selling options

    Work with a Zillow partner agent

    Leverage their expertise and Zillow's premium Showcase listings to get your home seen by more buyers.

    Get started

    List with your own agent

    Get your home in front of millions of buyers by listing it on Zillow.

    Learn how to do it

    Sell it yourself

    Take full control of how buyers see your home on Zillow by listing For Sale by Owner (FSBO).

    List your home

    What's special

    Custom fireplaceDesigner finishes throughoutRenovated bathCompletely renovated multi-generational homeTaj mahal quartzite countertopsMedia roomProfessional gas range
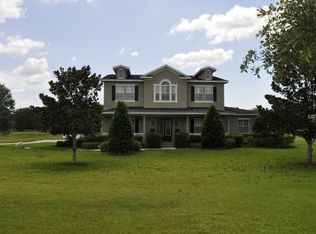
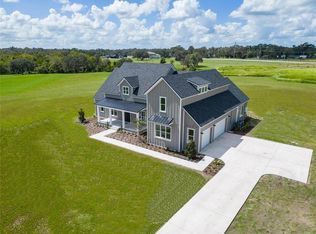
    Welcome to this private retreat where luxury, functionality, and natural beauty converge on 5 acres within a gated equestrian-friendly community. Completely renovated multi-generational home, this custom estate features a chef's kitchen with a professional gas range, Taj Mahal quartzite countertops, custom maple cabinetry with built-in organizational features, and designer finishes throughout. Entertain in style with a media room, bonus family room with a fully-equipped wet bar, and a custom fireplace. Surround sound throughout. The primary suite offers his-and-her closets with built-in storage, a connected office, and a renovated bath. Every closet features custom built-ins. Outside, a saltwater pool with water feature & firepit. The 2019 roof/2025 exterior doors and sliders provides added peace of mind. A 2BD/2BA guest casita built in 2020 includes a kitchen & laundry. Plus an AC RV/workshop garage & whole home generator. Please note this property carries a Plant City postal address (33567); it is located in unincorporated Hillsborough County.

    Zillow last checked:

    Listing updated:

    Listed by:

    Amanda Wilty 850-686-1000,

    SMITH & ASSOCIATES REAL ESTATE 813-839-3800

    Bought with:

    Lenora Gonzalez-Johnson, 3317308

    EXP REALTY LLC

    Source: Stellar MLS,MLS#: TB8492191MLS LogoOriginating MLS: Suncoast Tampa

    Facts & features

    Interior

    Bedrooms & bathrooms
    • Bedrooms: 7
    • Bathrooms: 7
    • Full bathrooms: 6
    • 1/2 bathrooms: 1
    Rooms
    • Room types: Bonus Room, Den/Library/Office, Family Room, Dining Room, Media Room
    Primary bedroom
    • Features: Dual Closets
    • Level: First
    Bedroom 1
    • Features: Walk-In Closet(s)
    • Level: First
    Bathroom 2
    • Features: Built-in Closet
    • Level: Second
    Bathroom 3
    • Features: Built-in Closet
    • Level: Second
    Bathroom 4
    • Features: Built-in Closet
    • Level: Second
    Bonus room
    • Features: No Closet
    • Level: Second
    Kitchen
    • Level: First
    Living room
    • Level: First
    Office
    • Features: No Closet
    • Level: First
    Heating
    • Electric
    Cooling
    • Central Air
    Appliances
    • Included: Bar Fridge, Dishwasher, Disposal, Dryer, Gas Water Heater, Ice Maker, Microwave, Range Hood, Refrigerator, Tankless Water Heater, Washer, Water Filtration System, Water Softener, Wine Refrigerator
    • Laundry: Inside, Laundry Chute, Laundry Room
    Features
    • Built-in Features, Ceiling Fan(s), Central Vacuum, Crown Molding, Dry Bar, Eating Space In Kitchen, High Ceilings, Kitchen/Family Room Combo, Open Floorplan, Primary Bedroom Main Floor, Solid Wood Cabinets, Stone Counters, Thermostat, Vaulted Ceiling(s), Walk-In Closet(s), Wet Bar
    • Flooring: Luxury Vinyl, Tile
    • Doors: Outdoor Grill, Sliding Doors
    • Windows: Window Treatments
    • Has fireplace: Yes
    • Fireplace features: Gas
    Interior area
    • Total structure area: 7,100
    • Total interior livable area: 4,939 sqft

    Property

    Parking
    • Total spaces: 3
    • Parking features: Driveway, Garage Door Opener, RV Garage, Workshop in Garage
    • Attached garage spaces: 3
    • Has uncovered spaces: Yes
    Features
    • Levels: Two
    • Stories: 2
    • Patio & porch: Covered, Front Porch, Patio, Porch, Rear Porch, Screened
    • Exterior features: Awning(s), Fire Pit, Garden, Irrigation System, Outdoor Grill, Private Entrance, RV Hookup, Storage
    • Has private pool: Yes
    • Pool features: Gunite, Heated, In Ground, Lighting, Salt Water
    • Has spa: Yes
    • Spa features: In Ground
    • Fencing: Fenced
    • Has view: Yes
    • View description: Pool, Trees/Woods
    Lot
    • Size: 5.01 Acres
    • Features: Cleared, Landscaped, Pasture, Unincorporated, Zoned for Horses
    • Residential vegetation: Mature Landscaping, Trees/Landscaped
    Details
    • Additional structures: RV/Boat Storage, Guest House, Outdoor Kitchen, Shed(s), Storage, Workshop
    • Parcel number: U08302280J00000100002.0
    • Zoning: AR
    • Special conditions: None

    Construction

    Type & style
    • Home type: SingleFamily
    • Architectural style: Contemporary,Custom
    • Property subtype: Single Family Residence
    Materials
    • Block
    • Foundation: Slab
    • Roof: Metal,Shingle
    Condition
    • Completed
    • New construction: No
    • Year built: 2007

    Utilities & green energy

    • Sewer: Septic Tank
    • Water: Well
    • Utilities for property: BB/HS Internet Available, Cable Available, Electricity Connected, Phone Available, Propane, Water Connected

    Community & HOA

    Community
    • Features: Gated Community - No Guard, Horses Allowed
    • Security: Smoke Detector(s)
    • Pet fee: $0 monthly
    • Subdivision: ALAFIA RIDGE ESTATES
    HOA
    • Has HOA: Yes
    • Amenities included: Gated, Maintenance
    • Services included: Maintenance Grounds, Private Road
    • HOA fee: $328 monthly
    • HOA name: Neighborly Mgt/Gabriel Wilson
    • HOA phone: 334-721-5735
    Location
    • Region: Plant City

    Financial & listing details

    • Price per square foot: $314/sqft
    • Annual tax amount: $11,191
    • Date on market: 4/2/2026
    • Cumulative days on market: 64 days
    • Listing terms: Cash,Conventional,VA Loan
    • Ownership: Fee Simple
    • Total actual rent: 0
    • Electric utility on property: Yes
    • Road surface type: Paved

    Price history

    DateEventPrice
    7/6/2026Sold$1,550,000-3.1%$314/sqft
    Source: Stellar MLS #TB8492191 Report a problem
    6/6/2026Pending sale$1,599,000$324/sqft
    Source: Stellar MLS #TB8492191 Report a problem
    5/27/2026Price change$1,599,000-3.1%$324/sqft
    Source: Stellar MLS #TB8492191 Report a problem
    5/14/2026Price change$1,650,000-2.9%$334/sqft
    Source: Stellar MLS #TB8492191 Report a problem
    4/2/2026Listed for sale$1,700,000$344/sqft
    Source: Stellar MLS #TB8492191 Report a problem

    Public tax history

    Tax history is unavailable.

    Neighborhood: 33567

    Nearby schools

    GreatSchools rating
    Schools provided by the listing agent
    • Elementary: Pinecrest-HB
    • Middle: Turkey Creek-HB
    • High: Durant-HB

    Source: Stellar MLS. This data may not be complete. We recommend contacting the local school district to confirm school assignments for this home.

    Get a cash offer in 3 minutes
    Find out how much your home could sell for in as little as 3 minutes with a no-obligation cash offer.
    Estimated market value
    $1,544,100
    Get a cash offer in 3 minutes
    Find out how much your home could sell for in as little as 3 minutes with a no-obligation cash offer.
    Estimated market value
    $1,544,100