Skip main navigation
Pending
  • $300,000

    8603 Belle Union Ct, Camby, IN 46113

    3beds
    2,404sqft
    : 
    Loading
    Get pre-qualified
    Residential, Single Family Residence
    Built in 2003
    10,454 Square Feet Lot
    $-- Zestimate®
    $125/sqft
    $30/mo HOA

    What's special

    Cozy fireplaceOversized loftLarge deckCovered front porchWooded and pond viewsSpacious primary suiteQuiet cul-de-sac lot
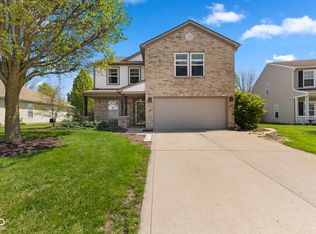
    Spacious, updated, and tucked away on a quiet cul-de-sac lot with wooded and pond views! This move-in ready home offers an open floor plan with room for everyone featuring three separate living spaces including a family room, living room, and oversized loft. You'll love the 9 ft ceilings, crown molding, cozy fireplace, wrought iron staircase, and newer laminate flooring throughout the main level. The huge eat-in kitchen offers tons of cabinet space, granite countertops, ceramic tile flooring, a large walk-in pantry, and newer stainless steel appliances that stay. Upstairs, the spacious primary suite features a walk-in closet, garden tub, and separate shower. Outside is where this home really shines with a covered front porch, large deck, and fully fenced backyard perfect for entertaining, relaxing, or letting kids and pets play. Additional updates include newer roof, new HVAC with remaining 4.5 warranty, water heater, water softener, and reverse osmosis system. Finished garage with 4-foot bump out provides extra storage or workspace. Located in a fantastic neighborhood offering pools, parks, basketball and tennis courts, plus easy access to walking areas, nature, and the neighborhood pond - this home truly has the space, updates, and amenities to check all the boxes.
    60 days
    |
    80
    |
    9
    |

    Likely to sell faster than

    Zillow last checked:

    Listing updated:

    Listed by:

    Crystal O'Brien 317-640-5452,

    Highgarden Real Estate,

    Lindsey Smalling

    Source: MIBOR as distributed by MLS GRID,MLS#: 22103068MLS Logo

      Facts & features

      Interior

      Bedrooms & bathrooms
      • Bedrooms: 3
      • Bathrooms: 3
      • Full bathrooms: 2
      • 1/2 bathrooms: 1
      • Main level bathrooms: 1
      Primary bedroom
      • Level: Upper
      • Area: 300 Square Feet
      • Dimensions: 20x15
      Bedroom 2
      • Level: Upper
      • Area: 154 Square Feet
      • Dimensions: 14x11
      Bedroom 3
      • Level: Upper
      • Area: 156 Square Feet
      • Dimensions: 13x12
      Great room
      • Level: Main
      • Area: 418 Square Feet
      • Dimensions: 22x19
      Kitchen
      • Features: Tile-Ceramic
      • Level: Main
      • Area: 234 Square Feet
      • Dimensions: 18x13
      Laundry
      • Features: Tile-Ceramic
      • Level: Main
      • Area: 52 Square Feet
      • Dimensions: 13x04
      Living room
      • Level: Main
      • Area: 247 Square Feet
      • Dimensions: 19x13
      Loft
      • Level: Upper
      • Area: 360 Square Feet
      • Dimensions: 24x15
      Heating
      • Forced Air, Natural Gas
      Cooling
      • Central Air
      Appliances
      • Included: Electric Cooktop, Dishwasher, Disposal, Electric Oven, Refrigerator, Gas Water Heater, Water Softener Owned
      • Laundry: Main Level
      Features
      • Attic Access, High Ceilings, Eat-in Kitchen, Entrance Foyer, Pantry
      • Has basement: No
      • Attic: Access Only
      • Number of fireplaces: 1
      • Fireplace features: Great Room
      Interior area
      • Total structure area: 2,404
      • Total interior livable area: 2,404 sqft
      Video & virtual tour

      Property

      Parking
      • Total spaces: 2
      • Parking features: Attached
      • Attached garage spaces: 2
      • Details: Garage Parking Other(Finished Garage, Keyless Entry)
      Features
      • Levels: Two
      • Stories: 2
      • Patio & porch: Covered
      • Fencing: Fenced,Fence Complete,Privacy
      • Has view: Yes
      • View description: Neighborhood
      Lot
      • Size: 10,454 Square Feet
      • Features: Cul-De-Sac, Mature Trees, Wooded
      Details
      • Parcel number: 491321124048000200
      • Horse amenities: None

      Construction

      Type & style
      • Home type: SingleFamily
      • Architectural style: Traditional
      • Property subtype: Residential, Single Family Residence
      Materials
      • Brick, Vinyl Siding
      • Foundation: Slab
      Condition
      • New construction: No
      • Year built: 2003

      Utilities & green energy

      • Water: Public

      Community & HOA

      Community
      • Subdivision: Valley Ridge At Heartland Crossing
      HOA
      • Has HOA: Yes
      • Amenities included: Pool
      • Services included: Association Home Owners, Maintenance Grounds, Nature Area, ParkPlayground, Snow Removal, Tennis Court(s)
      • HOA fee: $365 annually
      Location
      • Region: Camby

      Financial & listing details

      • Price per square foot: $125/sqft
      • Tax assessed value: $271,600
      • Annual tax amount: $3,036
      • Date on market: 5/20/2026
      • Cumulative days on market: 61 days

        Estimated market value

        Not available

        Estimated sales range

        Not available

        Not available

        Price history

        DateEventPrice
        6/20/2026Pending sale$300,000$125/sqft
        Source: MIBOR as distributed by MLS GRID #22103068 Report a problem
        5/20/2026Listed for sale$300,000+70.5%$125/sqft
        Source: MIBOR as distributed by MLS GRID #22103068 Report a problem
        8/22/2018Sold$176,000+0.6%$73/sqft
        Source: MIBOR as distributed by MLS GRID #21584738 Report a problem
        8/1/2018Pending sale$175,000$73/sqft
        Source: Economy, REALTORS� #21584738 Report a problem
        7/28/2018Listed for sale$175,000+13.7%$73/sqft
        Source: Economy, REALTORS� #21584738 Report a problem
        11/3/2014Listing removed$153,900$64/sqft
        Source: Keller Williams Indy South #21290619 Report a problem
        8/6/2014Price change$153,900-0.6%$64/sqft
        Source: Keller Williams Indy South #21290619 Report a problem
        7/16/2014Price change$154,8950%$64/sqft
        Source: Keller Williams Indy South #21290619 Report a problem
        5/10/2014Listed for sale$154,900$64/sqft
        Source: Keller Williams Indy South #21290619 Report a problem
        9/10/2010Listing removed$154,900$64/sqft
        Source: CENTURY 21 Scheetz #21030677 Report a problem
        6/12/2010Listed for sale$154,900$64/sqft
        Source: BIRDVIEW Technologies. Inc. #21030677 Report a problem

        Public tax history

        YearProperty taxesTax assessment
        2025$3,037 +7.1%$271,600 +0.2%
        2024$2,835 +8.4%$271,000 +6.4%
        2023$2,616 +33.1%$254,600 +9.5%
        2022$1,965 -0.4%$232,600 +34.8%
        2021$1,973 -47.5%$172,500 -1%
        2020$3,756 +118.2%$174,300 +6.2%
        2019$1,721 +1.6%$164,100 +6.8%
        2018$1,694 -10.1%$153,600 +4.1%
        2017$1,884 +14.3%$147,500 +2.9%
        2016$1,648 +11.9%$143,400 +8.5%
        2014$1,474 +16.9%$132,200 +1.1%
        2013$1,261 $130,800 +3.7%
        2012$1,261 $126,100 -4.5%
        2011-- $132,000 +4.3%
        2010$1,265 -5.1%$126,500 -5.1%
        2009$1,333 $133,300 -6.7%
        2007-- $142,900 +1%
        2006-- $141,500
        2005-- $141,500
        2004-- $141,500
        Find assessor info on the county website

        Monthly payment

        Est. payment

        Payment breakdown

        Explore the cost of this home by adjusting the details. Changes won't be saved.
        All calculations are estimates and provided by Zillow, Inc. for informational purposes only. Actual amounts may vary.
        HOA fees may include property taxes on listings classified as Co-Ops. Contact the listing agent and/or owner for fee details.
        Mortgage interest rates are dependent on a number of factors, including credit score, down payment, and repayment length. Interest rate data provided by Zillow Group Marketplace, Inc. as of 1/1/1970 from various mortgage lenders with which we have lead or other similar arrangements; the Estimated Payment is an average of those rates.
        See how much you could borrow to make a competitive offer.

        Climate risks

        Neighborhood: 46113

        Getting around

        12 / 100
        Car-Dependent
        27 / 100
        Somewhat Bikeable

        Nearby schools

        GreatSchools rating
        Schools provided by the listing agent
        • Elementary: Blue Academy
        • Middle: Decatur Middle School
        • High: Decatur Central High School

        Source: MIBOR as distributed by MLS GRID. This data may not be complete. We recommend contacting the local school district to confirm school assignments for this home.

        A local agent can set up tours, give advice and negotiate with sellers.

        Browse local experts

        Similar homes