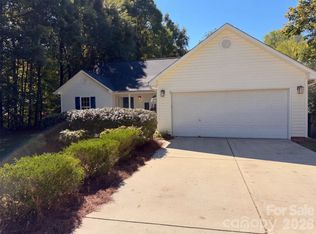
8603 Berrybrook Ln is a 2-story Charlotte home with a main-level primary suite and a vaulted fireplace living room. The galley kitchen keeps preparation surfaces on both sides, with a pass-through connecting it to the living area. A separate dining room provides a setting for meals. The primary bedroom has double closets and an adjoining bathroom with a separate tub and shower, while the secondary bedrooms are upstairs. A rear patio extends the dining space outdoors beside the lawn. The attached garage adds storage and parking, rounding out a layout that separates sleeping spaces from the central gathering area. Included 100-Day Home Warranty with buyer activation
Active
$285,000
8603 Berrybrook Ln, Charlotte, NC 28269
3beds
1,442sqft
Single Family Residence
Built in 2003
0.15 Acres Lot
$-- Zestimate®
$198/sqft
$17/mo HOA
What's special
Galley kitchenMain-level primary suiteSeparate dining room
- 1 day
- 389
- 44
Zillow last checked:
Listing updated:
Listed by:
Thomas Shoupe tshoupe@opendoor.com,
Opendoor Brokerage LLC
Source: Canopy MLS as distributed by MLS GRID,MLS#: 4436528
Facts & features
Interior
Bedrooms & bathrooms
- Bedrooms: 3
- Bathrooms: 2
- Full bathrooms: 2
- Main level bedrooms: 1
Primary bedroom
- Area: 176.88 Square Feet
- Dimensions: 11' 0" X 16' 1"
Bedroom s
- Area: 196.13 Square Feet
- Dimensions: 11' 0" X 17' 10"
Bedroom s
- Area: 131.8 Square Feet
- Dimensions: 10' 10" X 12' 2"
Bathroom full
- Area: 39.71 Square Feet
- Dimensions: 4' 7" X 8' 8"
Dining area
- Area: 137.04 Square Feet
- Dimensions: 11' 5" X 12' 0"
Kitchen
- Area: 99.36 Square Feet
- Dimensions: 8' 0" X 12' 5"
Laundry
- Area: 15.56 Square Feet
- Dimensions: 2' 11" X 5' 4"
Living room
- Area: 244.1 Square Feet
- Dimensions: 15' 10" X 15' 5"
Heating
- Central
Cooling
- Central Air
Appliances
- Included: Dishwasher, Electric Range, Microwave
- Laundry: Main Level
Features
- Flooring: Carpet
- Has basement: No
- Fireplace features: Gas
Interior area
- Total structure area: 1,442
- Total interior livable area: 1,442 sqft
- Finished area above ground: 1,442
- Finished area below ground: 0
Property
Parking
- Total spaces: 3
- Parking features: Driveway, Attached Garage, Parking Space(s), Garage on Main Level
- Attached garage spaces: 1
- Uncovered spaces: 2
Features
- Levels: Two
- Stories: 2
- Entry location: Main
Lot
- Size: 0.15 Acres
- Features: Corner Lot
Details
- Parcel number: 04305486
- Zoning: N1-B
- Special conditions: Standard
Construction
Type & style
- Home type: SingleFamily
- Property subtype: Single Family Residence
Materials
- Vinyl
- Foundation: Slab
- Roof: Composition
Condition
- New construction: No
- Year built: 2003
Utilities & green energy
- Sewer: Public Sewer
- Water: Public
Community & HOA
Community
- Subdivision: Oakbrooke
HOA
- Has HOA: Yes
- HOA fee: $198 annually
- HOA name: Superior Association Management, LLC
- HOA phone: 704-875-7299
Location
- Region: Charlotte
Financial & listing details
- Price per square foot: $198/sqft
- Tax assessed value: $267,000
- Annual tax amount: $2,222
- Date on market: 10/20/2026
- Cumulative days on market: 2 days
- Listing terms: Cash,Conventional,VA Loan
- Road surface type: Concrete, Paved
Estimated market value
Not available
Estimated sales range
Not available
Not available
Price history
| Date | Event | Price |
|---|---|---|
| 10/20/2026 | Listed for sale | $285,000$198/sqft |
Source:  Canopy MLS as distributed by MLS GRID #4436528 Report a problem | ||
| 9/28/2026 | Sold | $285,000+62.9%$198/sqft |
Source: Public Record Report a problem | ||
| 9/25/2020 | Sold | $175,000-2.7%$121/sqft |
Source: Canopy MLS as distributed by MLS GRID #3599810 Report a problem | ||
| 5/21/2020 | Price change | $179,900+5.9%$125/sqft |
Source: Jessie Brown Real Estate LLC #3599810 Report a problem | ||
| 5/3/2020 | Pending sale | $169,900$118/sqft |
Source: Jessie Brown Real Estate LLC #3599810 Report a problem | ||
| 4/15/2020 | Price change | $169,900-5.6%$118/sqft |
Source: Jessie Brown Real Estate LLC #3599810 Report a problem | ||
| 4/5/2020 | Price change | $179,950-5.3%$125/sqft |
Source: Jessie Brown Real Estate LLC #3599810 Report a problem | ||
| 3/30/2020 | Price change | $189,950-3.6%$132/sqft |
Source: Jessie Brown Real Estate LLC #3599810 Report a problem | ||
| 3/20/2020 | Listed for sale | $196,950$137/sqft |
Source: Jessie Brown Real Estate LLC #3599810 Report a problem | ||
| 3/11/2020 | Pending sale | $196,950$137/sqft |
Source: Jessie Brown Real Estate LLC #3599810 Report a problem | ||
| 3/6/2020 | Listed for sale | $196,950+114.1%$137/sqft |
Source: Jessie Brown Real Estate LLC #3599810 Report a problem | ||
| 11/16/2016 | Sold | $92,000+10.4%$64/sqft |
Source: Canopy MLS as distributed by MLS GRID #3199936 Report a problem | ||
| 3/11/2016 | Listing removed | -- |
Source: Auction.com Report a problem | ||
| 3/10/2016 | Price change | $83,300-36.7%$58/sqft |
Source: Auction.com Report a problem | ||
| 2/18/2016 | Listed for sale | -- |
Source: Auction.com Report a problem | ||
| 10/6/2004 | Sold | $131,500$91/sqft |
Source: Public Record Report a problem | ||
Public tax history
| Year | Property taxes | Tax assessment |
|---|---|---|
| 2025 | $2,222 +2.2% | $267,000 |
| 2024 | $2,175 +3.7% | $267,000 |
| 2023 | $2,098 +43.3% | $267,000 +92.5% |
| 2022 | $1,464 | $138,700 |
| 2021 | -- | $138,700 +0.4% |
| 2020 | $1,442 +1.2% | $138,200 |
| 2019 | $1,425 +25.3% | $138,200 +70.4% |
| 2018 | $1,138 +3.1% | $81,100 |
| 2017 | $1,103 | $81,100 |
| 2016 | $1,103 | $81,100 |
| 2015 | $1,103 0% | $81,100 |
| 2014 | $1,104 | -- |
| 2013 | -- | $81,100 -0.2% |
| 2012 | -- | $81,300 |
| 2011 | -- | $81,300 -35.8% |
| 2010 | -- | $126,700 |
| 2009 | -- | $126,700 |
| 2008 | -- | $126,700 |
| 2007 | -- | $126,700 |
| 2006 | -- | $126,700 |
| 2005 | -- | -- |
| 2004 | -- | -- |
Find assessor info on the county website
Monthly payment
Est. payment
Payment breakdown
Explore the cost of this home by adjusting the details. Changes won't be saved.Climate risks
Neighborhood: West Sugar Creek-W T Harris Bl
Nearby schools
Schools provided by the listing agent
- Elementary: Winding Springs
- Middle: J.M. Alexander
- High: North Mecklenburg
Source: Canopy MLS as distributed by MLS GRID. This data may not be complete. We recommend contacting the local school district to confirm school assignments for this home.


Similar homes
- $--3 bd3 ba1.7k sqft4018 John Dale Ln, Charlotte, NC 28269AuctionAuction.com 2
- $305,0003 bd2 ba1.5k sqft3917 Lake Rd, Charlotte, NC 28269For Sale

 MLS ID #4435193, Tamara McNeill, Mark Spain Real Estate. Canopy MLS as distributed by MLS GRID
- $334,0003 bd2 ba1.7k sqft4315 Enoch Dr, Charlotte, NC 28269For Sale
 MLS ID #4435738, Thomas Shoupe, Opendoor Brokerage LLC. Canopy MLS as distributed by MLS GRID
- $305,0003 bd2 ba1.2k sqft5721 Howard St, Charlotte, NC 28269New Construction
 MLS ID #4427133, Jonathan Breton, Better Homes and Gardens Real Estate Paracle. Canopy MLS as distributed by MLS GRID
- $295,0003 bd3 ba1.3k sqft5724 Henderson Oaks Dr, Charlotte, NC 28269For SaleMLS ID #4429797, Aristides Rodriguez, Key NC Homes LLC. Canopy MLS as distributed by MLS GRID
- $270,0003 bd2 ba1k sqft3523 Tracy Glenn Ct, Charlotte, NC 28269For SaleMLS ID #4413729, Alexa Jordan, EXP Realty LLC Mooresville. Canopy MLS as distributed by MLS GRID
- $288,0003 bd3 ba1.5k sqft6620 Iron Brigade Ln, Charlotte, NC 28269For SaleMLS ID #4365216, Lisa McGill, Opendoor Brokerage LLC. Canopy MLS as distributed by MLS GRID
- $325,0003 bd3 ba1.6k sqftFarmington, Charlotte, NC 28269For SaleMLS ID #4434439, Andrew Shearer, Shearer Realty Inc.. Canopy MLS as distributed by MLS GRID
- $299,0003 bd2 ba1.3k sqft6223 Sunbridge Ct, Charlotte, NC 28269For SaleMLS ID #4422433, Lisa McGill, Opendoor Brokerage LLC. Canopy MLS as distributed by MLS GRID
- $280,0003 bd2 ba1.5k sqft5124 Poplar Springs Dr, Charlotte, NC 28269For SaleMLS ID #4414665, Shanita James, Metric Realty Company. Canopy MLS as distributed by MLS GRID
- $270,0003 bd2 ba1.2k sqft5006 Elizabeth Rd, Charlotte, NC 28269For SaleMLS ID #4426373, Nakia Walker, Opendoor Brokerage LLC. Canopy MLS as distributed by MLS GRID
- $349,9003 bd3 ba1.7k sqft5418 Groveton Ct #55, Charlotte, NC 28269For SaleMLS ID #4433479, Ashley Stell, Keller Williams South Park. Canopy MLS as distributed by MLS GRID
- $290,0003 bd1 ba1k sqft3100 Allen Rd, Charlotte, NC 28269For SaleMLS ID #4431251, Ana Lotsey, NorthGroup Real Estate LLC. Canopy MLS as distributed by MLS GRID
- $310,0003 bd3 ba1.8k sqft7343 Fox Point Dr, Charlotte, NC 28269For SaleMLS ID #4386822, Stephanie Jordan, ALBRICK. Canopy MLS as distributed by MLS GRID
- $299,0003 bd3 ba1.2k sqft5322 Chinemist Ct, Charlotte, NC 28269For SaleMLS ID #4391015, Marcel Perez Ayala, Alterna Real Estate, LLC. Canopy MLS as distributed by MLS GRID
- $279,9003 bd2 ba1k sqft5113 Milhaven Ln, Charlotte, NC 28269For SaleMLS ID #4402517, Lilian Reyes, USA Realty. Canopy MLS as distributed by MLS GRID
- $315,0003 bd2 ba1.5k sqftLegacy at Davis Lake, Charlotte, NC 28269For SaleMLS ID #4434916, Betsy Mayer, RE/MAX Executive. Canopy MLS as distributed by MLS GRID
- $315,0003 bd2 ba1.1k sqft3432 Kelsey Emma Ct, Charlotte, NC 28269For SaleMLS ID #4426262, Danna Rojas, Coldwell Banker Realty. Canopy MLS as distributed by MLS GRID
- $294,0003 bd2 ba1.2k sqft3523 Spring Terrace Ln, Charlotte, NC 28269For SaleMLS ID #4404539, Lexi Cai, Coldwell Banker Realty. Canopy MLS as distributed by MLS GRID
