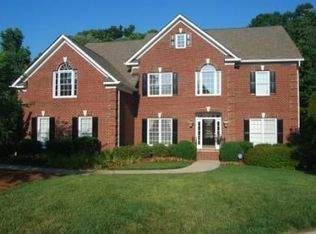
Welcome home to the beautiful Iveyridge section of Hunter Oaks!! **Inquire about the seller credit of 10k at closing!** This stately full brick home sits on an expansive .6 acre level lot on a quiet lovely cul-de-sac. The home has a freshly painted neutral interior including trim work and all new carpet upstairs! You enter the house through a soaring two story foyer with a pretty staircase, all hardwood floors w/ a formal dining and living room/office space off to either side. The large family room with a gas fireplace is open to the adjoining breakfast area and kitchen all with nice backyard views. A butler's pantry, powder bath, huge walk-in pantry, drop zone and laundry room round out the first floor. A handy secondary staircase is situated by the kitchen/drop zone area. Upstairs you'll find a private and very generous primary suite and bath. Three additional bedrooms, two full baths and a massive bonus room are also situated on that same level. Years ago the sellers also finished a third floor NON-permitted "flex space". That addtl. (non-HLA) 343 sq. ft. space could serve as an in home-gym, gaming area or perhaps a quiet office/study area. Lots of options! Your storage needs are more than fulfilled with not one, but three ample walk-in attic areas on the third floor.
Finally, the large level backyard is partially fenced and has plenty of room for gardening, a swing set or perhaps an in-ground pool in the future. Enjoy the pretty scenery from the back deck that was also just recently painted. This home has well established landscaping, trees, lovely views and lots of privacy which is so hard to come by these days! Dillingham Ct. is ready and waiting for your vision and personal touch!!
Closed
$955,000
8603 Dillingham Ct, Waxhaw, NC 28173
4beds
3,766sqft
Single Family Residence
Built in 1998
0.6 Acres Lot
$948,800 Zestimate®
$254/sqft
$3,695 Estimated rent
Home value
$948,800
$892,000 - $1.02M
$3,695/mo
Zestimate® history
Owner options
List your home for rent
$3,695/mo
Rent Zestimate®
Find your next renter with Zillow Rental Manager. Plus, with online applications, you can quickly screen prospective tenants – for free.
$3,695/mo
Rent Zestimate®
Refinance and save
$6,518/mo
Est. payment
Refinancing to a lower rate could help reduce your monthly payments and save thousands over the life of the loan.
$6,518/mo
Est. payment
Explore your selling options
Work with a Zillow partner agent
Leverage their expertise and Zillow's premium Showcase listings to get your home seen by more buyers.
Get startedList with your own agent
Get your home in front of millions of buyers by listing it on Zillow.
Learn how to do itSell it yourself
Take full control of how buyers see your home on Zillow by listing For Sale by Owner (FSBO).
List your homeWhat's special
Gas fireplaceMassive bonus roomBack deckHardwood floorsFreshly painted neutral interiorBreakfast areaWell established landscaping
Zillow last checked:
Listing updated:
Listed by:
Debbie Ward debbieward@hmproperties.com,
Corcoran HM Properties
Bought with:
Tanya Carlson
IT Realty, LLC
Source: Canopy MLS as distributed by MLS GRID,MLS#: 4296520
Facts & features
Interior
Bedrooms & bathrooms
- Bedrooms: 4
- Bathrooms: 4
- Full bathrooms: 3
- 1/2 bathrooms: 1
Primary bedroom
- Level: Upper
Bedroom s
- Level: Upper
Bedroom s
- Level: Upper
Bedroom s
- Level: Upper
Bathroom half
- Level: Main
Bathroom full
- Level: Upper
Bathroom full
- Level: Upper
Bathroom full
- Level: Upper
Bonus room
- Level: Upper
Breakfast
- Level: Main
Dining room
- Level: Main
Family room
- Level: Main
Flex space
- Level: Third
Kitchen
- Level: Main
Laundry
- Level: Main
Living room
- Level: Main
- Area: 333 Square Feet
- Dimensions: 18' 6" X 18' 0"
Heating
- Forced Air
Cooling
- Central Air
Appliances
- Included: Dishwasher, Disposal, Gas Cooktop, Microwave, Wall Oven
- Laundry: Laundry Room, Main Level
Features
- Drop Zone, Soaking Tub, Pantry, Storage, Walk-In Closet(s), Walk-In Pantry
- Flooring: Carpet, Linoleum, Tile, Vinyl, Wood
- Has basement: No
- Attic: Walk-In
- Fireplace features: Family Room, Gas
Interior area
- Total structure area: 3,766
- Total interior livable area: 3,766 sqft
- Finished area above ground: 3,766
- Finished area below ground: 0
Property
Parking
- Total spaces: 3
- Parking features: Driveway, Garage on Main Level
- Garage spaces: 3
- Has uncovered spaces: Yes
- Details: Large Driveway for additional parking
Features
- Levels: Three Or More
- Stories: 3
- Patio & porch: Deck, Front Porch
- Pool features: Community
- Fencing: Fenced,Partial
Lot
- Size: 0.6 Acres
- Features: Level, Wooded
Living quarters
- Secondary features: None
Details
- Parcel number: 06180123
- Zoning: AG9
- Special conditions: Standard
Construction
Type & style
- Home type: SingleFamily
- Architectural style: Traditional
- Property subtype: Single Family Residence
Materials
- Brick Full, Hardboard Siding
- Foundation: Crawl Space
Condition
- New construction: No
- Year built: 1998
Utilities & green energy
- Sewer: Public Sewer
- Water: City
- Utilities for property: Electricity Connected
Community & HOA
Community
- Features: Clubhouse, Sidewalks, Street Lights
- Subdivision: Hunter Oaks
HOA
- Has HOA: Yes
- HOA fee: $924 annually
- HOA name: Braesel, Hunter Oaks Community Assoc.
- HOA phone: 704-847-3507
Location
- Region: Waxhaw
Financial & listing details
- Price per square foot: $254/sqft
- Tax assessed value: $532,900
- Annual tax amount: $4,172
- Date on market: 9/5/2025
- Cumulative days on market: 41 days
- Listing terms: Cash,Conventional
- Electric utility on property: Yes
- Road surface type: Concrete, Paved
Price history
| Date | Event | Price |
|---|---|---|
| 12/3/2025 | Sold | $955,000-3%$254/sqft |
Source:  Canopy MLS as distributed by MLS GRID #4296520 Report a problem Canopy MLS as distributed by MLS GRID #4296520 Report a problem | ||
| 10/1/2025 | Price change | $985,000-1.3%$262/sqft |
Source: Canopy MLS as distributed by MLS GRID #4296520 Report a problem | ||
| 9/5/2025 | Listed for sale | $998,000+208.5%$265/sqft |
Source: Canopy MLS as distributed by MLS GRID #4296520 Report a problem | ||
| 8/21/1998 | Sold | $323,500$86/sqft |
Source: Public Record Report a problem | ||
Public tax history
| Year | Property taxes | Tax assessment |
|---|---|---|
| 2025 | $4,172 +24.7% | $898,000 +68.5% |
| 2024 | $3,346 +0.4% | $532,900 |
| 2023 | $3,333 | $532,900 |
| 2022 | $3,333 +0.2% | $532,900 |
| 2021 | $3,326 -3.7% | $532,900 +18.9% |
| 2020 | $3,452 +0.5% | $448,300 |
| 2019 | $3,435 | $448,300 |
| 2018 | $3,435 | $448,300 |
| 2017 | $3,435 -3.7% | $448,300 |
| 2016 | $3,568 | $448,300 |
| 2015 | $3,568 +23.7% | $448,300 +6.8% |
| 2014 | $2,884 | $419,790 |
| 2013 | -- | $419,790 |
| 2012 | -- | $419,790 |
| 2011 | -- | $419,790 |
| 2010 | -- | $419,790 |
| 2009 | $2,872 | $419,790 |
| 2008 | $2,872 +18.4% | $419,790 +26% |
| 2007 | $2,425 +11.6% | $333,200 |
| 2006 | $2,172 | $333,200 |
| 2005 | -- | $333,200 |
| 2004 | -- | $333,200 +4.3% |
| 2003 | -- | $319,600 |
| 2002 | -- | $319,600 |
| 2001 | -- | $319,600 |
| 2000 | -- | $319,600 |
Find assessor info on the county website
Neighborhood: 28173
Nearby homes
- $728,700-- bd3 ba2.6k sqft1203 Glynwater Ln, Waxhaw, NC 28173Off Market
- $833,300-- bd3 ba3.2k sqft8606 Dillingham Ct, Waxhaw, NC 28173Off Market
- $940,5005 bd3 ba3.8k sqft8604 Dillingham Ct, Waxhaw, NC 28173Off Market
- $833,6005 bd3 ba3k sqft8600 Dillingham Ct, Waxhaw, NC 28173Off Market
- $975,9004 bd4 ba3.7k sqft1205 Glynwater Ln, Waxhaw, NC 28173Off Market
- $1,068,4006 bd4 ba3.7k sqft8602 Dillingham Ct, Waxhaw, NC 28173Off Market
- $1,473,1004 bd4 ba4.2k sqft419 Fair Haven Ct, Waxhaw, NC 28173Off Market
- $865,2005 bd4 ba3.1k sqft1207 Glynwater Ln, Waxhaw, NC 28173Off Market
Nearby schools
GreatSchools rating
- 10/10Rea View ElementaryGrades: K-5Distance: 0.7 mi
- 10/10Marvin Ridge Middle SchoolGrades: 6-8Distance: 2.8 mi
- 9/10Marvin Ridge High SchoolGrades: 9-12Distance: 2.8 mi
Schools provided by the listing agent
- Elementary: Rea View
- Middle: Marvin Ridge
- High: Marvin Ridge
Source: Canopy MLS as distributed by MLS GRID. This data may not be complete. We recommend contacting the local school district to confirm school assignments for this home.
Get a cash offer in 3 minutes
Find out how much your home could sell for in as little as 3 minutes with a no-obligation cash offer.
Estimated market value
$948,800
Get a cash offer in 3 minutes
Find out how much your home could sell for in as little as 3 minutes with a no-obligation cash offer.
Estimated market value
$948,800
- North Carolina
- Union County
- Waxhaw
- 28173
- 8603 Dillingham Ct
Nearby cities
Nearby neighborhoods
Nearby zip codes
Other Waxhaw Topics
