Skip main navigation
Sold for $390,000
  • $390,000

    8603 E Dry Creek Road #223, Englewood, CO 80112

    2beds
    1,147sqft
    Condominium
    Built in 1994
    -- sqft lot
    $366,500 Zestimate®
    $340/sqft
    $2,259 Estimated rent

    Home value

    $366,500

    $348,000 - $385,000

    $2,259/mo

    Zestimate® history
    Loading
    Loading...

    Owner options

    List your home for rent

    $2,259/mo

    Rent Zestimate®

    Find your next renter with Zillow Rental Manager. Plus, with online applications, you can quickly screen prospective tenants – for free.

    Learn more

    $2,259/mo

    Rent Zestimate®

    Refinance and save

    $2,728/mo

    Est. payment

    Refinancing to a lower rate could help reduce your monthly payments and save thousands over the life of the loan.

    See today's rates

    $2,728/mo

    Est. payment

    Explore your selling options

    Work with a Zillow partner agent

    Leverage their expertise and Zillow's premium Showcase listings to get your home seen by more buyers.

    Get started

    List with your own agent

    Get your home in front of millions of buyers by listing it on Zillow.

    Learn how to do it

    Sell it yourself

    Take full control of how buyers see your home on Zillow by listing For Sale by Owner (FSBO).

    List your home

    What's special

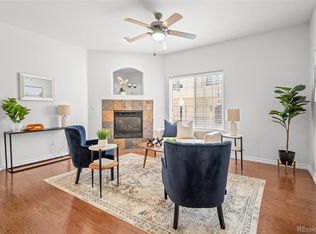
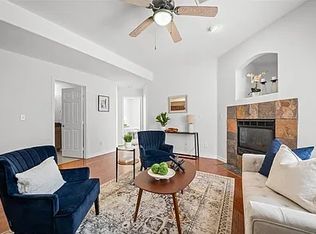
    Welcome to your new home! This exquisite end unit boasts the perfect blend of comfort and sophistication. Step into your sun-drenched living space with vaulted ceilings and a cozy fireplace, creating a warm and inviting ambiance. You'll love the recent upgrades - a brand new heating system, air conditioner, and water heater installed in December 2022 ensure year-round comfort and efficiency. A transferable warranty provides additional peace of mind. And with bedroom windows replaced just last October, you can enjoy peaceful nights and additional energy savings. Entertaining is effortless in your spacious living and dining areas, where the open floor plan encourages seamless flow. The primary bedroom, crowned with vaulted ceilings, offers a tranquil retreat with a fully updated en-suite bathroom and a generously sized walk-in closet. Every detail has been thoughtfully considered, from the secondary bedroom and bathroom, both spacious and modernized, to the convenient laundry room located near the bedrooms with its own dedicated space. With HOA fees covering water and exterior maintenance, worry-free living awaits. Plus, your one-car attached garage and designated parking spot (#123) provide added convenience. Don't miss the chance to make this exceptional home yours - schedule a showing today and experience the epitome of comfort and style!

    Zillow last checked:

    Listing updated:

    Listed by:

    Jessica Armstrong 720-951-7299 JESSICA.ARMSTRONG@COMPASS.COM,

    Compass - Denver

    Bought with:

    Nancy Page Cooper, 40030770

    Link Real Estate Group LLC

    Source: REcolorado as distributed by MLS GRID,MLS#: 6487516MLS Logo

    Facts & features

    Interior

    Bedrooms & bathrooms
    • Bedrooms: 2
    • Bathrooms: 2
    • Full bathrooms: 1
    • 3/4 bathrooms: 1
    • Main level bathrooms: 2
    • Main level bedrooms: 2
    Primary bedroom
    • Description: Vaulted Ceilings Adorn Your Generously Sized Primary Bedroom In Natural Light
    • Level: Main
    Bedroom
    • Description: Secondary Bedroom Is Sure To Delight!
    • Level: Main
    Primary bathroom
    • Description: Fully Updated Primary Bathroom Boasts A Large Walk-In Closet
    • Level: Main
    Bathroom
    • Description: The Secondary Bathroom Is Spacious And Updated Also.
    • Level: Main
    Dining room
    • Description: Dedicated Dining Room Space Can Be Hard To Find!
    • Level: Main
    Family room
    • Description: Spacious, Light Bathed Living Area
    • Level: Main
    Kitchen
    • Description: This Open Floorplan Will Make Entertaining A Breeze!
    • Level: Main
    Laundry
    • Description: Laundry Is Just A Stone's Throw Away From The Bedrooms And Includes Its Own Dedicated Space
    • Level: Main
    Heating
    • Forced Air
    Cooling
    • Central Air
    Appliances
    • Included: Dishwasher, Disposal, Dryer, Gas Water Heater, Microwave, Oven, Refrigerator, Washer
    • Laundry: In Unit
    Features
    • Ceiling Fan(s), Granite Counters, High Ceilings, Open Floorplan, Primary Suite, Vaulted Ceiling(s), Walk-In Closet(s)
    • Flooring: Carpet, Laminate
    • Windows: Double Pane Windows, Window Coverings
    • Has basement: No
    • Number of fireplaces: 1
    • Fireplace features: Family Room, Gas
    • Common walls with other units/homes: End Unit
    Interior area
    • Total structure area: 1,147
    • Total interior livable area: 1,147 sqft
    • Finished area above ground: 1,147

    Property

    Parking
    • Total spaces: 3
    • Parking features: Asphalt, Concrete, Dry Walled, Storage
    • Attached garage spaces: 1
    • Details: Off Street Spaces: 1, Reserved Spaces: 1
    Features
    • Levels: Two
    • Stories: 2
    • Exterior features: Balcony
    • Pool features: Outdoor Pool
    Lot
    • Size: 435.60 sqft
    • Features: Near Public Transit
    Details
    • Parcel number: 034386335
    • Special conditions: Standard

    Construction

    Type & style
    • Home type: Condo
    • Property subtype: Condominium
    • Attached to another structure: Yes
    Materials
    • Frame
    • Roof: Unknown
    Condition
    • Year built: 1994

    Utilities & green energy

    • Sewer: Public Sewer
    • Water: Public

    Community & neighborhood

    Security
    • Security features: Carbon Monoxide Detector(s), Smoke Detector(s)
    Location
    • Region: Centennial
    • Subdivision: Saddle Ridge

    HOA & financial

    HOA
    • Has HOA: Yes
    • HOA fee: $450 monthly
    • Amenities included: Clubhouse, Fitness Center, Parking, Pool
    • Services included: Insurance, Irrigation, Maintenance Grounds, Maintenance Structure, Sewer, Snow Removal, Trash, Water
    • Association name: Saddle Ridge HOA
    • Association phone: 303-233-4646

    Other

    Other facts
    • Listing terms: Cash,Conventional,FHA,VA Loan
    • Ownership: Individual

    Price history

    DateEventPrice
    7/8/2024Sold$390,000-2.5%$340/sqft
    Source: REcolorado as distributed by MLS GRID #6487516 Report a problem
    6/10/2024Pending sale$400,000$349/sqft
    Source: REcolorado as distributed by MLS GRID #6487516 Report a problem
    5/9/2024Listed for sale$400,000+2.6%$349/sqft
    Source: REcolorado as distributed by MLS GRID #6487516 Report a problem
    1/27/2022Sold$390,000+48.3%$340/sqft
    Source: Public Record Report a problem
    6/12/2017Sold$263,000+1.2%$229/sqft
    Source: Public Record Report a problem
    5/6/2017Listed for sale$260,000+38.3%$227/sqft
    Source: Whitfield Company #1727496 Report a problem
    4/20/2012Listing removed$1,195$1/sqft
    Source: Rentbits Report a problem
    4/3/2012Listed for rent$1,195$1/sqft
    Source: Rentbits Report a problem
    9/22/2011Listing removed$1,195$1/sqft
    Source: Rentbits Report a problem
    8/23/2011Listed for rent$1,195$1/sqft
    Source: Rentbits Report a problem
    4/8/2005Sold$188,000$164/sqft
    Source: Public Record Report a problem

    Public tax history

    YearProperty taxesTax assessment
    2025$2,449 +12.5%$25,025 +6%
    2024$2,176 +8.3%$23,604 -14.3%
    2023$2,009 -1.9%$27,554 +32.8%
    2022$2,048 $20,753 -4%
    2021-- $21,607 +2.8%
    2020$2,013 +11.5%$21,021
    2019$1,806 --
    2018$1,806 +1%$18,554
    2017$1,787 $18,554 +23.9%
    2016-- $14,981
    2015-- $14,981 +29%
    2014$1,473 +18%$11,614 -6%
    2013$1,248 $12,350
    2012-- $12,350
    2011$1,333 +2.5%$12,350 -9.7%
    2010$1,301 -10%$13,670
    2009$1,446 $13,670 -9.4%
    2008-- $15,093
    2007-- $15,093 -3.5%
    2006-- $15,633
    2005-- $15,633

    Find assessor info on the county website

    Neighborhood: 80112

    Nearby schools

    GreatSchools rating
    Schools provided by the listing agent
    • Elementary: Walnut Hills
    • Middle: Campus
    • High: Cherry Creek
    • District: Cherry Creek 5

    Source: REcolorado as distributed by MLS GRID. This data may not be complete. We recommend contacting the local school district to confirm school assignments for this home.

    Get a cash offer in 3 minutes
    Find out how much your home could sell for in as little as 3 minutes with a no-obligation cash offer.
    Estimated market value
    $366,500
    Get a cash offer in 3 minutes
    Find out how much your home could sell for in as little as 3 minutes with a no-obligation cash offer.
    Estimated market value
    $366,500