Create new family moments in this remodeled home with 3 beds/3 baths/+ a bonus room located in the desired DTC area. So many places to gather here...come see what you love most about this home. Is it the completely remodeled kitchen w/granite counters/SS apps/eat-in space/skylights & the place you'll love cooking/entertaining? Maybe the dining room where you'll have extra eating space or hosting the holidays? You could even make it into a bar area for hanging out on Friday nights with close friends. Is it stepping down into the living room w/the HUGE front window where you'll love to sit & read a book? How about the cozy family room w/the stylish fireplace for movie night or game night? Don’t miss the flexible bonus room – exercise/playroom/craftroom/office - yours to decide for what you need! Maybe it’s one of the bedrooms upstairs where kids or guests can unwind after a long day, or for you, escape & chill at the end of the night in the Primary Suite w/updated features? Could it be just chilling on the back patio sipping a cup of coffee or BBQing your favorite dinner? So much more to enjoy! It's also in a great area where you'll find new favorite restaurants to visit (some of the best nearby!), trails to walk, courses to golf on, coffee shops to visit. All this only minutes from the Cherry Creek Reservoir & so much more! Come see why this home might just be for you!
Sold for $705,000
$705,000
8603 E Monmouth Place, Denver, CO 80237
3beds
2,203sqft
Single Family Residence
Built in 1970
8,690 Square Feet Lot
$693,600 Zestimate®
$320/sqft
$3,260 Estimated rent
Home value
$693,600
$652,000 - $742,000
$3,260/mo
Zestimate® history
Owner options
List your home for rent
$3,260/mo
Rent Zestimate®
Find your next renter with Zillow Rental Manager. Plus, with online applications, you can quickly screen prospective tenants – for free.
$3,260/mo
Rent Zestimate®
Refinance and save
$3,268/mo
Est. payment
Refinancing to a lower rate could help reduce your monthly payments and save thousands over the life of the loan.
$3,268/mo
Est. payment
Explore your selling options
Work with a Zillow partner agent
Leverage their expertise and Zillow's premium Showcase listings to get your home seen by more buyers.
Get startedList with your own agent
Get your home in front of millions of buyers by listing it on Zillow.
Learn how to do itSell it yourself
Take full control of how buyers see your home on Zillow by listing For Sale by Owner (FSBO).
List your homeWhat's special
Stylish fireplaceCozy family roomPrimary suiteDining roomGranite countersBack patioBedrooms upstairs
Zillow last checked:
Listing updated:
Listed by:
Jeremy Brady 303-514-1556 Jeremy@ColoradoClockworkRealty.com,
Colorado Clockwork Realty, Inc.
Bought with:
Eve Evans, 100025455
Integrity Real Estate
Source: REcolorado as distributed by MLS GRID,MLS#: 6438236
Facts & features
Interior
Bedrooms & bathrooms
- Bedrooms: 3
- Bathrooms: 3
- Full bathrooms: 1
- 3/4 bathrooms: 2
Bedroom
- Description: Bed 2 Has Lots Of Space - Relax In This Cozy Space - Carpet, Sliding Closet Door
- Level: Upper
- Area: 84 Square Feet
- Dimensions: 7 x 12
Bedroom
- Description: The 3rd Bed Is A Great Spot To Chill - Perfect For Guests/Kids/Nursery - Carpet, Sliding Closet Door
- Level: Upper
- Area: 132 Square Feet
- Dimensions: 12 x 11
Bathroom
- Description: Perfect For Guests To Use, Off Family Room, Tile Floor, Granite Counter Vanity, Standalone Tile Shower
- Level: Lower
- Area: 88 Square Feet
- Dimensions: 8 x 11
Bathroom
- Description: Full Bath, Updated W/A Granite Counter Vanity, Tile Floor, Spacious & Great For Kids & Guests
- Level: Upper
- Area: 48 Square Feet
- Dimensions: 6 x 8
Other
- Description: Primary Suite - Tons Of Space For All Your Furniture, Unwind After A Long Day, Natural Light, Carpet, Sliding Closet Door, Attached Bath
- Level: Upper
- Area: 196 Square Feet
- Dimensions: 14 x 14
Other
- Description: Updated, Granite Counter Oversized Vanity, Tile Floor, Sliding Glass Shower Door, Natural Light From Window
- Level: Upper
- Area: 56 Square Feet
- Dimensions: 7 x 8
Bonus room
- Description: Right Off Family Room, Bright & Cheery, French Doors Leading Into Exercise Room/Office/Playroom/Craft Room/Game Room
- Level: Lower
- Area: 154 Square Feet
- Dimensions: 11 x 14
Dining room
- Description: Spacious Dining Room Right Off Living Room And Kitchen, Lots Of Natural Light From Window, Hardwood Floors
- Level: Main
- Area: 117 Square Feet
- Dimensions: 9 x 13
Family room
- Description: Lots Of Room For All Your Oversized Furniture, Gas Fireplace, Carpet, Canned Lighting
- Level: Lower
- Area: 286 Square Feet
- Dimensions: 13 x 22
Kitchen
- Description: Updated Kitchen W/Granite Counters, Tile Floors, Cabinets, Ss Apps, Island, Canned Lighting, Window, Skylight, Spacious Eat-In Area Looking Down Into Family Room, Sliding Glass Door To Back Patio
- Level: Main
- Area: 156 Square Feet
- Dimensions: 12 x 13
Laundry
- Description: Laundry Closet Right Off Family Room
- Level: Lower
- Area: 18 Square Feet
- Dimensions: 3 x 6
Living room
- Description: Step Down Into This Spacious Room W/A Big Front Window, Hardwood Floors, Canned Lighting, Connected To Dining Room
- Level: Main
- Area: 260 Square Feet
- Dimensions: 13 x 20
Heating
- Forced Air
Cooling
- Central Air
Appliances
- Included: Dishwasher, Microwave, Oven, Refrigerator
Features
- Eat-in Kitchen, Entrance Foyer, Granite Counters, Kitchen Island, Primary Suite, Smoke Free
- Flooring: Carpet, Tile, Wood
- Windows: Double Pane Windows, Skylight(s), Window Coverings
- Basement: Crawl Space
- Number of fireplaces: 1
- Fireplace features: Family Room
Interior area
- Total structure area: 2,203
- Total interior livable area: 2,203 sqft
- Finished area above ground: 2,203
Property
Parking
- Total spaces: 2
- Parking features: Concrete, Exterior Access Door
- Attached garage spaces: 2
Features
- Levels: Tri-Level
- Patio & porch: Covered, Front Porch, Patio
- Exterior features: Private Yard
- Fencing: Partial
Lot
- Size: 8,690 Square Feet
- Features: Landscaped, Level, Many Trees, Near Public Transit, Sprinklers In Front, Sprinklers In Rear
Details
- Parcel number: 709412015
- Zoning: S-SU-D
- Special conditions: Standard
Construction
Type & style
- Home type: SingleFamily
- Architectural style: Traditional
- Property subtype: Single Family Residence
Materials
- Brick, Frame
- Foundation: Slab
- Roof: Composition
Condition
- Updated/Remodeled
- Year built: 1970
Details
- Builder model: Lots of new/newer
Utilities & green energy
- Electric: 110V, 220 Volts
- Sewer: Public Sewer
- Water: Public
- Utilities for property: Cable Available, Electricity Connected, Natural Gas Available
Community & HOA
Community
- Security: Carbon Monoxide Detector(s), Smoke Detector(s)
- Subdivision: Pine Valley Estates Filing 1
HOA
- Has HOA: No
Location
- Region: Denver
Financial & listing details
- Price per square foot: $320/sqft
- Tax assessed value: $691,800
- Annual tax amount: $3,380
- Date on market: 8/19/2025
- Listing terms: Cash,Conventional,FHA,VA Loan
- Exclusions: Sellers Personal Property & Stagers Property
- Ownership: Individual
- Electric utility on property: Yes
- Road surface type: Paved
Price history
| Date | Event | Price |
|---|---|---|
| 9/24/2025 | Sold | $705,000+0.7%$320/sqft |
Source:  REcolorado as distributed by MLS GRID #6438236 Report a problem REcolorado as distributed by MLS GRID #6438236 Report a problem | ||
| 8/27/2025 | Pending sale | $700,000$318/sqft |
Source: REcolorado as distributed by MLS GRID #6438236 Report a problem | ||
| 8/19/2025 | Listed for sale | $700,000+125.8%$318/sqft |
Source: REcolorado as distributed by MLS GRID #6438236 Report a problem | ||
| 6/6/2013 | Sold | $310,000-3.1%$141/sqft |
Source: Public Record Report a problem | ||
| 4/12/2013 | Price change | $320,000-5.9%$145/sqft |
Source: Coldwell Banker Residential Brokerage - Southeast Metro at DTC #1175835 Report a problem | ||
| 3/30/2013 | Listed for sale | $340,000+17.6%$154/sqft |
Source: Coldwell Banker Residential Brokerage - Southeast Metro at DTC #1175835 Report a problem | ||
| 12/28/2010 | Sold | $289,000+58.8%$131/sqft |
Source: Public Record Report a problem | ||
| 6/11/1998 | Sold | $182,000$83/sqft |
Source: Public Record Report a problem | ||
Public tax history
| Year | Property taxes | Tax assessment |
|---|---|---|
| 2024 | $3,306 +24.4% | $42,670 -6.8% |
| 2023 | $2,659 +3.6% | $45,780 +36.9% |
| 2022 | $2,566 +10.1% | $33,430 -2.8% |
| 2021 | $2,330 +2.9% | $34,390 +9.5% |
| 2020 | $2,265 +4.6% | $31,410 -0.7% |
| 2019 | $2,165 | $31,630 +13% |
| 2018 | $2,165 +0.3% | $27,990 |
| 2017 | $2,159 +7.7% | $27,990 +9.1% |
| 2016 | $2,005 +5.5% | $25,660 |
| 2015 | $1,900 0% | $25,660 +12.2% |
| 2014 | $1,901 +5.1% | $22,880 |
| 2013 | $1,809 +17.9% | $22,880 +6.3% |
| 2012 | $1,535 +5.5% | $21,520 |
| 2011 | $1,455 +2.2% | $21,520 -1.5% |
| 2010 | $1,423 -2.1% | $21,850 |
| 2009 | $1,454 -0.2% | $21,850 +0.4% |
| 2008 | $1,456 +14.3% | $21,770 |
| 2007 | $1,274 +1.1% | $21,770 +14.4% |
| 2006 | $1,260 +13.9% | $19,030 |
| 2005 | $1,106 -5.5% | $19,030 +7.8% |
| 2003 | $1,170 +1.9% | $17,650 -9.7% |
| 2002 | $1,148 | $19,550 +14.7% |
| 2001 | -- | $17,050 |
Find assessor info on the county website
Neighborhood: Hampden South
Nearby homes
- $775,7005 bd4 ba3.1k sqft8633 E Monmouth Pl, Denver, CO 80237Off Market
- $668,7004 bd3 ba2.7k sqft8563 E Monmouth Pl, Denver, CO 80237Off Market
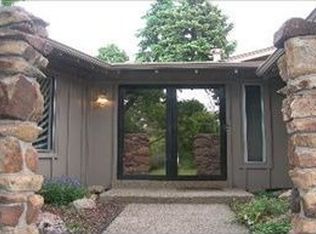
- $717,1004 bd3 ba2.7k sqft8642 E Grand Ave, Denver, CO 80237Off Market

- $596,8003 bd3 ba1.5k sqft8662 E Grand Ave, Denver, CO 80237Off Market
- $687,9004 bd3 ba2.6k sqft8663 E Monmouth Pl, Denver, CO 80237Off Market
- $631,8004 bd2 ba2.2k sqft8622 E Grand Ave, Denver, CO 80237Off Market
- $670,5004 bd3 ba2.3k sqft8564 E Monmouth Pl, Denver, CO 80237Off Market
- $642,9005 bd2 ba1.8k sqft8604 E Monmouth Pl, Denver, CO 80237Off Market
Nearby schools
GreatSchools rating
- 4/10Samuels Elementary SchoolGrades: PK-5Distance: 1.2 mi
- 3/10Hamilton Middle SchoolGrades: 6-8Distance: 2.3 mi
- 6/10Thomas Jefferson High SchoolGrades: 9-12Distance: 2.3 mi
Schools provided by the listing agent
- Elementary: Holm
- Middle: Hamilton
- High: Thomas Jefferson
- District: Denver 1
Source: REcolorado as distributed by MLS GRID. This data may not be complete. We recommend contacting the local school district to confirm school assignments for this home.
Get a cash offer in 3 minutes
Find out how much your home could sell for in as little as 3 minutes with a no-obligation cash offer.
Estimated market value
$693,600
Get a cash offer in 3 minutes
Find out how much your home could sell for in as little as 3 minutes with a no-obligation cash offer.
Estimated market value
$693,600
- Colorado
- Denver County
- Denver
- 80237
- Hampden South
- 8603 E Monmouth Place
Nearby cities
Nearby neighborhoods
Nearby zip codes
Other Denver Topics
