Skip main navigation
Sold
  • Price Unknown

    8603 Emily Ave, Laredo, TX 78045

    3beds
    1,558sqft
    Single Family Residence
    Built in 1989
    7,200 Square Feet Lot
    $307,000 Zestimate®
    $--/sqft
    $1,872 Estimated rent

    Home value

    $307,000

    $279,000 - $338,000

    $1,872/mo

    Zestimate® history
    Loading
    Loading...

    Owner options

    List your home for rent

    $1,872/mo

    Rent Zestimate®

    Find your next renter with Zillow Rental Manager. Plus, with online applications, you can quickly screen prospective tenants – for free.

    Learn more

    $1,872/mo

    Rent Zestimate®

    Refinance and save

    Refinancing to a lower rate could help reduce your monthly payments and save thousands over the life of the loan.

    See today's rates

    Explore your selling options

    Work with a Zillow partner agent

    Leverage their expertise and Zillow's premium Showcase listings to get your home seen by more buyers.

    Get started

    List with your own agent

    Get your home in front of millions of buyers by listing it on Zillow.

    Learn how to do it

    Sell it yourself

    Take full control of how buyers see your home on Zillow by listing For Sale by Owner (FSBO).

    List your home

    What's special

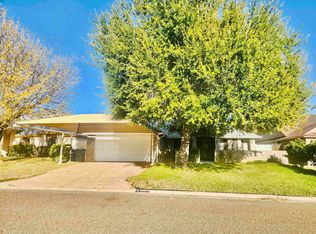
    Beautiful home located just north of the Country Club and ready to be moved into. The neighborhood is quiet and within walking distance to The Church of the Crossroads and the Elementary and Middle Schools.

    Zillow last checked:

    Listing updated:

    Listed by:

    Mercurio Martinez 956-237-8282,

    Swisher & Martin Realty

    Bought with:

    Lucia Salinas

    Four Winds Realty, LLC

    Source: LAR,MLS#: 20253060MLS Logo

    Facts & features

    Interior

    Bedrooms & bathrooms
    • Bedrooms: 3
    • Bathrooms: 2
    • Full bathrooms: 2
    Primary bedroom
    • Description: 14x13
    Bedroom 1
    • Description: 11x10
    Bedroom 2
    • Description: 1010
    Dining room
    • Description: 12x10
    Kitchen
    • Features: Kitchen/Dining Combo, Granite Counters
    Living room
    • Description: 18x13
    Heating
    • Central Electric
    Cooling
    • Central Electric
    Appliances
    • Included: Dishwasher, Disposal, Cooktop, Self Cleaning Oven, Wine Cooler, Electric Water Heater
    • Laundry: Washer and Dryer Hookups
    Features
    • Large Master Bedroom, Dining Room, Walk-In Closet(s), Ceiling Fan(s)
    • Flooring: Tile
    • Windows: Double Pane Windows
    • Attic: Storage,Pull Down Stairs
    • Has fireplace: No
    Interior area
    • Total structure area: 1,558
    • Total interior livable area: 1,558 sqft

    Property

    Parking
    • Total spaces: 2
    • Parking features: Attached, Concrete, No Carport
    • Attached garage spaces: 2
    • Has uncovered spaces: Yes
    Features
    • Levels: One
    • Stories: 1
    • Patio & porch: Front, Rear
    • Has spa: Yes
    • Spa features: Bath
    • Fencing: Fenced,Wood,Masonry
    Lot
    • Size: 7,200 sqft
    • Dimensions: 58' x 124'
    • Features: Sprinklers In Front, Sprinklers In Rear
    • Topography: Level
    Details
    • Parcel number: 236321

    Construction

    Type & style
    • Home type: SingleFamily
    • Property subtype: Single Family Residence
    Materials
    • Brick Veneer
    • Foundation: Slab
    • Roof: Composition Shingle,1-5 Years
    Condition
    • Year built: 1989

    Utilities & green energy

    • Water: Public
    • Utilities for property: Underground Utilities, Cable Available, Sewer Connected, Cable Connected

    Community & neighborhood

    Security
    • Security features: Smoke Detector(s), Video Doorbell
    Location
    • Region: Laredo
    • Subdivision: Oakridge

    Other

    Other facts
    • Listing terms: Cash,Conventional,FHA,VA Loan
    • Ownership: Owner

    Price history

    DateEventPrice
    9/5/2025Sold--
    Source: LAR #20253060 Report a problem
    8/29/2025Pending sale$320,000$205/sqft
    Source: LAR #20253060 Report a problem
    7/15/2025Listed for sale$320,000+94.9%$205/sqft
    Source: LAR #20253060 Report a problem
    4/6/2015Listing removed$164,200$105/sqft
    Source: Coldwell Banker Ana Ochoa & Company #20142943 Report a problem
    3/8/2015Listed for sale$164,200$105/sqft
    Source: Coldwell Banker Ana Ochoa & Company #20142943 Report a problem
    1/19/2015Listing removed$164,200$105/sqft
    Source: Coldwell Banker Ana Ochoa & Company #20142943 Report a problem
    1/14/2015Listed for sale$164,200$105/sqft
    Source: Coldwell Banker Ana Ochoa & Company #20142943 Report a problem
    11/26/2014Listing removed$164,200$105/sqft
    Source: Coldwell Banker Ana Ochoa & Company #20142943 Report a problem
    10/30/2014Listed for sale$164,200$105/sqft
    Source: Coldwell Banker� Ana Ochoa & Company #20142943 Report a problem

    Public tax history

    YearProperty taxesTax assessment
    2025-- $249,644 +4.3%
    2024$1,502 +5.7%$239,460 +10%
    2023$1,421 +5.9%$217,691 +10%
    2022$1,341 +2.2%$197,901 +10%
    2021$1,312 +0.6%$179,910 +1.7%
    2020$1,304 -99%$176,830 +2.6%
    2019$127,689 $172,403 +10%
    2018-- $156,730 -1.2%
    2017$2,205 -31.8%$158,670 +9.2%
    2016$3,233 +5.4%$145,290 +3.1%
    2015$3,068 $140,900 +3.2%
    2014$3,068 $136,470 +6.2%
    2013-- $128,480
    2012-- $128,480 -3%
    2011-- $132,490 -1.5%
    2010-- $134,540 -1.3%
    2009-- $136,380
    2008-- $136,380 +7.9%
    2007-- $126,400 +3.9%
    2006-- $121,650 +8.6%
    2005-- $112,010 +1.9%
    2004-- $109,920 +7.1%
    2003-- $102,600
    2002-- $102,600 +6.8%
    2001-- $96,050 +6.7%
    2000-- $90,050

    Find assessor info on the county website

    Neighborhood: Oakridge

    Nearby schools

    GreatSchools rating
    Schools provided by the listing agent
    • Elementary: UISD-Matias De Llano
    • Middle: Elias Herrera Middle School
    • High: UISD-J.B. Alexander
    • District: UISD

    Source: LAR. This data may not be complete. We recommend contacting the local school district to confirm school assignments for this home.