Skip main navigation
Closed
  • Price Unknown

    8603 Interlochen Drive, Nixa, MO 65714

    3beds
    2,261sqft
    Single Family Residence
    Built in 1996
    7,361 Square Feet Lot
    $383,100 Zestimate®
    $--/sqft
    $2,324 Estimated rent

    Home value

    $383,100

    $349,000 - $421,000

    $2,324/mo

    Zestimate® history
    Loading
    Loading...

    Owner options

    List your home for rent

    $2,324/mo

    Rent Zestimate®

    Find your next renter with Zillow Rental Manager. Plus, with online applications, you can quickly screen prospective tenants – for free.

    Learn more

    $2,324/mo

    Rent Zestimate®

    Refinance and save

    $400/mo

    Est. payment

    Refinancing to a lower rate could help reduce your monthly payments and save thousands over the life of the loan.

    See today's rates

    $400/mo

    Est. payment

    Explore your selling options

    Work with a Zillow partner agent

    Leverage their expertise and Zillow's premium Showcase listings to get your home seen by more buyers.

    Get started

    List with your own agent

    Get your home in front of millions of buyers by listing it on Zillow.

    Learn how to do it

    Sell it yourself

    Take full control of how buyers see your home on Zillow by listing For Sale by Owner (FSBO).

    List your home

    What's special

    One level homeLarge three car garageOpen floorplanSpacious bedroomsSprinkler systemScreened in patio
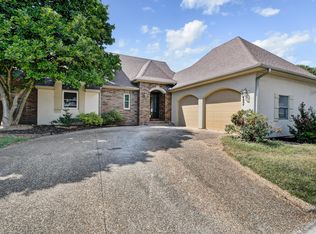
    Welcome to 8603 Interlochen Dr in the gated section of Fremont Hills, an active golf community located in the highly regarded Ozark School District. This one level home features three spacious bedrooms with three full bathrooms, open floorplan, screened in patio, large three car garage, sprinkler system, built in storm shelter and so much more. If you are looking for a wonderful home in an active community then this is the one. Call today for your private showing.

    Zillow last checked:

    Listing updated:

    Listed by:

    Shane L Nelson 417-861-4556,

    Jones - Lassley Realty, Inc

    Bought with:

    Dan Senn, 1999076199

    RE/MAX House of Brokers

    David Senn, 2023016557

    RE/MAX House of Brokers

    Source: SOMOMLS as distributed by MLS GRID,MLS#: 60287154MLS Logo

    Facts & features

    Interior

    Bedrooms & bathrooms
    • Bedrooms: 3
    • Bathrooms: 3
    • Full bathrooms: 3
    Rooms
    • Room types: Master Bedroom, Storm Shelter, Foyer, Family Room
    Primary bedroom
    • Area: 275.61
    • Dimensions: 15.21 x 18.12
    Bedroom 2
    • Area: 169.16
    • Dimensions: 11.65 x 14.52
    Bedroom 3
    • Area: 122.43
    • Dimensions: 11.15 x 10.98
    Primary bathroom
    • Area: 304.81
    • Dimensions: 21.39 x 14.25
    Garage
    • Area: 726.93
    • Dimensions: 32.73 x 22.21
    Kitchen
    • Area: 162.41
    • Dimensions: 10.9 x 14.9
    Laundry
    • Area: 47.48
    • Dimensions: 7.5 x 6.33
    Other
    • Area: 47.7
    • Dimensions: 8.21 x 5.81
    Heating
    • Heat Pump, Central, Electric
    Cooling
    • Central Air, Ceiling Fan(s), Heat Pump
    Appliances
    • Included: Electric Cooktop, Microwave, Refrigerator, Electric Water Heater, Disposal, Dishwasher
    • Laundry: Main Level, Laundry Room, W/D Hookup
    Features
    • Crown Molding, Solid Surface Counters, Walk-In Closet(s), Walk-in Shower, Central Vacuum
    • Flooring: Carpet, Tile, Hardwood
    • Windows: Double Pane Windows
    • Has basement: No
    • Attic: Pull Down Stairs
    • Has fireplace: Yes
    • Fireplace features: Family Room, Gas, Decorative
    Interior area
    • Total structure area: 2,261
    • Total interior livable area: 2,261 sqft
    • Finished area above ground: 2,261
    • Finished area below ground: 0

    Property

    Parking
    • Total spaces: 3
    • Parking features: Driveway, Garage Door Opener
    • Attached garage spaces: 3
    • Has uncovered spaces: Yes
    Features
    • Levels: One
    • Stories: 1
    • Patio & porch: Patio, Front Porch, Covered, Screened
    • Exterior features: Rain Gutters
    • Has spa: Yes
    • Spa features: Bath
    • Has view: Yes
    • View description: City
    Lot
    • Size: 7,361 Square Feet
    • Dimensions: 73.3 x 101.5
    • Features: Sprinklers In Front, Sprinklers In Rear, Level, Corner Lot, Curbs
    Details
    • Parcel number: 110308000000131000

    Construction

    Type & style
    • Home type: SingleFamily
    • Architectural style: Traditional
    • Property subtype: Single Family Residence
    Materials
    • Brick, Stucco
    • Foundation: Crawl Space
    • Roof: Composition
    Condition
    • Year built: 1996

    Utilities & green energy

    • Sewer: Public Sewer
    • Water: Public

    Community & HOA

    Community
    • Security: Security System, Smoke Detector(s)
    • Subdivision: Fremont Hills
    HOA
    • Services included: Snow Removal
    • HOA fee: $400 annually
    • HOA phone: 417-593-6507
    Location
    • Region: Nixa

    Financial & listing details

    • Tax assessed value: $275,900
    • Annual tax amount: $3,142
    • Date on market: 2/14/2025
    • Listing terms: Cash,Conventional
    • Road surface type: Asphalt

    Price history

    DateEventPrice
    3/31/2025Sold--
    Source: SOMOMLS as distributed by MLS GRID #60287154 Report a problem
    3/8/2025Pending sale$399,000$176/sqft
    Source: SOMOMLS as distributed by MLS GRID #60287154 Report a problem
    3/5/2025Listed for sale$399,000$176/sqft
    Source: SOMOMLS as distributed by MLS GRID #60287154 Report a problem
    2/23/2025Pending sale$399,000$176/sqft
    Source: SOMOMLS as distributed by MLS GRID #60287154 Report a problem
    2/14/2025Listed for sale$399,000+59.7%$176/sqft
    Source: SOMOMLS as distributed by MLS GRID #60287154 Report a problem
    2/14/2017Sold--
    Source: Agent Provided Report a problem
    1/12/2017Pending sale$249,900$111/sqft
    Source: Murney Associates, Realtors #60056470 Report a problem
    10/18/2016Price change$249,900-3.8%$111/sqft
    Source: Murney Associates, Realtors #60056470 Report a problem
    9/14/2016Price change$259,900-1.9%$115/sqft
    Source: Murney Associates, Realtors #60056470 Report a problem
    8/22/2016Price change$264,900-1.9%$117/sqft
    Source: Murney Associates, Realtors #60056470 Report a problem
    6/27/2016Listed for sale$269,900+5.9%$119/sqft
    Source: Murney Associates, Realtors #60056470 Report a problem
    7/20/2015Listing removed$254,900$113/sqft
    Source: Murney Associates, Realtors #60018799 Report a problem
    6/17/2015Price change$254,900-1.9%$113/sqft
    Source: Murney Associates, Realtors #60018799 Report a problem
    4/25/2015Price change$259,900-1.9%$115/sqft
    Source: Murney Associates, Realtors #60018799 Report a problem
    2/20/2015Listed for sale$264,900+6%$117/sqft
    Source: Murney Associates, Realtors #60018799 Report a problem
    12/13/2014Listing removed$249,900$111/sqft
    Source: Murney Associates, Realtors #60013603 Report a problem
    11/21/2014Listed for sale$249,900$111/sqft
    Source: Murney Associates, Realtors #60013603 Report a problem

    Public tax history

    YearProperty taxesTax assessment
    2025$3,403 +8.2%$52,420 +9.6%
    2024$3,147 +0.1%$47,840
    2023$3,143 +4%$47,840 +4.1%
    2022$3,022 $45,940
    2021-- $45,940 +8.7%
    2020-- $42,260
    2019-- $42,260
    2018-- $42,260
    2017$2,295 $42,260 +16.8%
    2016$2,295 $36,180
    2015$2,295 +1.6%$36,180 +0.5%
    2014$2,259 +10385.7%$35,990
    2013$22 $35,990 -49.7%
    2011$22 $71,560
    Find assessor info on the county website

    Neighborhood: 65714

    Nearby schools

    GreatSchools rating
    Schools provided by the listing agent
    • Elementary: OZ West
    • Middle: Ozark
    • High: Ozark

    Source: SOMOMLS as distributed by MLS GRID. This data may not be complete. We recommend contacting the local school district to confirm school assignments for this home.

    Sell for more on Zillow
    Get a Zillow Showcase℠ listing at no additional cost and you could sell for .
    $383,100
    2% more
    +$7,662
    With Zillow Showcase(estimated)
    $390,762