Cute 3 bedroom, 2.5 bathroom craftsman in the beloved community of Lanvale Forest - just 5 minutes to shopping & dining at The Villages at Brunswick Forest and 15 minutes to downtown Wilmington!
From the front porch swing to the backyard oasis, this home has the good life covered! Inside you'll find an open floor plan, with cozy stone fireplace, built-in bookshelves, and an eat-in kitchen. The kitchen offers granite countertops, stainless steel appliances, and an eat-in counter.
All three bedrooms are on the second floor along with the laundry room. The primary bedroom is a spectacular size with two walk-in closets and large en-suite bathroom! The bathroom has a walk-in shower, soaking tub, double vanities and a linen closet.
All three bedrooms have tray ceilings and ceiling fans with lots of natural light! The laundry room is also a great size, offering space for storage and folding.
Step into the backyard to enjoy the screened porch and private oasis, complete with hot tub and firepit! With no rear neighbors, this backyard is perfect for relaxing surrounded by nature or entertaining friends & family!
Just a few steps away is the community pool - a great place to meet neighbors and enjoy some of the neighborhood activities! Come feel the warmth and welcome for yourself.
Sold for $350,000
Street View
$350,000
8603 Lanvale Forest Drive, Leland, NC 28451
3beds
1,855sqft
Single Family Residence
Built in 2019
6,969 Square Feet Lot
$349,800 Zestimate®
$189/sqft
$2,046 Estimated rent
Home value
$349,800
$322,000 - $381,000
$2,046/mo
Zestimate® history
Owner options
List your home for rent
$2,046/mo
Rent Zestimate®
Find your next renter with Zillow Rental Manager. Plus, with online applications, you can quickly screen prospective tenants – for free.
$2,046/mo
Rent Zestimate®
Refinance and save
$2,587/mo
Est. payment
Refinancing to a lower rate could help reduce your monthly payments and save thousands over the life of the loan.
$2,587/mo
Est. payment
Explore your selling options
Work with a Zillow partner agent
Leverage their expertise and Zillow's premium Showcase listings to get your home seen by more buyers.
Get startedList with your own agent
Get your home in front of millions of buyers by listing it on Zillow.
Learn how to do itSell it yourself
Take full control of how buyers see your home on Zillow by listing For Sale by Owner (FSBO).
List your homeWhat's special
Cozy stone fireplaceHot tubPrivate backyard oasisCharming front porchWalk-in showerOpen floor planSerene trees
Zillow last checked:
Listing updated:
Listed by:
Lindsay Barbour 336-263-8008,
Nest Realty
Bought with:
Caroline Holman, 304623
Nest Realty
Source: Hive MLS,MLS#: 100499771 Originating MLS: Cape Fear Realtors MLS, Inc.
Originating MLS: Cape Fear Realtors MLS, Inc.Facts & features
Interior
Bedrooms & bathrooms
- Bedrooms: 3
- Bathrooms: 3
- Full bathrooms: 2
- 1/2 bathrooms: 1
Rooms
- Room types: Master Bedroom, Bedroom 2, Bedroom 3, Living Room, Dining Room, Laundry
Primary bedroom
- Level: Second
- Dimensions: 18 x 14
Bedroom 2
- Level: Second
- Dimensions: 12 x 12
Bedroom 3
- Level: Second
- Dimensions: 12 x 11
Dining room
- Level: First
- Dimensions: 12 x 9
Kitchen
- Level: First
- Dimensions: 12 x 11
Laundry
- Level: Second
- Dimensions: 9 x 6
Living room
- Level: First
- Dimensions: 17 x 14
Heating
- Electric, Forced Air, Heat Pump
Cooling
- Central Air
Appliances
- Included: Electric Oven, Electric Cooktop, Built-In Microwave, Washer, Refrigerator, Dryer, Dishwasher
- Laundry: Laundry Room
Features
- Walk-in Closet(s), Tray Ceiling(s), Entrance Foyer, Solid Surface, Bookcases, Ceiling Fan(s), Pantry, Walk-in Shower, Blinds/Shades, Gas Log, Walk-In Closet(s)
- Doors: Thermal Doors
- Windows: Thermal Windows
- Has fireplace: Yes
- Fireplace features: Gas Log
Interior area
- Total structure area: 1,855
- Total interior livable area: 1,855 sqft
Property
Parking
- Total spaces: 2
- Parking features: Garage Faces Front, Off Street, Paved
- Garage spaces: 2
Features
- Levels: Two
- Stories: 2
- Patio & porch: Covered, Patio, Porch, Screened
- Exterior features: Thermal Doors
- Pool features: Pool/Spa Combo
- Fencing: Back Yard
Lot
- Size: 6,969 Square Feet
- Dimensions: 58 x 100 x 80 x 107
Details
- Parcel number: 046da001
- Zoning: Le-R-6
- Special conditions: Standard
Construction
Type & style
- Home type: SingleFamily
- Property subtype: Single Family Residence
Materials
- Stone, Vinyl Siding
- Foundation: Slab
- Roof: Shingle
Condition
- New construction: No
- Year built: 2019
Utilities & green energy
- Sewer: Public Sewer
- Water: Public
- Utilities for property: Sewer Connected, Water Connected
Community & HOA
Community
- Security: Security System, Smoke Detector(s)
- Subdivision: Lanvale Forest
HOA
- Has HOA: Yes
- Amenities included: Pool, Maintenance Common Areas, Management, Picnic Area, Sidewalks, Street Lights
- HOA fee: $520 annually
- HOA name: CEPCO
- HOA phone: 910-395-1500
Location
- Region: Leland
Financial & listing details
- Price per square foot: $189/sqft
- Tax assessed value: $368,320
- Annual tax amount: $2,454
- Date on market: 4/8/2025
- Cumulative days on market: 187 days
- Listing agreement: Exclusive Right To Sell
- Listing terms: Cash,Conventional,FHA,USDA Loan,VA Loan
Price history
| Date | Event | Price |
|---|---|---|
| 11/13/2025 | Sold | $350,000-2.8%$189/sqft |
Source:  Hive MLS #100499771 Report a problem Hive MLS #100499771 Report a problem | ||
| 10/11/2025 | Contingent | $359,900$194/sqft |
Source: Hive MLS #100499771 Report a problem | ||
| 9/24/2025 | Price change | $359,900-2.2%$194/sqft |
Source: Hive MLS #100499771 Report a problem | ||
| 9/5/2025 | Price change | $368,000-1.9%$198/sqft |
Source: Hive MLS #100499771 Report a problem | ||
| 6/4/2025 | Price change | $375,000-3.8%$202/sqft |
Source: Hive MLS #100499771 Report a problem | ||
| 4/30/2025 | Price change | $389,900-1.3%$210/sqft |
Source: Hive MLS #100499771 Report a problem | ||
| 4/8/2025 | Listed for sale | $395,000+9.7%$213/sqft |
Source: Hive MLS #100499771 Report a problem | ||
| 11/30/2022 | Sold | $360,000$194/sqft |
Source: Hive MLS #100350080 Report a problem | ||
| 10/28/2022 | Pending sale | $360,000$194/sqft |
Source: Hive MLS #100350080 Report a problem | ||
| 10/27/2022 | Listed for sale | $360,000$194/sqft |
Source: Hive MLS #100350080 Report a problem | ||
| 10/7/2022 | Pending sale | $360,000$194/sqft |
Source: Hive MLS #100350080 Report a problem | ||
| 9/30/2022 | Listed for sale | $360,000+48.5%$194/sqft |
Source: Hive MLS #100350080 Report a problem | ||
| 3/29/2019 | Sold | $242,500$131/sqft |
Source: Public Record Report a problem | ||
Public tax history
| Year | Property taxes | Tax assessment |
|---|---|---|
| 2025 | $2,454 | $368,320 |
| 2024 | $2,454 +6.4% | $368,320 |
| 2023 | $2,307 +31.6% | $368,320 +70.5% |
| 2022 | $1,753 +0% | $216,000 |
| 2021 | $1,753 +5.2% | $216,000 |
| 2020 | $1,666 +645.5% | $216,000 +620% |
| 2019 | $224 | $30,000 |
Find assessor info on the county website
Neighborhood: 28451
Nearby homes
- $349,8003 bd3 ba1.7k sqft8603 Lanvale Forest Dr NE, Leland, NC 28451Off Market
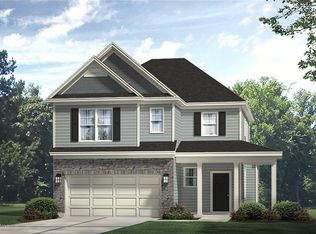
- $335,8004 bd2 ba1.8k sqft8599 Lanvale Forest Dr NE, Leland, NC 28451Off Market

- $399,4004 bd3 ba2.3k sqft8639 Lanvale Forest Dr, Leland, NC 28451Off Market
- $374,1004 bd2 ba1.8k sqft8607 Lanvale Forest Dr, Leland, NC 28451Off Market
- $355,6004 bd2 ba1.8k sqft8599 Lanvale Forest Dr, Leland, NC 28451Off Market
- $431,1004 bd3 ba2.2k sqft8591 Lanvale Forest Dr NE, Leland, NC 28451Off Market
- $329,0003 bd2 ba1.6k sqft8595 Lanvale Forest Dr, Leland, NC 28451Off Market
- $380,0004 bd3 ba2k sqft8611 Lanvale Forest Dr, Leland, NC 28451Sold
Nearby schools
GreatSchools rating
- 4/10Town Creek MiddleGrades: 5-8Distance: 5.7 mi
- 4/10North Brunswick HighGrades: 9-12Distance: 2.4 mi
- 8/10Town Creek ElementaryGrades: K-4Distance: 5.8 mi
Schools provided by the listing agent
- Elementary: Town Creek
- Middle: Leland
- High: North Brunswick
Source: Hive MLS. This data may not be complete. We recommend contacting the local school district to confirm school assignments for this home.
Get a cash offer in 3 minutes
Find out how much your home could sell for in as little as 3 minutes with a no-obligation cash offer.
Estimated market value
$349,800
Get a cash offer in 3 minutes
Find out how much your home could sell for in as little as 3 minutes with a no-obligation cash offer.
Estimated market value
$349,800
- North Carolina
- Brunswick County
- Leland
- 28451
- 8603 Lanvale Forest Drive
Nearby cities
Nearby zip codes
Other Leland Topics
