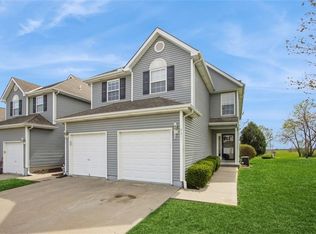
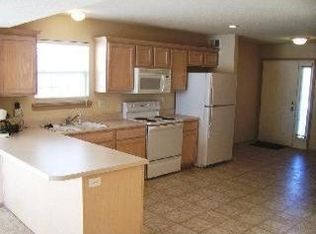
Looking for a charming, low-maintenance home in Liberty Schools? Look no further! This beautiful 2-bedroom, 2.5-bath Benson Place Townhome with a 1-car garage is exactly what you need! Step inside to enjoy the open floor plan where the kitchen, dining room, and living room all seamlessly blend into one spacious area. The living room features a vaulted ceiling, large windows, and a bright skylight that floods the space with natural light. The cozy gas fireplace adds warmth and charm, while the private deck is perfect for relaxing or entertaining. On the second level, the generous primary bedroom includes a HUGE walk-in closet and an en-suite bathroom with a shower and private toilet room, providing a peaceful retreat. The laundry room is conveniently located on the second floor, close to both bedrooms. The second bedroom has its own private bathroom and walk-in closet too. The spacious unfinished basement offers plenty of room to grow, with a walkout design that’s ideal for extra storage or your DIY projects. Enjoy worry-free homeownership with maintenance-free living that includes NO yardwork or heavy snow removal AND all exterior maintenance is covered by the HOA. Take advantage of fantastic community amenities with access to 2 community pools, trails, splash park, and play area. Located within Liberty Public Schools and just minutes from local restaurants, shopping, and quick access to I-35 and I-435 highways, this home offers both convenience and comfort. Don’t miss out on this fantastic opportunity to own a home in a prime location! BIG DOUBLE BONUS, NEW CARPET THROUGHOUT & ALL APPLIANCES STAY INCLUDING REFRIGERATOR AND W/D!
Sold
Price Unknown
8603 NE 97th St, Kansas City, MO 64157
2beds
1,280sqft
Townhouse
Built in 2003
1,307 Square Feet Lot
$239,800 Zestimate®
$--/sqft
$1,606 Estimated rent
Home value
$239,800
$216,000 - $266,000
$1,606/mo
Zestimate® history
Owner options
List your home for rent
$1,606/mo
Rent Zestimate®
Find your next renter with Zillow Rental Manager. Plus, with online applications, you can quickly screen prospective tenants – for free.
$1,606/mo
Rent Zestimate®
Refinance and save
$170/mo
Est. payment
Refinancing to a lower rate could help reduce your monthly payments and save thousands over the life of the loan.
$170/mo
Est. payment
Explore your selling options
Work with a Zillow partner agent
Leverage their expertise and Zillow's premium Showcase listings to get your home seen by more buyers.
Get startedList with your own agent
Get your home in front of millions of buyers by listing it on Zillow.
Learn how to do itSell it yourself
Take full control of how buyers see your home on Zillow by listing For Sale by Owner (FSBO).
List your homeWhat's special
Cozy gas fireplaceWalkout designOpen floor planHuge walk-in closetGenerous primary bedroomEn-suite bathroomVaulted ceiling
Zillow last checked:
Listing updated:
Listed by:
Peggy Jones-Wilson 816-536-2575,
ReeceNichols-KCN
Bought with:
Nancy Hamid-Buchanan, 2019021520
Realty Executives
Source: Heartland MLS as distributed by MLS GRID,MLS#: 2538680
Facts & features
Interior
Bedrooms & bathrooms
- Bedrooms: 2
- Bathrooms: 3
- Full bathrooms: 2
- 1/2 bathrooms: 1
Bedroom 1
- Features: All Carpet, Ceiling Fan(s), Walk-In Closet(s)
- Level: Second
- Dimensions: 12 x 15
Bedroom 2
- Features: All Carpet, Ceiling Fan(s)
- Level: Second
- Dimensions: 9 x 12
Bathroom 1
- Features: All Carpet, Shower Only
- Level: Second
- Dimensions: 9 x 9
Bathroom 2
- Features: Shower Over Tub, Vinyl
- Level: Second
- Dimensions: 5 x 8
Breakfast room
- Features: Ceiling Fan(s), Vinyl
- Level: First
- Dimensions: 7 x 8
Half bath
- Features: Vinyl
- Level: First
- Dimensions: 5 x 5
Kitchen
- Features: Pantry, Vinyl
- Level: First
- Dimensions: 9 x 14
Laundry
- Features: Vinyl
- Level: Second
- Dimensions: 6 x 6
Living room
- Features: All Carpet, Ceiling Fan(s), Fireplace
- Level: First
- Dimensions: 15 x 14
Heating
- Heat Pump, Natural Gas
Cooling
- Electric, Heat Pump
Appliances
- Included: Dishwasher, Disposal, Dryer, Microwave, Refrigerator, Free-Standing Electric Oven, Washer
- Laundry: Bedroom Level, Laundry Room
Features
- Ceiling Fan(s), Pantry, Smart Thermostat, Stained Cabinets, Vaulted Ceiling(s), Walk-In Closet(s)
- Flooring: Carpet, Vinyl
- Doors: Storm Door(s)
- Windows: Window Coverings, Skylight(s)
- Basement: Full,Unfinished,Walk-Out Access
- Number of fireplaces: 1
- Fireplace features: Gas, Living Room, Fireplace Screen
Interior area
- Total structure area: 1,280
- Total interior livable area: 1,280 sqft
- Finished area above ground: 1,280
- Finished area below ground: 0
Property
Parking
- Total spaces: 1
- Parking features: Attached, Garage Faces Front
- Attached garage spaces: 1
Features
- Patio & porch: Deck
Lot
- Size: 1,307 Square Feet
- Dimensions: 16' x 88'
- Features: City Limits
Details
- Parcel number: 108200001002.01
- Special conditions: As Is
Construction
Type & style
- Home type: Townhouse
- Architectural style: Traditional
- Property subtype: Townhouse
Materials
- Frame, Vinyl Siding
- Roof: Composition
Condition
- Year built: 2003
Utilities & green energy
- Sewer: Public Sewer
- Water: Public
Community & HOA
Community
- Security: Smoke Detector(s)
- Subdivision: Benson Place Brookview
HOA
- Has HOA: Yes
- Amenities included: Play Area, Pool, Trail(s)
- Services included: Maintenance Grounds, Maintenance Free, Insurance, Roof Repair, Snow Removal, Water
- HOA fee: $170 monthly
- HOA name: Benson Place HOA
Location
- Region: Kansas City
Financial & listing details
- Tax assessed value: $35,210
- Annual tax amount: $2,565
- Date on market: 3/29/2025
- Listing terms: Cash,Conventional,FHA,VA Loan
- Exclusions: As Is
- Ownership: Private
- Road surface type: Paved
Price history
| Date | Event | Price |
|---|---|---|
| 6/26/2025 | Sold | -- |
Source:  Heartland MLS as distributed by MLS GRID #2538680 Report a problem Heartland MLS as distributed by MLS GRID #2538680 Report a problem | ||
| 5/21/2025 | Pending sale | $228,000$178/sqft |
Source: Heartland MLS as distributed by MLS GRID #2538680 Report a problem | ||
| 4/11/2025 | Price change | $228,000-0.9%$178/sqft |
Source: Heartland MLS as distributed by MLS GRID #2538680 Report a problem | ||
| 4/5/2025 | Price change | $230,000-2.1%$180/sqft |
Source: Heartland MLS as distributed by MLS GRID #2538680 Report a problem | ||
| 3/29/2025 | Listed for sale | $235,000+100.9%$184/sqft |
Source: Heartland MLS as distributed by MLS GRID #2538680 Report a problem | ||
| 5/10/2017 | Sold | -- |
Source: Heartland MLS as distributed by MLS GRID #45001_2040108 Report a problem | ||
| 4/13/2017 | Pending sale | $117,000$91/sqft |
Source: Keller Williams - Kansas City - Northland #2040108 Report a problem | ||
| 4/11/2017 | Listed for sale | $117,000$91/sqft |
Source: Keller Williams KC North #2040108 Report a problem | ||
Public tax history
Tax history is unavailable.
Find assessor info on the county website
Neighborhood: Shoal Creek
Nearby homes
- $221,5002 bd2 ba1.4k sqft8605 NE 97th St, Kansas City, MO 64157Off Market
- $--3 bd3 ba1.5k sqft8601 NE 97th St, Kansas City, MO 64157Sold
- $257,8003 bd2 ba1.6k sqft8607 NE 97th St, Kansas City, MO 64157Off Market
- $253,9003 bd4 ba1.6k sqft8619 NE 97th St, Kansas City, MO 64157Off Market
- $--2 bd3 ba2k sqft8621 NE 97th St, Kansas City, MO 64157Sold
- $242,9002 bd4 ba1.8k sqft8623 NE 97th St, Kansas City, MO 64157Off Market
- $277,0003 bd4 ba2.2k sqft8625 NE 97th St, Kansas City, MO 64157Off Market
- $--3 bd3 ba1.6k sqft8635 NE 97th St, Kansas City, MO 64157Sold
Nearby schools
GreatSchools rating
- 9/10Shoal Creek Elementary SchoolGrades: K-5Distance: 1 mi
- 6/10South Valley Middle SchoolGrades: 6-8Distance: 3 mi
- 9/10Liberty North High SchoolGrades: 9-12Distance: 2.6 mi
Schools provided by the listing agent
- Elementary: Shoal Creek
- Middle: South Valley
- High: Liberty North
Source: Heartland MLS as distributed by MLS GRID. This data may not be complete. We recommend contacting the local school district to confirm school assignments for this home.
Get a cash offer in 3 minutes
Find out how much your home could sell for in as little as 3 minutes with a no-obligation cash offer.
Estimated market value
$239,800
Get a cash offer in 3 minutes
Find out how much your home could sell for in as little as 3 minutes with a no-obligation cash offer.
Estimated market value
$239,800
- Missouri
- Clay County
- Kansas City
- 64157
- Shoal Creek
- 8603 NE 97th St
Nearby cities
Nearby neighborhoods
Nearby zip codes
Other Kansas City Topics
