Skip main navigation
Sold
  • $570,000

    8603 NE Dyer St, Portland, OR 97220

    3beds
    2,302sqft
    Residential, Single Family Residence
    Built in 1945
    8,276.4 Square Feet Lot
    $563,000 Zestimate®
    $248/sqft
    $2,379 Estimated rent

    Home value

    $563,000

    $535,000 - $591,000

    $2,379/mo

    Zestimate® history
    Loading
    Loading...

    Owner options

    List your home for rent

    $2,379/mo

    Rent Zestimate®

    Find your next renter with Zillow Rental Manager. Plus, with online applications, you can quickly screen prospective tenants – for free.

    Learn more

    $2,379/mo

    Rent Zestimate®

    Refinance and save

    $3,484/mo

    Est. payment

    Refinancing to a lower rate could help reduce your monthly payments and save thousands over the life of the loan.

    See today's rates

    $3,484/mo

    Est. payment

    Explore your selling options

    Work with a Zillow partner agent

    Leverage their expertise and Zillow's premium Showcase listings to get your home seen by more buyers.

    Get started

    List with your own agent

    Get your home in front of millions of buyers by listing it on Zillow.

    Learn how to do it

    Sell it yourself

    Take full control of how buyers see your home on Zillow by listing For Sale by Owner (FSBO).

    List your home

    What's special

    Sliding glass doorLarge south-facing windowsAdditional storageLaundry facilitiesGas heatingSpacious corner lotElegant hardwood floors
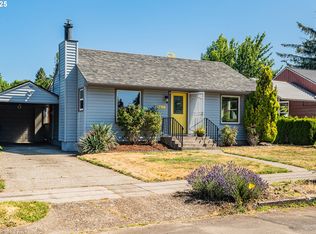
    Nestled on a spacious corner lot, this captivating Mid Century Modern ranch exudes charm with its expansive front and back yards. Sunlight floods the dining and living spaces through large south-facing windows, creating a bright and inviting atmosphere. The vaulted wood tongue and groove ceilings, along with a wood-burning fireplace, create a warm and cozy ambiance. The bright and airy kitchen features stainless steel appliances, an eat-in bar nook, and a sliding glass door that seamlessly connects to the backyard. Elegant hardwood floors grace the dining room, hallway, and all three bedrooms, while the living room boasts painted concrete floors, and the kitchen and bathroom showcase tile. Discover the convenience of a spacious basement, for laundry facilities, additional storage, or potential living space. Stay comfortable year-round with gas heating and the added luxury of AC. Ample off-street parking is provided by a driveway, one-car garage, and a dedicated RV driveway. This delightful Mid Century Modern home not only offers comfort and style, but is also conveniently located near Rocky Butte park.

    Zillow last checked:

    Listing updated:

    Listed by:

    Marisa Swenson 971-285-7955,

    Modern Homes Collective,

    Megan Kondrasky 707-318-3022,

    Modern Homes Collective

    Bought with:

    Annie Rose Shapero

    Portlandia Properties, LLC

    Source: RMLS (OR),MLS#: 24043622MLS Logo

    Facts & features

    Interior

    Bedrooms & bathrooms
    • Bedrooms: 3
    • Bathrooms: 1
    • Full bathrooms: 1
    • Main level bathrooms: 1
    Primary bedroom
    • Features: Hardwood Floors
    • Level: Main
    • Area: 154
    • Dimensions: 14 x 11
    Bedroom 2
    • Features: Hardwood Floors
    • Level: Main
    • Area: 130
    • Dimensions: 13 x 10
    Bedroom 3
    • Features: Hardwood Floors
    • Level: Main
    • Area: 90
    • Dimensions: 10 x 9
    Dining room
    • Features: Formal, Hardwood Floors
    • Level: Main
    • Area: 240
    • Dimensions: 16 x 15
    Family room
    • Level: Lower
    Kitchen
    • Features: Dishwasher, Eat Bar, Sliding Doors, Tile Floor
    • Level: Main
    • Area: 140
    • Width: 10
    Living room
    • Features: Fireplace, Sunken, Vaulted Ceiling
    • Level: Main
    • Area: 320
    • Dimensions: 20 x 16
    Heating
    • Forced Air 95 Plus, Fireplace(s)
    Cooling
    • Central Air
    Appliances
    • Included: Dishwasher, Free-Standing Range, Free-Standing Refrigerator, Range Hood, Washer/Dryer, Electric Water Heater
    Features
    • Soaking Tub, Vaulted Ceiling(s), Formal, Eat Bar, Sunken, Tile
    • Flooring: Hardwood, Tile
    • Doors: Sliding Doors
    • Windows: Storm Window(s)
    • Basement: Partially Finished
    • Number of fireplaces: 1
    • Fireplace features: Wood Burning
    Interior area
    • Total structure area: 2,302
    • Total interior livable area: 2,302 sqft

    Property

    Parking
    • Total spaces: 1
    • Parking features: Driveway, RV Access/Parking, Attached
    • Attached garage spaces: 1
    • Has uncovered spaces: Yes
    Features
    • Stories: 2
    • Patio & porch: Patio
    • Exterior features: Yard
    • Fencing: Fenced
    Lot
    • Size: 8,276 sqft
    • Features: Corner Lot, Level, SqFt 7000 to 9999
    Details
    • Additional structures: RVParking
    • Parcel number: R147660

    Construction

    Type & style
    • Home type: SingleFamily
    • Architectural style: Mid Century Modern,Ranch
    • Property subtype: Residential, Single Family Residence
    Materials
    • Cedar
    • Foundation: Concrete Perimeter
    • Roof: Composition
    Condition
    • Resale
    • New construction: No
    • Year built: 1945

    Utilities & green energy

    • Gas: Gas
    • Sewer: Public Sewer
    • Water: Public

    Community & neighborhood

    Location
    • Region: Portland
    • Subdivision: Madison South

    Other

    Other facts
    • Listing terms: Cash,Conventional,FHA,VA Loan
    • Road surface type: Paved

    Price history

    DateEventPrice
    2/28/2024Sold$570,000+3.7%$248/sqft
    Source: RMLS (OR) #24043622 Report a problem
    1/30/2024Pending sale$549,900$239/sqft
    Source: RMLS (OR) #24043622 Report a problem
    1/24/2024Listed for sale$549,900+25.3%$239/sqft
    Source: RMLS (OR) #24043622 Report a problem
    6/27/2018Sold$439,000$191/sqft
    Source: RMLS (OR) #18250590 Report a problem
    6/5/2018Pending sale$439,000$191/sqft
    Source: Living Room Realty #18250590 Report a problem
    5/31/2018Price change$439,000-2.4%$191/sqft
    Source: Living Room Realty #18250590 Report a problem
    5/11/2018Listed for sale$450,000+34.5%$195/sqft
    Source: Living Room Realty #18250590 Report a problem
    4/2/2018Sold$334,470-7.1%$145/sqft
    Source: RMLS (OR) #18448513 Report a problem
    2/17/2018Pending sale$359,900$156/sqft
    Source: Windermere Realty Trust #18448513 Report a problem
    2/13/2018Listed for sale$359,900$156/sqft
    Source: Windermere Realty Trust #18448513 Report a problem

    Public tax history

    YearProperty taxesTax assessment
    2025$6,181 +3.7%$229,390 +3%
    2024$5,959 +4%$222,710 +3%
    2023$5,730 +2.2%$216,230 +3%
    2022$5,606 +1.7%$209,940 +3%
    2021$5,511 +9%$203,830 +3%
    2020$5,056 +3.8%$197,900 +3%
    2019$4,870 $192,140 +3%
    2018$4,870 +3%$186,550 +3%
    2017$4,727 +14%$181,120 +3%
    2016$4,146 $175,850 +3%
    2015$4,146 +3.5%$170,730 +3%
    2014$4,005 +27.5%$165,760 +3%
    2013$3,142 +11.5%$160,940 +3%
    2012$2,819 +1.4%$156,260 +3%
    2011$2,780 -13.3%$151,710 +3%
    2010$3,208 +2.7%$147,300 +3%
    2009$3,124 +6%$143,010 +3%
    2008$2,948 +0.3%$138,850 +3%
    2007$2,940 +11.4%$134,810 +3%
    2006$2,640 +4.7%$130,890 +3%
    2005$2,521 -8.2%$127,080 +3%
    2004$2,746 +6.4%$123,380 +3%
    2003$2,582 +4.7%$119,790 +3%
    2002$2,466 +8.2%$116,310 +6.1%
    2000$2,279 $109,650

    Find assessor info on the county website

    Neighborhood: Madison South

    Nearby schools

    GreatSchools rating
    Schools provided by the listing agent
    • Elementary: Jason Lee
    • Middle: Roseway Heights
    • High: Leodis Mcdaniel

    Source: RMLS (OR). This data may not be complete. We recommend contacting the local school district to confirm school assignments for this home.

    Get a cash offer in 3 minutes
    Find out how much your home could sell for in as little as 3 minutes with a no-obligation cash offer.
    Estimated market value
    $563,000
    Get a cash offer in 3 minutes
    Find out how much your home could sell for in as little as 3 minutes with a no-obligation cash offer.
    Estimated market value
    $563,000