Skip main navigation
Closed
  • Price Unknown

    8603 Ridge Crest Dr, Killeen, TX 76542

    4beds
    2,923sqft
    Single Family Residence
    Built in 2025
    9,861 Square Feet Lot
    $-- Zestimate®
    $--/sqft
    $2,721 Estimated rent

    Home value

    Not available

    Estimated sales range

    Not available

    $2,721/mo

    Zestimate® history
    Loading
    Loading...

    Owner options

    List your home for rent

    $2,721/mo

    Rent Zestimate®

    Find your next renter with Zillow Rental Manager. Plus, with online applications, you can quickly screen prospective tenants – for free.

    Learn more

    $2,721/mo

    Rent Zestimate®

    Refinance and save

    Refinancing to a lower rate could help reduce your monthly payments and save thousands over the life of the loan.

    See today's rates

    Explore your selling options

    Work with a Zillow partner agent

    Leverage their expertise and Zillow's premium Showcase listings to get your home seen by more buyers.

    Get started

    List with your own agent

    Get your home in front of millions of buyers by listing it on Zillow.

    Learn how to do it

    Sell it yourself

    Take full control of how buyers see your home on Zillow by listing For Sale by Owner (FSBO).

    List your home

    What's special

    Stainless steel appliancesGarage door openersTile flooringFull sprinkler system
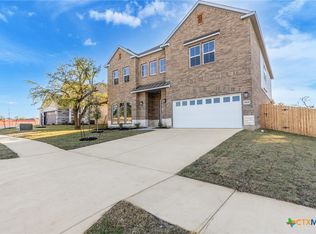
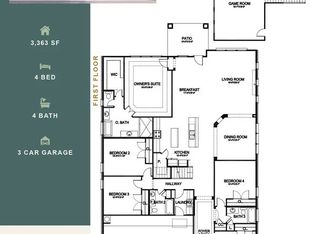
    This STUNNING 4 bedroom, 3 bath , BRAND NEW Saratoga Home, located in the highly desired neighborhood of Heritage Oaks Subdivision, is being built!! Saratoga Homes offers a standards feature list that includes 8 foot mahogany doors with glass inserts, full sod, to include sides, back and front, full sprinkler system, vaulted ceiling in master retreat, 6' privacy fence, garage door openers, tile flooring, granite countertops with ceramic tile backsplash, stainless steel appliances just to name a few! Ask your realtor or builders rep for the complete list, attached to this listing! Be sure to ask about the current BUYER INCENTIVES as well!!!

    Zillow last checked:

    Listing updated:

    Listed by:

    Jennifer Rowe (254)238-1694,

    Sweetwaters Realty Llc

    Bought with:

    Tawana Peterson, TREC #0771917

    Next Space Realty

    , TREC #null

    Source: Central Texas MLS,MLS#: 608774MLS LogoOriginating MLS: Fort Hood Area Association of REALTORS

    Facts & features

    Interior

    Bedrooms & bathrooms
    • Bedrooms: 4
    • Bathrooms: 3
    • Full bathrooms: 3
    Heating
    • Central, Electric
    Cooling
    • Central Air, Electric, 1 Unit
    Appliances
    • Included: Double Oven, Dishwasher, Disposal, Water Heater, Some Electric Appliances
    • Laundry: Washer Hookup, Electric Dryer Hookup
    Features
    • Ceiling Fan(s), Garden Tub/Roman Tub, Other, Pull Down Attic Stairs, Recessed Lighting, See Remarks, Separate Shower, Vaulted Ceiling(s), Walk-In Closet(s), Granite Counters, Kitchen Island
    • Flooring: Carpet, Ceramic Tile
    • Attic: Pull Down Stairs
    • Has fireplace: Yes
    • Fireplace features: Electric
    Interior area
    • Total interior livable area: 2,923 sqft

    Property

    Parking
    • Total spaces: 3
    • Parking features: Garage
    • Garage spaces: 3
    Features
    • Levels: One
    • Stories: 1
    • Patio & porch: Covered, Patio
    • Exterior features: Covered Patio
    • Pool features: None
    • Fencing: Full,Privacy,Wood
    • View description: None
    • Body of water: None
    Lot
    • Size: 9,861 Square Feet
    Details
    • Parcel number: 482949
    • Special conditions: Builder Owned

    Construction

    Type & style
    • Home type: SingleFamily
    • Architectural style: Traditional
    • Property subtype: Single Family Residence
    Materials
    • Masonry
    • Foundation: Slab
    • Roof: Composition,Shingle
    Condition
    • Year built: 2025

    Utilities & green energy

    • Sewer: Public Sewer
    • Water: Public
    • Utilities for property: Electricity Available, Trash Collection Public

    Community & HOA

    Community
    • Features: Trails/Paths, Curbs, Sidewalks
    • Security: Smoke Detector(s)
    • Subdivision: Heritage Oaks Ph Two
    HOA
    • Has HOA: Yes
    Location
    • Region: Killeen

    Financial & listing details

    • Tax assessed value: $60,000
    • Annual tax amount: $1,202
    • Date on market: 3/27/2026
    • Cumulative days on market: 188 days
    • Listing agreement: Exclusive Right To Sell
    • Listing terms: Cash,Conventional,FHA,VA Loan
    • Electric utility on property: Yes

    Price history

    DateEventPrice
    10/27/2026Sold--
    Source: Central Texas MLS #608774 Report a problem
    10/1/2026Pending sale$549,400+3.7%$188/sqft
    Source: Central Texas MLS #608774 Report a problem
    9/18/2026Price change$529,950-3.6%$181/sqft
    Source: Saratoga Homes Report a problem
    6/25/2026Price change$549,950+0.1%$188/sqft
    Source: Saratoga Homes Report a problem
    4/29/2026Price change$549,4000%$188/sqft
    Source: Central Texas MLS #608774 Report a problem
    3/21/2026Price change$549,450-0.1%$188/sqft
    Source: Central Texas MLS #598805 Report a problem
    11/27/2025Listed for sale$549,950$188/sqft
    Source: Central Texas MLS #598805 Report a problem

    Public tax history

    YearProperty taxesTax assessment
    2025$1,202 +1.8%$60,000
    2024$1,181 +152.8%$60,000 +140%
    2023$467 -10.1%$25,000
    2022$519 $25,000
    2021-- $25,000 +31.6%
    2020$451 +38.2%$19,000 +45.1%
    2019$326 $13,090
    Find assessor info on the county website

    Neighborhood: 76542

    Nearby schools

    GreatSchools rating
    Schools provided by the listing agent
    • District: Killeen ISD

    Source: Central Texas MLS. This data may not be complete. We recommend contacting the local school district to confirm school assignments for this home.