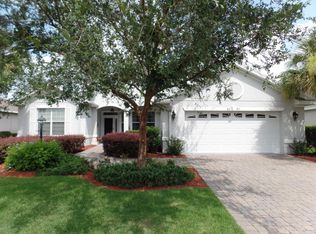
REVITALIZED AND ACTIVE AGAIN. This pristine, ultimately maintained property is available to the discerning buyer seeking a "move-in ready" residence. Proof of this maintenance free property is available by obtaining the existing Inspection Report at a discount. Welcome home! Serenity and comfort await you in this beautifully designed 3-bed, 2-bath Expanded Ayrshire Model. As you step inside, you're greeted by a thoughtfully crafted floor plan that blends elegance with privacy, ensuring a welcoming flow throughout the space. Upon entry, you'll find bedrooms 2 and 3—perfect for guests, a home office, or a flexible space. One of the rooms even features a wall-mounted Murphy bed, effortlessly transforming the space to suit your needs. Both rooms include upgraded luxury vinyl flooring, ceiling fans, and custom blinds, with built-in shelving and spacious walk-in closets adding to the convenience and style. The guest bathroom is equally impressive, with a large vanity, tub/shower combination, and a handy handicap bar for added safety. As you move through the home, the luxury vinyl flooring continues, creating a cohesive, low-maintenance living environment. The formal dining area is perfect for hosting special occasions and seamlessly connects to the spacious living/family room, designed with entertainment in mind. The kitchen is a culinary enthusiast’s dream, complete with quartz countertops, functional wood cabinetry, and an elevated counter space for casual dining. Whether you prefer a quick breakfast at the "eat-in cafe" or a formal dinner, this kitchen offers the perfect setting for any meal. Retreat to the master bedroom, a spacious haven featuring two walk-in closets with custom shelving, ceiling fans, and large windows that frame views of the lush backyard. The luxurious master bath is designed with both style and accessibility in mind, offering a fully tiled walk-in shower with handicap rails, double vanity sinks, a linen closet, and a safety bar in the water closet. Step into the Florida room, a delightful space where slider windows, ceiling fans, and a triple sliding glass door blur the line between indoor and outdoor living. Enjoy the tranquility of the fully screened “bird cage” (installed in 2010), designed to replicate a natural outdoor environment, while the meticulously landscaped yard surrounds you with vibrant plants, manicured shrubs, and seasonal blooms. This home also comes with top-tier amenities, including a Generac full-home generator (installed in 2020), a powerful HVAC system, a gas water heater, and capped gas connections ready for your stove and clothes dryer. Plus, a new roof installed in 2021 provides peace of mind for years to come. Living in OTOW means more than just a home—it’s a lifestyle. Take advantage of three golf courses, four swimming pools, a state-of-the-art fitness center, tennis and pickleball courts, and a dedicated dog park for your furry friend. As a resident of the Candler community, you'll enjoy exclusive access to the Candler Golf Course, Recreation Center, swimming pools, and other premium amenities. This isn’t just a place to live—it’s a place to thrive. Don’t miss out on this incredible opportunity. Call today and come alive in your new home!
Sold for $350,000
Zillow last checked:
Listing updated:
Bought with:
William Blankenship, 3280399
BERKSHIRE HATHAWAY HS FLORIDA
Source: Stellar MLS,MLS#: OM678838 Originating MLS: Ocala - Marion
Originating MLS: Ocala - Marion
Price history
| Date | Event | Price |
|---|---|---|
| 12/18/2024 | Sold | $350,000-3.6%$188/sqft |
Source:  Stellar MLS #OM678838 Report a problem Stellar MLS #OM678838 Report a problem | ||
| 11/26/2024 | Pending sale | $362,900$195/sqft |
Source: Stellar MLS #OM678838 Report a problem | ||
| 11/6/2024 | Price change | $362,900+0.8%$195/sqft |
Source: Stellar MLS #OM678838 Report a problem | ||
| 10/23/2024 | Pending sale | $359,900$193/sqft |
Source: Stellar MLS #OM678838 Report a problem | ||
| 10/2/2024 | Price change | $359,900-1.4%$193/sqft |
Source: Stellar MLS #OM678838 Report a problem | ||
| 9/1/2024 | Price change | $364,900-3.7%$196/sqft |
Source: Stellar MLS #OM678838 Report a problem | ||
| 7/8/2024 | Price change | $379,000-1.3%$204/sqft |
Source: Stellar MLS #OM678838 Report a problem | ||
| 6/18/2024 | Price change | $384,000-1.3%$206/sqft |
Source: Stellar MLS #OM678838 Report a problem | ||
| 5/18/2024 | Listed for sale | $389,000+89.8%$209/sqft |
Source: Stellar MLS #OM678838 Report a problem | ||
| 2/3/2020 | Sold | $205,000$110/sqft |
Source: Public Record Report a problem | ||
| 12/14/2019 | Pending sale | $205,000$110/sqft |
Source: OCALA TOWN AND COUNTRY REAL ESTATE #567402 Report a problem | ||
| 12/11/2019 | Listed for sale | $205,000-18.9%$110/sqft |
Source: OCALA TOWN AND COUNTRY REAL ESTATE #567402 Report a problem | ||
| 8/17/2007 | Sold | $252,700$136/sqft |
Source: Public Record Report a problem | ||
Get a cash offer in 3 minutes
Find out how much your home could sell for in as little as 3 minutes with a no-obligation cash offer.
Estimated market value
$329,200
