Welcome home to 8603 SPOONBILL CT in the Enclave at Lakeside. Conveniently located closely to I410. The house features 3 bedrooms, 2 full bathrooms and 1 half bathroom. You have three living areas, two downstairs and one upstairs, breakfast area and a formal dinning as well, which give you enough room for gathering with family or friends and entertainment as well. Open concept floor plan. Ample space of cabinets. Enjoy BBQ or morning coffee in your backyard. Come to check it today before it's gone!
Sold
Price Unknown
8603 Spoonbill Ct, San Antonio, TX 78245
3beds
2,580sqft
Single Family Residence
Built in 2011
7,840 Square Feet Lot
$275,400 Zestimate®
$--/sqft
$1,991 Estimated rent
Home value
$275,400
$262,000 - $289,000
$1,991/mo
Zestimate® history
Owner options
List your home for rent
$1,991/mo
Rent Zestimate®
Find your next renter with Zillow Rental Manager. Plus, with online applications, you can quickly screen prospective tenants – for free.
$1,991/mo
Rent Zestimate®
Refinance and save
$180/mo
Est. payment
Refinancing to a lower rate could help reduce your monthly payments and save thousands over the life of the loan.
$180/mo
Est. payment
Explore your selling options
Work with a Zillow partner agent
Leverage their expertise and Zillow's premium Showcase listings to get your home seen by more buyers.
Get startedList with your own agent
Get your home in front of millions of buyers by listing it on Zillow.
Learn how to do itSell it yourself
Take full control of how buyers see your home on Zillow by listing For Sale by Owner (FSBO).
List your homeWhat's special
Zillow last checked:
Listing updated:
Listed by:
Zhongyi Li TREC #747471 (210) 942-7852,
Uprise Real Estate Partners
Source: LERA MLS,MLS#: 1749098
Facts & features
Interior
Bedrooms & bathrooms
- Bedrooms: 3
- Bathrooms: 3
- Full bathrooms: 2
- 1/2 bathrooms: 1
Primary bedroom
- Level: Upper
- Area: 255
- Dimensions: 17 x 15
Bedroom 2
- Area: 120
- Dimensions: 12 x 10
Bedroom 3
- Area: 130
- Dimensions: 13 x 10
Primary bathroom
- Features: Tub/Shower Combo
- Area: 120
- Dimensions: 12 x 10
Dining room
- Area: 150
- Dimensions: 15 x 10
Kitchen
- Area: 130
- Dimensions: 13 x 10
Living room
- Area: 195
- Dimensions: 15 x 13
Heating
- Central, Electric
Cooling
- Central Air
Appliances
- Included: Cooktop, Microwave, Range, Refrigerator, Disposal, Dishwasher, Plumbed For Ice Maker, Water Softener Owned
- Laundry: Washer Hookup, Dryer Connection
Features
- Three Living Area, Game Room, Sauna, All Bedrooms Upstairs, Open Floorplan, Walk-In Closet(s)
- Flooring: Carpet, Ceramic Tile, Laminate
- Windows: Window Coverings
- Has basement: No
- Has fireplace: No
- Fireplace features: Not Applicable
Interior area
- Total structure area: 2,580
- Total interior livable area: 2,580 sqft
Property
Parking
- Total spaces: 2
- Parking features: Two Car Garage
- Garage spaces: 2
Features
- Levels: Two
- Stories: 2
- Pool features: None
Lot
- Size: 7,840 Square Feet
Details
- Parcel number: 158480090380
Construction
Type & style
- Home type: SingleFamily
- Property subtype: Single Family Residence
Materials
- Stucco, Siding
- Foundation: Slab
- Roof: Composition
Condition
- Pre-Owned
- New construction: No
- Year built: 2011
Utilities & green energy
- Sewer: Sewer System
- Water: Water System
- Utilities for property: Cable Available
Community & HOA
Community
- Features: None
- Subdivision: The Enclave At Lakeside
HOA
- Has HOA: Yes
- HOA fee: $180 annually
- HOA name: PIONEERBECK ASSOCIATION MANAGEMENT
Location
- Region: San Antonio
Financial & listing details
- Tax assessed value: $302,210
- Annual tax amount: $7,707
- Date on market: 9/11/2025
- Cumulative days on market: 62 days
- Listing terms: Conventional,FHA,VA Loan,Cash
Price history
| Date | Event | Price |
|---|---|---|
| 4/18/2024 | Sold | -- |
Source:  LERA MLS #1749098 Report a problem LERA MLS #1749098 Report a problem | ||
| 4/4/2024 | Pending sale | $279,000$108/sqft |
Source: LERA MLS #1749098 Report a problem | ||
| 3/22/2024 | Contingent | $279,000$108/sqft |
Source: LERA MLS #1749098 Report a problem | ||
| 2/2/2024 | Listed for sale | $279,000+32.9%$108/sqft |
Source: LERA MLS #1749098 Report a problem | ||
| 11/30/2022 | Price change | $1,750-7.7%$1/sqft |
Source: Zillow Rental Network Premium Report a problem | ||
| 11/14/2022 | Listed for rent | $1,895$1/sqft |
Source: Zillow Rental Network Premium Report a problem | ||
| 3/6/2020 | Sold | -- |
Source: LERA MLS #1432959 Report a problem | ||
| 3/6/2020 | Listed for sale | $209,900$81/sqft |
Source: Coldwell Banker D'Ann Harper #1432959 Report a problem | ||
| 3/6/2020 | Pending sale | $209,900$81/sqft |
Source: Coldwell Banker D'Ann Harper #1432959 Report a problem | ||
| 2/14/2020 | Listed for sale | $209,900$81/sqft |
Source: Coldwell Banker D'Ann Harper, Realtors #1432959 Report a problem | ||
| 2/14/2020 | Pending sale | $209,900$81/sqft |
Source: Coldwell Banker D'Ann Harper, Realtors #1432959 Report a problem | ||
| 1/17/2020 | Listed for sale | $209,900+2.4%$81/sqft |
Source: Coldwell Banker D'Ann Harper #1432959 Report a problem | ||
| 7/20/2018 | Sold | -- |
Source: LERA MLS #1310641 Report a problem | ||
| 6/20/2018 | Pending sale | $204,999$79/sqft |
Source: HSA Real Estate, LLC #1310641 Report a problem | ||
| 5/17/2018 | Price change | $204,999-2.4%$79/sqft |
Source: HSA Real Estate, LLC #1310641 Report a problem | ||
| 5/11/2018 | Listed for sale | $209,999+10.6%$81/sqft |
Source: HSA Real Estate, LLC #1310641 Report a problem | ||
| 8/25/2015 | Sold | -- |
Source: Agent Provided Report a problem | ||
| 7/29/2015 | Pending sale | $189,900$74/sqft |
Source: Better Homes and Gardens Real Estate Bradfield Properties #1126709 Report a problem | ||
| 7/24/2015 | Price change | $189,900-3.1%$74/sqft |
Source: Rigel Realty #1126709 Report a problem | ||
| 7/14/2015 | Listed for sale | $196,000$76/sqft |
Source: Rigel Realty #1126709 Report a problem | ||
Public tax history
| Year | Property taxes | Tax assessment |
|---|---|---|
| 2025 | $6,646 -8.9% | $302,210 -5.2% |
| 2024 | $7,299 -5.3% | $318,750 -5% |
| 2023 | $7,707 -1.1% | $335,580 +6.5% |
| 2022 | $7,797 +35% | $314,960 +28.4% |
| 2021 | $5,775 | $245,210 +9.9% |
| 2020 | $5,775 +6.6% | $223,060 +7.5% |
| 2019 | $5,415 | $207,580 +6.9% |
| 2018 | $5,415 +22.8% | $194,240 +5% |
| 2017 | $4,412 +5.9% | $184,950 +5.4% |
| 2016 | $4,168 +23.1% | $175,550 +9.9% |
| 2015 | $3,386 | $159,709 +10% |
| 2014 | $3,386 | $145,190 -0.9% |
| 2013 | -- | $146,520 -3.8% |
| 2012 | -- | $152,280 +1350.3% |
| 2011 | -- | $10,500 -4.5% |
| 2010 | -- | $11,000 -8.3% |
| 2009 | -- | $12,000 -47.6% |
| 2008 | -- | $22,880 +31.1% |
| 2007 | -- | $17,450 |
Find assessor info on the county website
Neighborhood: 78245
Nearby homes
- $263,1004 bd2 ba2.4k sqft8607 Spoonbill Ct, San Antonio, TX 78245Off Market
- $208,0003 bd3 ba1.6k sqft631 Canadian Goose, San Antonio, TX 78245Off Market
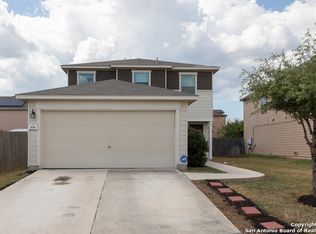
- $219,3003 bd3 ba1.6k sqft8611 Spoonbill Ct, San Antonio, TX 78245Off Market
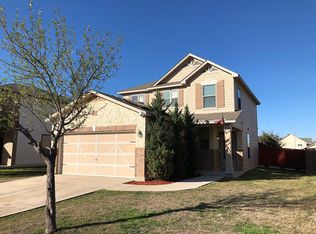
- $248,4003 bd3 ba2.1k sqft642 Canadian Goose, San Antonio, TX 78245Off Market

- $265,3004 bd3 ba2.4k sqft638 Canadian Goose, San Antonio, TX 78245Off Market
- $228,8003 bd3 ba1.7k sqft627 Canadian Goose, San Antonio, TX 78245Off Market
- $230,4003 bd2 ba1.9k sqft8606 Egret Ct, San Antonio, TX 78245Off Market
- $212,4003 bd2 ba1.4k sqft8606 Spoonbill Ct, San Antonio, TX 78245Off Market
Nearby schools
GreatSchools rating
- 3/10Hatchett Elementary SchoolGrades: PK-5Distance: 0.7 mi
- 2/10Pease Middle SchoolGrades: 6-8Distance: 0.9 mi
- 5/10Stevens High SchoolGrades: 9-12Distance: 1.9 mi
Schools provided by the listing agent
- Elementary: Hatchet Ele
- Middle: Pease E. M.
- High: Stevens
- District: Northside
Source: LERA MLS. This data may not be complete. We recommend contacting the local school district to confirm school assignments for this home.
Get a cash offer in 3 minutes
Find out how much your home could sell for in as little as 3 minutes with a no-obligation cash offer.
Estimated market value
$275,400
Get a cash offer in 3 minutes
Find out how much your home could sell for in as little as 3 minutes with a no-obligation cash offer.
Estimated market value
$275,400
- Texas
- Bexar County
- San Antonio
- 78245
- 8603 Spoonbill Ct
Nearby cities
Nearby neighborhoods
Nearby zip codes
Other San Antonio Topics
