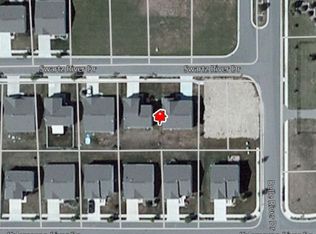
Beautiful 4 Bedroom Home in Fowlerville's Red Cedar Crossing Subdivision! Welcome home to this spacious and meticulously maintained 4 bedroom, 2.5 bathroom home located in the desirable Red Cedar Crossing subdivision of Fowlerville, MI. Built in 2004 and beautifully renovated from 2019-2022, this home offers approximately 2600 square feet on the main and upper levels, plus a fully finished basement adding an additional 650 sq ft of living space perfect for comfortable living and entertaining. Features You'll Love: - Updated Kitchen: Enjoy cooking in the stunning kitchen featuring granite countertops and all appliances included! - Spacious Living: A versatile bonus room on the second floor provides extra space for a home office, playroom, or relaxation. - Finished Basement: The fully finished basement features carpeting, an egress window in the main room, and a secondary room ideal for a home theater or storage, with convenient access to the utility closet. - Outdoor Oasis: Relax and entertain on the large composite deck overlooking the fully fenced-in backyard. The backyard features a black chain-link fence with an access gate and a dedicated dog potty area off the deck for easy pet access. - Comfort & Convenience: Enjoy central air conditioning, a whole-home humidifier, and convenient second-floor laundry. - Prime Location: Just 200 feet from the neighborhood park and less than two minutes to I-96, offering easy access to Lansing, Novi, and Detroit. Details: Bedrooms: 4 Bathrooms: 2.5 Square Footage: 2542 sq ft + 650 sq ft finished basement Heating/Cooling: Forced Air, Central AC Parking: 2-Car Garage + 2-Car Driveway (4 total vehicles), additional street parking available. Appliances: Refrigerator, Stove, Microwave, Dishwasher, Washer, Dryer all included. Pets: Dogs under 50 lbs are welcome! Up to two pets allowed. Larger dogs considered on a case-by-case basis. $50/month per pet. Smoking: No smoking permitted indoors. Room Sizes: Family Room - 15'x17' (Vinyl Plank) Living Room - 15'x19' (Carpet) Kitchen - 13'x11' w/ center island (Vinyl Plank) Dining Area - 15'x9' (Vinyl Plank) Half Bath - 5'x5' (Vinyl Plank) Bonus Room (Upstairs) - 15'x13' (Carpet) Master Bedroom - 17'x13' (Carpet) Master Bath - 8'x8' (Vinyl Plank) Master Closet - 16'x6' (Carpet) Bedroom #2 - 11'x13' w/ bifold closet (Carpet) Bedroom #3 - 13'x13' w/ walk in closet (Carpet) Bedroom #4 - 11'x15' w/ walk in closet (Carpet) ** Please note pictures will be updated as available due to current tenant packing. Lease Terms: 12-Month Lease: $2700/month 24-Month Lease: $2500/month 36-Month Lease: $2300/month Security Deposit: $2500 Tenant Application Fee: $150 Highspeed internet providers: WOW ($65 ish: 1 GBps), Surf Internet ($80 ish: 1 GBps), T Mobile ($50 ish: 5G Home Internet). Gas Provider: Consumers Energy (Average heat bill $90-$125 per month). Electric Provider: DTE Energy (Average electric $189 per month) ** Prices shown reflect current tenant rates and are for estimation only. Don't miss out on this incredible opportunity! Contact us today to schedule a showing. Tenant Responsibilities: Lawn care, snow removal, and all utilities (excluding trash/recycling). Landlord Responsibilities: HOA fees, trash, and recycling. HOA Compliance: Tenant will be required to abide by all Red Cedar Crossings HOA Bylaws.
This property is off market, which means it's not currently listed for sale or rent on Zillow. This may be different from what's available on other websites or public sources.