Skip main navigation
Sold
  • $287,500

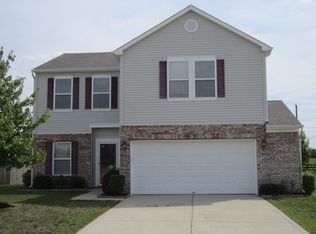
    8603 Wheatfield Dr, Camby, IN 46113

    3beds
    3,036sqft
    Residential, Single Family Residence
    Built in 2005
    7,405 Square Feet Lot
    $291,200 Zestimate®
    $95/sqft
    $2,118 Estimated rent

    Home value

    $291,200

    $271,000 - $314,000

    $2,118/mo

    Zestimate® history
    Loading
    Loading...

    Owner options

    List your home for rent

    $2,118/mo

    Rent Zestimate®

    Find your next renter with Zillow Rental Manager. Plus, with online applications, you can quickly screen prospective tenants – for free.

    Learn more

    $2,118/mo

    Rent Zestimate®

    Refinance and save

    $2,158/mo

    Est. payment

    Refinancing to a lower rate could help reduce your monthly payments and save thousands over the life of the loan.

    See today's rates

    $2,158/mo

    Est. payment

    Explore your selling options

    Work with a Zillow partner agent

    Leverage their expertise and Zillow's premium Showcase listings to get your home seen by more buyers.

    Get started

    List with your own agent

    Get your home in front of millions of buyers by listing it on Zillow.

    Learn how to do it

    Sell it yourself

    Take full control of how buyers see your home on Zillow by listing For Sale by Owner (FSBO).

    List your home

    What's special

    Tall ceilingsTons of open spaceHuge fenced backyard
    LOCATION, LOCATION, LOCATION!! Over 3,000 sq feet home in Camby! This well-maintained 3 bedroom, 2 1/2 bath, 2 car garage home has a HUGE FENCED BACKYARD, an AWESOME FLEX SPACE/LOFT upstairs with potential to convert to 4-5 bedrooms. TALL CEILINGS and tons of OPEN SPACE in the LIVING AREA, yet cozy family room with FIREPLACE, kitchen/dining area is EXTRA LARGE w/tons of cabinet and counter space - FABULOUS for ENTERTAINING! NEW ROOF (dimensional shingles), refrigerator and dishwasher only 3 years old. Did I mention POOL?!! This community has a POOL, playgrounds, basketball, volleyball and tennis courts, baseball and soccer fields; and even a GOLF COURSE NEARBY! 5 MINUTES to SR67, 6 MINUTES to elementary school, 10 MINUTES to the high school, 15 MINUTES to the AIRPORT. Quiet neighborhood, yet close to SHOPPING, RESTAURANTS, MEDICAL CARE, COFFEE, ETC.

    Zillow last checked:

    Listing updated:

    Listed by:

    Deborah Abel 317-412-0960,

    Keller Williams Indy Metro S,

    Dan Abel

    Bought with:

    Nancy Warfield

    F.C. Tucker Company

    Source: MIBOR as distributed by MLS GRID,MLS#: 22057477MLS Logo

    Facts & features

    Interior

    Bedrooms & bathrooms
    • Bedrooms: 3
    • Bathrooms: 3
    • Full bathrooms: 2
    • 1/2 bathrooms: 1
    • Main level bathrooms: 1
    Primary bedroom
    • Level: Upper
    • Area: 315 Square Feet
    • Dimensions: 21x15
    Bedroom 2
    • Level: Upper
    • Area: 182 Square Feet
    • Dimensions: 14x13
    Bedroom 3
    • Level: Upper
    • Area: 182 Square Feet
    • Dimensions: 14x13
    Dining room
    • Features: Tile-Ceramic
    • Level: Main
    • Area: 234 Square Feet
    • Dimensions: 13x18
    Family room
    • Level: Main
    • Area: 340 Square Feet
    • Dimensions: 20x17
    Kitchen
    • Features: Tile-Ceramic
    • Level: Main
    • Area: 120 Square Feet
    • Dimensions: 12x10
    Laundry
    • Level: Main
    • Area: 45 Square Feet
    • Dimensions: 05x09
    Laundry
    • Level: Main
    • Area: 55 Square Feet
    • Dimensions: 5x11
    Living room
    • Level: Main
    • Area: 231 Square Feet
    • Dimensions: 21x11
    Loft
    • Level: Upper
    • Area: 289 Square Feet
    • Dimensions: 17x17
    Utility room
    • Level: Upper
    • Area: 55 Square Feet
    • Dimensions: 5x11
    Heating
    • Forced Air, Natural Gas
    Cooling
    • Central Air
    Appliances
    • Included: Dishwasher, Disposal, Gas Water Heater, MicroHood, Gas Oven, Refrigerator, Free-Standing Freezer
    • Laundry: Main Level
    Features
    • High Ceilings, Walk-In Closet(s), Entrance Foyer, High Speed Internet, Pantry
    • Has basement: No
    • Number of fireplaces: 1
    • Fireplace features: Family Room, Gas Log
    Interior area
    • Total structure area: 3,036
    • Total interior livable area: 3,036 sqft

    Property

    Parking
    • Total spaces: 2
    • Parking features: Attached
    • Attached garage spaces: 2
    Features
    • Levels: Two
    • Stories: 2
    • Patio & porch: Patio, Covered
    • Fencing: Fenced,Full,Privacy
    Lot
    • Size: 7,405 Square Feet
    • Features: Close to Clubhouse, Near Golf Course, Curbs, Sidewalks, Mature Trees, Trees-Small (Under 20 Ft)
    Details
    • Parcel number: 491321110005000200
    • Horse amenities: None

    Construction

    Type & style
    • Home type: SingleFamily
    • Architectural style: Traditional
    • Property subtype: Residential, Single Family Residence
    Materials
    • Vinyl With Brick
    • Foundation: Slab
    Condition
    • New construction: No
    • Year built: 2005

    Utilities & green energy

    • Water: Public

    Community & HOA

    Community
    • Subdivision: Northfield At Heartland Crossing
    HOA
    • Has HOA: Yes
    • Amenities included: Pool
    • Services included: Entrance Common, Insurance, Maintenance, ParkPlayground, Management
    • HOA fee: $365 annually
    • HOA phone: 317-856-3423
    Location
    • Region: Camby

    Financial & listing details

    • Price per square foot: $95/sqft
    • Tax assessed value: $299,000
    • Annual tax amount: $3,410
    • Date on market: 8/21/2025
    • Cumulative days on market: 74 days

    Price history

    DateEventPrice
    12/1/2025Sold$287,500-0.8%$95/sqft
    Source: MIBOR as distributed by MLS GRID #22057477 Report a problem
    11/3/2025Pending sale$289,900$95/sqft
    Source: MIBOR as distributed by MLS GRID #22057477 Report a problem
    10/6/2025Price change$289,900-2%$95/sqft
    Source: MIBOR as distributed by MLS GRID #22057477 Report a problem
    8/21/2025Listed for sale$295,900+13.8%$97/sqft
    Source: MIBOR as distributed by MLS GRID #22057477 Report a problem
    9/9/2022Sold$260,000-5.5%$86/sqft
    Source: MIBOR as distributed by MLS GRID #21869609 Report a problem
    8/7/2022Pending sale$275,000$91/sqft
    Source: MIBOR as distributed by MLS GRID #21869609 Report a problem
    7/15/2022Listed for sale$275,000$91/sqft
    Source: MIBOR as distributed by MLS GRID #21869609 Report a problem

    Public tax history

    YearProperty taxesTax assessment
    2025$3,409 +8.6%$299,000 -1.5%
    2024$3,138 +12.6%$303,500 +7.9%
    2023$2,788 +51.7%$281,200 +11%
    2022$1,838 +5.8%$253,300 +32.3%
    2021$1,737 -12.8%$191,400 -1.1%
    2020$1,992 +8.7%$193,500 +6.6%
    2019$1,833 +9.4%$181,600 +7.2%
    2018$1,675 -7.2%$169,400 +6.3%
    2017$1,804 +5.3%$159,300 +3%
    2016$1,714 +23.9%$154,600 +8.8%
    2014$1,383 +19.9%$142,100 +1.1%
    2013$1,154 $140,500 +4.1%
    2012$1,154 $135,000 -4.9%
    2011-- $141,900 +4.7%
    2010$1,122 +3.2%$135,500 -5.6%
    2009$1,088 $143,500 -7.2%
    2007-- $154,600 +1%
    2006-- $153,000
    Find assessor info on the county website

    Neighborhood: 46113

    Nearby schools

    GreatSchools rating
    Schools provided by the listing agent
    • Elementary: West Newton Elementary School
    • Middle: Decatur Middle School
    • High: Decatur Central High School

    Source: MIBOR as distributed by MLS GRID. This data may not be complete. We recommend contacting the local school district to confirm school assignments for this home.

    Get a cash offer in 3 minutes
    Find out how much your home could sell for in as little as 3 minutes with a no-obligation cash offer.
    Estimated market value
    $291,200
    Get a cash offer in 3 minutes
    Find out how much your home could sell for in as little as 3 minutes with a no-obligation cash offer.
    Estimated market value
    $291,200