Skip main navigation
Sold for $330,000
  • $330,000

    8603 Willow Leaf Ln, Odenton, MD 21113

    3beds
    1,332sqft
    Townhouse
    Built in 1997
    -- sqft lot
    $333,700 Zestimate®
    $248/sqft
    $2,913 Estimated rent

    Home value

    $333,700

    $310,000 - $357,000

    $2,913/mo

    Zestimate® history
    Loading
    Loading...

    Owner options

    List your home for rent

    $2,913/mo

    Rent Zestimate®

    Find your next renter with Zillow Rental Manager. Plus, with online applications, you can quickly screen prospective tenants – for free.

    Learn more

    $2,913/mo

    Rent Zestimate®

    Refinance and save

    $2,582/mo

    Est. payment

    Refinancing to a lower rate could help reduce your monthly payments and save thousands over the life of the loan.

    See today's rates

    $2,582/mo

    Est. payment

    Explore your selling options

    Work with a Zillow partner agent

    Leverage their expertise and Zillow's premium Showcase listings to get your home seen by more buyers.

    Get started

    List with your own agent

    Get your home in front of millions of buyers by listing it on Zillow.

    Learn how to do it

    Sell it yourself

    Take full control of how buyers see your home on Zillow by listing For Sale by Owner (FSBO).

    List your home

    What's special

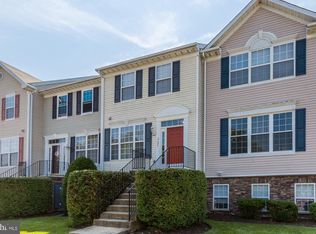
    Bright and inviting end-of-group condominium townhome offering 3 bedrooms, 2.5 bathrooms, 1,332 finished square feet, and two assigned parking spaces in Woodland Walk, located within desirable Piney Orchard. The main level features an open floor plan with laminate flooring that flows through the spacious living and dining areas, creating a warm and welcoming atmosphere. The eat-in kitchen offers ample cabinet space, a pass-through window that opens up the layout, and a cozy breakfast area that opens to a Trex® deck through sliding glass doors—perfect for outdoor dining or morning coffee. A convenient main-level laundry area and a stylish powder room add functionality. Upstairs, all bedrooms feature vaulted ceilings for an airy feel, including a generous primary suite with a walk-in closet and a private full bath. A centrally located second full bathroom serves the additional bedrooms. Additional highlights include extra storage beneath the exterior steps, as well as recent updates such as a 2023 HVAC and water heater for peace of mind. Residents of Piney Orchard enjoy a wealth of amenities, including a swimming pool, a fitness and community center, tennis and pickleball courts, scenic trails, and tot lots. Conveniently located just minutes from Fort Meade with easy access to major highways, shopping, and public transportation, this home combines comfort with convenience.

    Zillow last checked:

    Listing updated:

    Listed by:

    Bob Lucido 410-465-6900,

    Keller Williams Lucido Agency,

    Listing Team: Keller Williams Lucido Agency, Co-Listing Agent: Anita K Mohamed 240-483-6131,

    Keller Williams Lucido Agency

    Bought with:

    Ozan Unal, 660587

    Cummings & Co. Realtors

    Source: Bright MLS,MLS#: MDAA2128214MLS Logo

    Facts & features

    Interior

    Bedrooms & bathrooms
    • Bedrooms: 3
    • Bathrooms: 3
    • Full bathrooms: 2
    • 1/2 bathrooms: 1
    • Main level bathrooms: 1
    Primary bedroom
    • Features: Flooring - Carpet, Walk-In Closet(s), Attached Bathroom
    • Level: Upper
    • Area: 132 Square Feet
    • Dimensions: 12 x 11
    Bedroom 2
    • Features: Flooring - Carpet
    • Level: Upper
    • Area: 80 Square Feet
    • Dimensions: 10 x 8
    Bedroom 3
    • Features: Flooring - Carpet
    • Level: Upper
    • Area: 70 Square Feet
    • Dimensions: 10 x 7
    Dining room
    • Features: Flooring - Laminated
    • Level: Main
    • Area: 81 Square Feet
    • Dimensions: 9 x 9
    Kitchen
    • Features: Flooring - Laminated
    • Level: Main
    • Area: 99 Square Feet
    • Dimensions: 11 x 9
    Laundry
    • Features: Flooring - Vinyl
    • Level: Main
    Living room
    • Features: Flooring - Laminated
    • Level: Main
    • Area: 180 Square Feet
    • Dimensions: 15 x 12
    Heating
    • Central, Other, Natural Gas
    Cooling
    • Central Air, Electric
    Appliances
    • Included: Microwave, Dishwasher, Disposal, Dryer, Exhaust Fan, Oven/Range - Gas, Range Hood, Refrigerator, Washer, Washer/Dryer Stacked, Water Heater, Gas Water Heater
    • Laundry: Main Level, Laundry Room
    Features
    • Combination Dining/Living, Dining Area, Floor Plan - Traditional, Kitchen - Table Space, Primary Bath(s), Dry Wall
    • Flooring: Carpet
    • Doors: Sliding Glass
    • Windows: Double Pane Windows, Screens
    • Has basement: No
    • Has fireplace: No
    Interior area
    • Total structure area: 1,332
    • Total interior livable area: 1,332 sqft
    • Finished area above ground: 1,332
    • Finished area below ground: 0

    Property

    Parking
    • Parking features: Assigned, Parking Lot
    • Details: Assigned Parking
    Accessibility
    • Accessibility features: None
    Features
    • Levels: Two
    • Stories: 2
    • Patio & porch: Deck
    • Exterior features: Sidewalks, Street Lights
    • Pool features: Community
    Details
    • Additional structures: Above Grade, Below Grade
    • Parcel number: 020457190097173
    • Zoning: RES
    • Special conditions: Standard

    Construction

    Type & style
    • Home type: Townhouse
    • Architectural style: Transitional
    • Property subtype: Townhouse
    Materials
    • Vinyl Siding
    • Foundation: Other
    • Roof: Asphalt
    Condition
    • New construction: No
    • Year built: 1997

    Utilities & green energy

    • Sewer: Public Sewer
    • Water: Public
    • Utilities for property: Cable Available, Natural Gas Available, Sewer Available, Water Available

    Community & neighborhood

    Security
    • Security features: Carbon Monoxide Detector(s), Smoke Detector(s), Fire Sprinkler System
    Community
    • Community features: Pool
    Location
    • Region: Odenton
    • Subdivision: Woodland Walk

    HOA & financial

    HOA
    • Has HOA: Yes
    • HOA fee: $578 annually
    • Amenities included: Clubhouse, Common Grounds, Community Center, Jogging Path, Lake, Pool, Tennis Court(s), Tot Lots/Playground, Fitness Center
    • Services included: Common Area Maintenance, Snow Removal, Trash
    Other fees
    • Condo and coop fee: $272 monthly

    Other

    Other facts
    • Listing agreement: Exclusive Right To Sell
    • Ownership: Condominium

    Price history

    DateEventPrice
    6/5/2026Listing removed$3,000$2/sqft
    Source: Zillow Rentals Report a problem
    5/15/2026Listed for rent$3,000+50%$2/sqft
    Source: Zillow Rentals Report a problem
    12/5/2025Sold$330,000-1.5%$248/sqft
    Source: Bright MLS #MDAA2128214 Report a problem
    11/5/2025Pending sale$335,000$252/sqft
    Source: Bright MLS #MDAA2128214 Report a problem
    10/27/2025Price change$335,000-4.3%$252/sqft
    Source: Bright MLS #MDAA2128214 Report a problem
    10/9/2025Listed for sale$350,000+40.6%$263/sqft
    Source: Bright MLS #MDAA2128214 Report a problem
    8/11/2020Listing removed$2,000$2/sqft
    Source: Keller Williams Integrity #MDAA439660 Report a problem
    7/10/2020Listed for rent$2,000+11.1%$2/sqft
    Source: Keller Williams Integrity #MDAA439660 Report a problem
    4/17/2019Listing removed$1,800$1/sqft
    Source: Keller Williams Integrity #MDAA394532 Report a problem
    4/6/2019Listed for rent$1,800+6.2%$1/sqft
    Source: Keller Williams Integrity #MDAA394532 Report a problem
    3/7/2019Sold$249,000-3.5%$187/sqft
    Source: Public Record Report a problem
    2/6/2019Pending sale$258,000$194/sqft
    Source: Long & Foster Real Estate, Inc. #1005949291 Report a problem
    8/4/2018Listed for sale$258,000+106.4%$194/sqft
    Source: Long & Foster Real Estate, Inc. #1005949291 Report a problem
    4/11/2016Listing removed$1,695$1/sqft
    Source: Long & Foster Real Estate, Inc. #AA9569786 Report a problem
    2/12/2016Listed for rent$1,695$1/sqft
    Source: Long & Foster Real Estate, Inc. #AA9569786 Report a problem
    9/2/1998Sold$125,000$94/sqft
    Source: Public Record Report a problem

    Public tax history

    YearProperty taxesTax assessment
    2025$3,181 +5.4%$290,200 +5.3%
    2024$3,018 +5.9%$275,600 +5.6%
    2023$2,850 +10.7%$261,000 +5.9%
    2022$2,575 +1.2%$246,400 +1.2%
    2021$2,545 +1.1%$243,533 +1.2%
    2020$2,517 +1.1%$240,667 +1.2%
    2019$2,490 +4.4%$237,800 +1.1%
    2018$2,385 +0.6%$235,200 +1.1%
    2017$2,371 $232,600 +1.1%
    2016-- $230,000 +1.4%
    2015-- $226,800 +1.4%
    2014-- $223,600 +1.5%
    2013-- $220,400
    2012-- $220,400
    2011-- $220,400 -21.8%
    2010-- $281,910 +10.1%
    2009-- $256,062 +11.2%
    2008-- $230,216 +12.6%
    2007-- $204,370 +11%
    2006-- $184,152 +12.3%
    2005-- $163,936 +14.1%
    2004-- $143,720 +6%
    2003-- $135,532 +6.4%
    2002-- $127,346 +6.9%
    2001-- $119,160

    Find assessor info on the county website

    Neighborhood: 21113

    Nearby schools

    GreatSchools rating
    Schools provided by the listing agent
    • Elementary: Piney Orchard
    • Middle: Arundel
    • High: Arundel
    • District: Anne Arundel County Public Schools

    Source: Bright MLS. This data may not be complete. We recommend contacting the local school district to confirm school assignments for this home.

    Get a cash offer in 3 minutes
    Find out how much your home could sell for in as little as 3 minutes with a no-obligation cash offer.
    Estimated market value
    $333,700
    Get a cash offer in 3 minutes
    Find out how much your home could sell for in as little as 3 minutes with a no-obligation cash offer.
    Estimated market value
    $333,700