Nestled in one of Northwest Bradenton’s most sought after neighborhoods, just minutes from Robinson Preserve, DeSoto National Memorial Park, and the pristine beaches of Anna Maria Island, 8604 15th Avenue NW offers an exceptional blend of quality, comfort, and Florida lifestyle. This beautifully maintained home features four bedrooms and three bathrooms, spanning more than 2,600 square feet, and sits on a lushly landscaped 0.36 acre lot that provides privacy and space to unwind. Inside, an open and thoughtfully designed floor plan showcases elegant flooring, plantation shutters, custom built ins, and abundant natural light. The spacious kitchen offers an island with a cooktop, plenty of cabinetry, and generous counter space, seamlessly connecting to the living and dining areas, ideal for entertaining or relaxed everyday living. Notable upgrades include a new gas hot water heater, a new roof installed in 2021 and a number of windows and doors replaced with hurricane rated units, adding peace of mind and long term value. Outdoor living shines with a screened in pool, covered lanai, and summer kitchen, creating the perfect space for gatherings or quiet evenings at home. Additional features include a two car garage and a split bedroom layout. With its proximity to top rated schools, parks, shopping, and waterfront recreation, this move in ready home captures the best of Florida living in a highly desirable location.
Sold for $760,000
$760,000
8604 15TH AVENUE NW, BRADENTON, FL 34209
4beds
2,613sqft
Single Family Residence
Built in 2000
0.36 Acres Lot
$759,600 Zestimate®
$291/sqft
$7,232 Estimated rent
Home value
$759,600
$699,000 - $828,000
$7,232/mo
Zestimate® history
Owner options
List your home for rent
$7,232/mo
Rent Zestimate®
Find your next renter with Zillow Rental Manager. Plus, with online applications, you can quickly screen prospective tenants – for free.
$7,232/mo
Rent Zestimate®
Refinance and save
$5,098/mo
Est. payment
Refinancing to a lower rate could help reduce your monthly payments and save thousands over the life of the loan.
$5,098/mo
Est. payment
Explore your selling options
Work with a Zillow partner agent
Leverage their expertise and Zillow's premium Showcase listings to get your home seen by more buyers.
Get startedList with your own agent
Get your home in front of millions of buyers by listing it on Zillow.
Learn how to do itSell it yourself
Take full control of how buyers see your home on Zillow by listing For Sale by Owner (FSBO).
List your homeWhat's special
Covered lanaiAbundant natural lightSummer kitchenScreened in poolCustom built insIsland with a cooktopSpacious kitchen
Zillow last checked:
Listing updated:
Listed by:
Michelle Ward 941-920-2460,
COMPASS FLORIDA LLC 941-279-3630
Bought with:
Gina Uliano, 0696422
WAGNER REALTY
Source: Stellar MLS,MLS#: A4667129 Originating MLS: Port Charlotte
Originating MLS: Port Charlotte
Facts & features
Interior
Bedrooms & bathrooms
- Bedrooms: 4
- Bathrooms: 3
- Full bathrooms: 3
Rooms
- Room types: Dining Room, Living Room, Utility Room
Primary bedroom
- Features: Walk-In Closet(s)
- Level: First
- Area: 210 Square Feet
- Dimensions: 14x15
Bedroom 2
- Features: Built-in Closet
- Level: First
- Area: 182 Square Feet
- Dimensions: 14x13
Bedroom 3
- Features: Walk-In Closet(s)
- Level: First
- Area: 120 Square Feet
- Dimensions: 10x12
Bedroom 4
- Features: Built-in Closet
- Level: First
- Area: 182 Square Feet
- Dimensions: 14x13
Primary bathroom
- Features: Built-In Shelving, Dual Sinks, En Suite Bathroom, Garden Bath, Dual Closets
- Level: First
- Area: 238 Square Feet
- Dimensions: 14x17
Dinette
- Features: No Closet
- Level: First
- Area: 65 Square Feet
- Dimensions: 5x13
Dining room
- Features: No Closet
- Level: First
- Area: 132 Square Feet
- Dimensions: 12x11
Family room
- Features: No Closet
- Level: First
- Area: 266 Square Feet
- Dimensions: 14x19
Foyer
- Features: No Closet
- Level: First
- Area: 48 Square Feet
- Dimensions: 8x6
Kitchen
- Features: Breakfast Bar, Built-In Shelving, Kitchen Island, Pantry, Walk-In Closet(s)
- Level: First
- Area: 210 Square Feet
- Dimensions: 14x15
Laundry
- Features: No Closet
- Level: First
- Area: 48 Square Feet
- Dimensions: 6x8
Living room
- Features: No Closet
- Level: First
- Area: 255 Square Feet
- Dimensions: 17x15
Heating
- Central
Cooling
- Central Air
Appliances
- Included: Oven, Cooktop, Dishwasher, Disposal, Dryer, Microwave, Refrigerator, Washer
- Laundry: Inside, Laundry Room
Features
- Ceiling Fan(s), Eating Space In Kitchen, High Ceilings, Kitchen/Family Room Combo, Living Room/Dining Room Combo, Open Floorplan, Primary Bedroom Main Floor, Solid Surface Counters, Split Bedroom, Thermostat, Walk-In Closet(s)
- Flooring: Carpet, Ceramic Tile, Laminate
- Doors: Sliding Doors
- Windows: Window Treatments
- Has fireplace: No
Interior area
- Total structure area: 3,400
- Total interior livable area: 2,613 sqft
Property
Parking
- Total spaces: 2
- Parking features: Garage - Attached
- Attached garage spaces: 2
Features
- Levels: One
- Stories: 1
- Patio & porch: Covered, Front Porch, Rear Porch, Screened
- Exterior features: Irrigation System, Rain Gutters, Sprinkler Metered
- Has private pool: Yes
- Pool features: In Ground, Lighting
- Has view: Yes
- View description: Pool
Lot
- Size: 0.36 Acres
- Features: In County, Landscaped, Oversized Lot, Private
- Residential vegetation: Mature Landscaping
Details
- Parcel number: 7321700409
- Zoning: PDR
- Special conditions: None
Construction
Type & style
- Home type: SingleFamily
- Architectural style: Florida
- Property subtype: Single Family Residence
Materials
- Block, Stucco
- Foundation: Slab
- Roof: Shingle
Condition
- New construction: No
- Year built: 2000
Utilities & green energy
- Electric: Photovoltaics Seller Owned
- Sewer: Public Sewer
- Water: Public
- Utilities for property: Electricity Connected, Natural Gas Connected, Public, Sewer Connected, Sprinkler Meter, Sprinkler Recycled, Underground Utilities, Water Connected
Green energy
- Energy efficient items: Windows
- Energy generation: Solar
Community & HOA
Community
- Features: Deed Restrictions, Irrigation-Reclaimed Water, Park, Sidewalks
- Pet fee: $0 monthly
- Subdivision: LAUREL OAK PARK
HOA
- Has HOA: Yes
- Services included: Common Area Taxes
- HOA fee: $83 monthly
- HOA name: laurel oak park
Location
- Region: Bradenton
Financial & listing details
- Price per square foot: $291/sqft
- Tax assessed value: $667,897
- Annual tax amount: $1,825
- Date on market: 10/8/2025
- Cumulative days on market: 19 days
- Listing terms: Cash,Conventional,FHA,VA Loan
- Ownership: Fee Simple
- Total actual rent: 0
- Electric utility on property: Yes
- Road surface type: Paved, Asphalt
Price history
| Date | Event | Price |
|---|---|---|
| 11/25/2025 | Sold | $760,000-3.8%$291/sqft |
Source:  Stellar MLS #A4667129 Report a problem Stellar MLS #A4667129 Report a problem | ||
| 10/28/2025 | Pending sale | $789,900$302/sqft |
Source: Stellar MLS #A4667129 Report a problem | ||
| 10/8/2025 | Listed for sale | $789,900-4.2%$302/sqft |
Source: Stellar MLS #A4667129 Report a problem | ||
| 7/30/2025 | Listing removed | $824,900$316/sqft |
Source: Stellar MLS #A4651757 Report a problem | ||
| 7/23/2025 | Price change | $824,900-1.6%$316/sqft |
Source: Stellar MLS #A4651757 Report a problem | ||
| 6/24/2025 | Price change | $838,000-0.7%$321/sqft |
Source: Stellar MLS #A4651757 Report a problem | ||
| 6/6/2025 | Price change | $843,500-0.8%$323/sqft |
Source: Stellar MLS #A4651757 Report a problem | ||
| 5/7/2025 | Listed for sale | $850,000+100%$325/sqft |
Source: Stellar MLS #A4651757 Report a problem | ||
| 7/18/2008 | Sold | $425,000+25.4%$163/sqft |
Source: Public Record Report a problem | ||
| 5/27/2003 | Sold | $339,000+2.1%$130/sqft |
Source: Public Record Report a problem | ||
| 10/12/2000 | Sold | $332,000$127/sqft |
Source: Public Record Report a problem | ||
Public tax history
| Year | Property taxes | Tax assessment |
|---|---|---|
| 2025 | $9,503 +420.7% | $667,897 +387.4% |
| 2024 | $1,825 +3.6% | $137,044 +3% |
| 2023 | $1,762 0% | $133,052 +3% |
| 2022 | $1,762 +1.3% | $129,177 +3% |
| 2021 | $1,739 +1.9% | $125,415 +1.4% |
| 2020 | $1,706 +2.1% | $123,683 +2.3% |
| 2019 | $1,671 | $120,902 +1.9% |
| 2018 | $1,671 +1.3% | $118,648 +2.1% |
| 2017 | $1,650 +7.2% | $116,208 +2.1% |
| 2016 | $1,539 | $113,818 +0.7% |
| 2015 | $1,539 | $113,027 +0.8% |
| 2014 | $1,539 +1% | $112,130 +1.5% |
| 2013 | $1,524 +152274% | $110,473 +1.7% |
| 2012 | $1 | $108,626 +3% |
| 2011 | $1 | $105,462 +1.5% |
| 2010 | -- | $103,903 +2.7% |
| 2009 | $1,336 -75.7% | $101,171 -74.3% |
| 2008 | $5,494 -22.4% | $392,974 -14.9% |
| 2007 | $7,082 +7.7% | $461,623 +16.4% |
| 2006 | $6,576 +14.2% | $396,535 +17.9% |
| 2005 | $5,759 +8% | $336,344 +9.6% |
| 2004 | $5,332 +26.5% | $306,831 +16.5% |
| 2003 | $4,216 +2.2% | $263,368 +2.4% |
| 2002 | $4,126 +3.3% | $257,195 +1.6% |
| 2001 | $3,996 +338.3% | $253,145 +396.4% |
| 2000 | $912 | $51,000 |
Find assessor info on the county website
Neighborhood: 34209
Nearby homes
- $814,0003 bd2 ba2k sqft8608 15th Ave NW, Bradenton, FL 34209Off Market
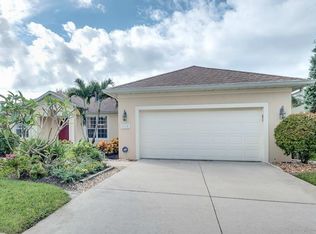
- $785,1004 bd3 ba2.6k sqft1503 86th St NW, Bradenton, FL 34209Off Market
- $660,2005 bd4 ba2.6k sqft8412 14th Ave NW, Bradenton, FL 34209Off Market
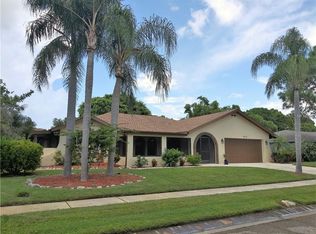
- $505,2004 bd2 ba1.8k sqft8414 14th Ave NW, Bradenton, FL 34209Off Market
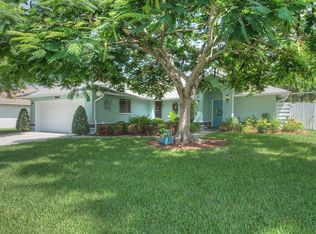
- $700,2004 bd3 ba2.4k sqft8612 15th Ave NW, Bradenton, FL 34209Off Market
- $652,1004 bd3 ba2.7k sqft1511 85th St NW, Bradenton, FL 34209Off Market
- $726,5004 bd3 ba2.4k sqft1507 86th St NW, Bradenton, FL 34209Off Market
- $504,8003 bd2 ba1.7k sqft8410 14th Ave NW, Bradenton, FL 34209Off Market
Nearby schools
GreatSchools rating
- 9/10Ida M. Stewart Elementary SchoolGrades: PK-5Distance: 0.3 mi
- 4/10Martha B. King Middle SchoolGrades: 6-8Distance: 0.8 mi
- 3/10Manatee High SchoolGrades: 8-12Distance: 3.5 mi
Schools provided by the listing agent
- Elementary: Ida M. Stewart Elementary
- Middle: Martha B. King Middle
- High: Manatee High
Source: Stellar MLS. This data may not be complete. We recommend contacting the local school district to confirm school assignments for this home.
Get a cash offer in 3 minutes
Find out how much your home could sell for in as little as 3 minutes with a no-obligation cash offer.
Estimated market value
$759,600
Get a cash offer in 3 minutes
Find out how much your home could sell for in as little as 3 minutes with a no-obligation cash offer.
Estimated market value
$759,600
- Florida
- Manatee County
- Bradenton
- 34209
- 8604 15TH AVENUE NW
Nearby cities
Nearby neighborhoods
Nearby zip codes
Other Bradenton Topics
