STUNNING POOL HOME ON 6+ ACRES IN A GATED COMMUNITY WITH BRAND NEW GUEST HOUSE! Welcome to your private estate—an exquisite 5BR/3BA home and a 2BR/2BA guest house that blend luxury, comfort, and style. Designed with attention to detail, this residence offers sweeping views of over 6 acres, setting the stage for refined country living. From the moment you arrive, you'll notice the impressive wrought iron double doors that open to a foyer featuring the formal dining room showcasing a statement chandelier and a beautifully appointed home office. Step further inside to discover a spacious open-concept living area, where a stone-accented feature wall, a wall of French doors, and a breathtaking chef’s kitchen create the perfect backdrop for entertaining or relaxing in style. The kitchen is a showstopper—elegantly designed with premium finishes, 6-burner gas range, hidden spice wall, pot-filler, high end appliances and a large island ideal for gathering. Step outside to your private resort-style retreat, complete with a sparkling pool, outdoor kitchen, fireplace, and a wood-burning pizza oven—all thoughtfully designed for unforgettable gatherings. The natural elevation of the lot offers unobstructed views of rolling pasture, mature trees, an athletic turf field (120’x90’), and picture-perfect sunsets. The crown jewel of this estate is the brand-new 2BR/2BA guest house—an upscale private haven featuring a full kitchen, stylish living space, attached garage, and a wrap-around covered porch. With charming, modern finishes throughout, it’s ideal for guests, extended family, or multigenerational living. Tucked within a small, gated community, this property offers ultimate privacy and security while remaining conveniently close to Plant City, Lithia, Brandon, and South Lakeland. It’s more than a home—it’s your personal sanctuary.
Sold for $1,350,000
$1,350,000
8604 ALAFIA HILLS DRIVE, PLANT CITY, FL 33567
5beds
4,040sqft
Single Family Residence
Built in 2016
6.31 Acres Lot
$1,325,300 Zestimate®
$334/sqft
$5,732 Estimated rent
Home value
$1,325,300
Estimated sales range
Not available
$5,732/mo
Zestimate® history
Owner options
List your home for rent
$5,732/mo
Rent Zestimate®
Find your next renter with Zillow Rental Manager. Plus, with online applications, you can quickly screen prospective tenants – for free.
$5,732/mo
Rent Zestimate®
Refinance and save
$9,569/mo
Est. payment
Refinancing to a lower rate could help reduce your monthly payments and save thousands over the life of the loan.
$9,569/mo
Est. payment
Explore your selling options
Work with a Zillow partner agent
Leverage their expertise and Zillow's premium Showcase listings to get your home seen by more buyers.
Get startedList with your own agent
Get your home in front of millions of buyers by listing it on Zillow.
Learn how to do itSell it yourself
Take full control of how buyers see your home on Zillow by listing For Sale by Owner (FSBO).
List your homeWhat's special
Attached garageStylish living spaceLarge islandPremium finishesOutdoor kitchenRolling pastureWrap-around covered porch
Zillow last checked:
Listing updated:
Listed by:
Melissa Hinton 813-478-1213,
FISCHBACH LAND COMPANY LLC 813-540-1000
Bought with:
Meahgan Richards, 3619501
LPT REALTY, LLC
Source: Stellar MLS,MLS#: TB8413823 Originating MLS: Suncoast Tampa
Originating MLS: Suncoast Tampa
Facts & features
Interior
Bedrooms & bathrooms
- Bedrooms: 5
- Bathrooms: 3
- Full bathrooms: 3
Rooms
- Room types: Attic, Den/Library/Office, Living Room
Primary bedroom
- Features: Walk-In Closet(s)
- Level: First
Kitchen
- Features: Breakfast Bar, No Closet
- Level: First
Living room
- Features: No Closet
- Level: First
Heating
- Central
Cooling
- Central Air
Appliances
- Included: Oven, Dishwasher, Range, Water Filtration System, Wine Refrigerator
- Laundry: Inside, Laundry Room
Features
- Ceiling Fan(s), Crown Molding, Eating Space In Kitchen, High Ceilings, Kitchen/Family Room Combo, Open Floorplan, Primary Bedroom Main Floor, Solid Surface Counters, Solid Wood Cabinets, Split Bedroom, Walk-In Closet(s)
- Flooring: Tile
- Doors: French Doors, Outdoor Kitchen
- Windows: Blinds
- Has fireplace: Yes
- Fireplace features: Electric, Outside, Master Bedroom, Wood Burning
Interior area
- Total structure area: 7,552
- Total interior livable area: 4,040 sqft
Property
Parking
- Total spaces: 3
- Parking features: Circular Driveway, Electric Vehicle Charging Station(s)
- Garage spaces: 3
- Has uncovered spaces: Yes
Features
- Levels: One
- Stories: 1
- Patio & porch: Covered, Front Porch, Patio, Rear Porch
- Exterior features: Irrigation System, Lighting, Outdoor Kitchen
- Has private pool: Yes
- Pool features: In Ground, Salt Water
- Has spa: Yes
- Spa features: Heated, In Ground
- Has view: Yes
- View description: Trees/Woods
Lot
- Size: 6.31 Acres
- Features: In County, Sloped
Details
- Additional structures: Guest House, Outdoor Kitchen
- Parcel number: U08302280J00000100008.0
- Zoning: AR
- Special conditions: None
Construction
Type & style
- Home type: SingleFamily
- Property subtype: Single Family Residence
Materials
- Block, Stucco
- Foundation: Slab
- Roof: Shingle
Condition
- New construction: No
- Year built: 2016
Utilities & green energy
- Sewer: Septic Tank
- Water: Well
- Utilities for property: Electricity Connected
Community & HOA
Community
- Pet fee: $0 monthly
- Subdivision: ALAFIA RIDGE ESTATES
HOA
- Has HOA: Yes
- HOA fee: $328 monthly
- HOA name: The Neighborly Team
- HOA phone: 334-721-5735
Location
- Region: Plant City
Financial & listing details
- Price per square foot: $334/sqft
- Tax assessed value: $774,538
- Annual tax amount: $9,718
- Date on market: 8/5/2025
- Cumulative days on market: 18 days
- Ownership: Fee Simple
- Total actual rent: 0
- Electric utility on property: Yes
- Road surface type: Paved
Price history
| Date | Event | Price |
|---|---|---|
| 10/6/2025 | Sold | $1,350,000-10%$334/sqft |
Source:  Stellar MLS #TB8413823 Report a problem Stellar MLS #TB8413823 Report a problem | ||
| 8/23/2025 | Pending sale | $1,500,000$371/sqft |
Source: Stellar MLS #TB8413823 Report a problem | ||
| 8/5/2025 | Listed for sale | $1,500,000+2400%$371/sqft |
Source: Stellar MLS #TB8413823 Report a problem | ||
| 10/13/2015 | Sold | $60,000$15/sqft |
Source: Public Record Report a problem | ||
| 11/13/2014 | Sold | $60,000-14.2%$15/sqft |
Source: Public Record Report a problem | ||
| 6/7/2014 | Listed for sale | $69,900+57.1%$17/sqft |
Source: SIGNATURE REALTY ASSOCIATES #T2633927 Report a problem | ||
| 10/10/2011 | Sold | $44,500-19%$11/sqft |
Source: Public Record Report a problem | ||
| 6/19/2011 | Listed for sale | $54,950-75.5%$14/sqft |
Source: EXIT REALTY FOUNDATIONS #T2459162 Report a problem | ||
| 6/27/2005 | Sold | $224,000$55/sqft |
Source: Public Record Report a problem | ||
Public tax history
| Year | Property taxes | Tax assessment |
|---|---|---|
| 2025 | $10,541 +8.5% | $584,096 +2.9% |
| 2024 | $9,719 +3.2% | $567,635 +3% |
| 2023 | $9,419 +3.4% | $551,102 +3% |
| 2022 | $9,106 +0.9% | $535,050 +3% |
| 2021 | $9,022 -1.2% | $519,466 -1.2% |
| 2020 | $9,135 +2% | $525,552 +2.3% |
| 2019 | $8,955 | $513,736 +1.9% |
| 2018 | $8,955 +1.2% | $504,157 +10.8% |
| 2017 | $8,848 +10.2% | $455,188 +716.9% |
| 2016 | $8,026 +448.5% | $55,718 +10% |
| 2015 | $1,463 +95.6% | $50,653 +32.6% |
| 2014 | $748 | $38,187 |
| 2013 | $748 -26.9% | $38,187 -24.6% |
| 2012 | $1,024 -49.7% | $50,653 -49.6% |
| 2011 | $2,036 -10.4% | $100,518 -11% |
| 2010 | $2,271 -18.5% | $112,984 -18.1% |
| 2009 | $2,788 -21.7% | $137,916 -21.3% |
| 2008 | $3,560 -29% | $175,315 -29.9% |
| 2007 | $5,015 +9.3% | $250,112 +19.9% |
| 2006 | $4,590 +93.2% | $208,558 +99.7% |
| 2005 | $2,376 | $104,410 |
Find assessor info on the county website
Neighborhood: 33567
Nearby homes
- $1,934,0005 bd4 ba8.6k sqft8508 Alafia Hills Dr, Plant City, FL 33567Off Market
- $1,110,5004 bd4 ba3.9k sqft8610 Alafia Hills Dr, Plant City, FL 33567Off Market
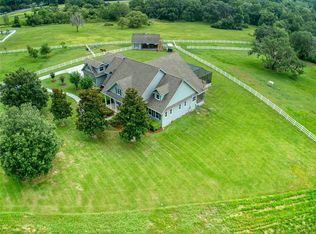
- $210,0006.19 Acres8504 Alafia Hills Dr #10, Plant City, FL 33567Sold
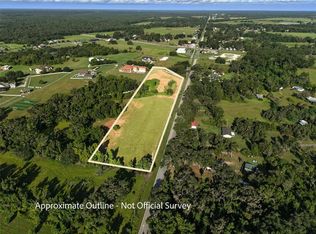
- $121,7696.02 Acres8704 Alafia Hills Dr, Plant City, FL 33567Off Market
- $210,0006 Acres8504 Alafia Hills Dr, Plant City, FL 33567Sold
- $1,033,9075.57 Acres8609 Alafia Hills Dr, Plant City, FL 33567Off Market
- $1,060-- bd-- ba-- sqft8501 Alafia Hills Dr, Plant City, FL 33567Off Market
- $1,550,0007 bd7 ba4.9k sqft8603 Alafia Hills Dr, Plant City, FL 33567Sold
Nearby schools
GreatSchools rating
- 4/10Pinecrest Elementary SchoolGrades: PK-5Distance: 2.9 mi
- 2/10Turkey Creek Middle SchoolGrades: 6-8Distance: 5.1 mi
- 4/10Durant High SchoolGrades: 9-12Distance: 3.1 mi
Schools provided by the listing agent
- Elementary: Pinecrest-HB
- Middle: Turkey Creek-HB
- High: Durant-HB
Source: Stellar MLS. This data may not be complete. We recommend contacting the local school district to confirm school assignments for this home.
Get a cash offer in 3 minutes
Find out how much your home could sell for in as little as 3 minutes with a no-obligation cash offer.
Estimated market value
$1,325,300
Get a cash offer in 3 minutes
Find out how much your home could sell for in as little as 3 minutes with a no-obligation cash offer.
Estimated market value
$1,325,300
- Florida
- Hillsborough County
- Plant City
- 33567
- 8604 ALAFIA HILLS DRIVE
Nearby cities
Nearby zip codes
Other Plant City Topics
